
21545 Highview, Clinton Township, MI 48036
Local realty services provided by:CENTURY 21 Realty North
21545 Highview,Clinton Township, MI 48036
$240,000
- 3 Beds
- 1 Baths
- 1,234 sq. ft.
- Single family
- Active
Listed by: jennifer batey
Office: keller williams paint creek
MLS#:70547829
Source:MI_REALSOURCE
Price summary
- Price:$240,000
- Price per sq. ft.:$194.49
About this home
Beautifully maintained 3 BR ranch in desirable Chippewa Valley Schools! Situated on a large lot w/ mature trees & beautiful landscaping, this home offers fantastic outdoor living w/ 3 wood decks + a covered front porch. Flowing floorplan features hardwood floors throughout, an expansive living room, and a bright family room w/ new windows & natural fireplace. Private doorwall off the primary bedroom leads directly to the back deck with seasonal views of the yard. Stunning, fully updated high-end full bath includes heated floors, walk-in tile shower & premium finishes. Kitchen features Corian countertops & sink, plus all newer stainless steel appliances stay! Main level Maytag washer & dryer included. New solid wood front door. Garage offers exceptional attic storage w/ built-in staircase for easy access. Excellently maintained inside & out. A true turn-key home close to downtown Mt. Clemens' coffee houses, bakeries, Farmers Market and local shops! Open House Sunday, July 26th 1-3pm
Contact an agent
Home facts
- Year built:1955
- Listing ID #:70547829
- Added:5 day(s) ago
- Updated:July 29, 2026 at 10:46 AM
Rooms and interior
- Bedrooms:3
- Total bathrooms:1
- Full bathrooms:1
- Rooms Total:8
- Kitchen Description:Dishwasher, Range/Oven, Refrigerator
- Living area:1,234 sq. ft.
Heating and cooling
- Heating:Electric, Forced Air, Natural Gas
Structure and exterior
- Year built:1955
- Building area:1,234 sq. ft.
- Lot area:0.34 Acres
- Construction Materials:Vinyl Siding
- Foundation Description:Slab
- Levels:1 Story
Utilities
- Water:Public Water
Finances and disclosures
- Price:$240,000
- Price per sq. ft.:$194.49
- Tax amount:$2,410
Features and amenities
- Appliances:Dishwasher, Dryer, Range/Oven, Refrigerator, Washer
- Laundry features:Dryer, Washer
Parking
- Parking description:Garage Door Opener
- Garage spaces:2
 Provided through IDX via MiRealSource. Courtesy of MiRealSource Shareholder. Copyright MiRealSource. The information published and disseminated by MiRealSource is communicated verbatim, without change by MiRealSource, as filed with MiRealSource by its members. The accuracy of all information, regardless of source, is not guaranteed or warranted. All information should be independently verified. Copyright 2026 MiRealSource. All rights reserved. The information provided hereby constitutes proprietary information of MiRealSource, Inc. and its shareholders, affiliates and licensees and may not be reproduced or transmitted in any form or by any means, electronic or mechanical, including photocopy, recording, scanning or any information storage and retrieval system, without written permission from MiRealSource, Inc.
New listings near 21545 Highview
- Coming SoonOpen Sat, 12:30 to 2pm
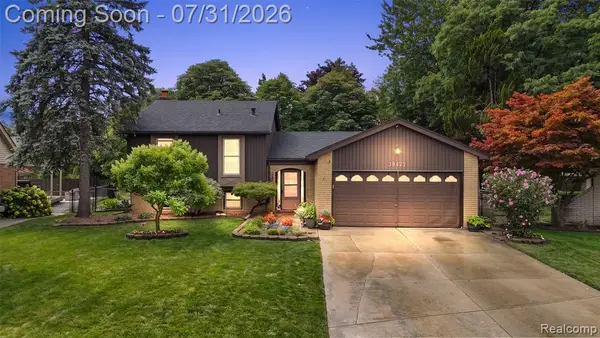 $360,000Coming Soon4 beds 2 baths
39477 Baroque, Clinton Township, MI 48038
MLS# 61015677Listed by: DOBI REAL ESTATE - New
 $399,000Active3 beds 3 baths1,989 sq. ft.
16515 Festian, Clinton Township, MI 48035
MLS# 61015673Listed by: COMMUNITY CHOICE REALTY INC - New
 $250,000Active2 beds 2 baths1,465 sq. ft.
42432 Bayberry, ClintonTownship, MI 48038
MLS# 58050216506Listed by: KW PLATINUM - New
 $349,900Active3 beds 2 baths1,679 sq. ft.
40344 Santoni, Clinton Township, MI 48038
MLS# 50216507Listed by: REALTY EXECUTIVES HOME TOWNE SHELBY - New
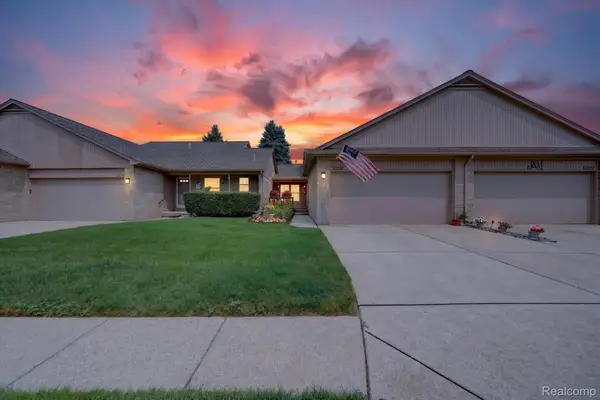 $220,500Active2 beds 2 baths1,539 sq. ft.
23553 Northport Drive, ClintonTownship, MI 48036
MLS# 20261058707Listed by: AURORA REALTY GROUP - New
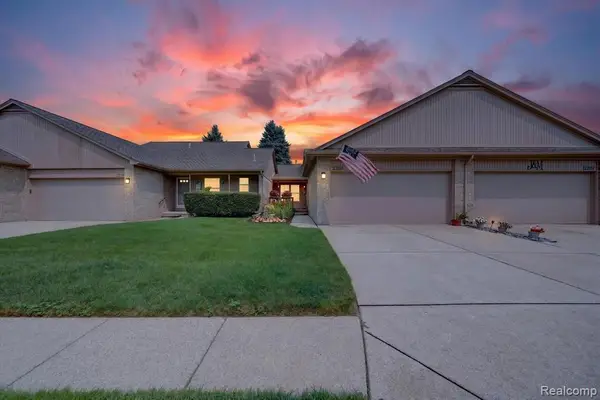 $220,500Active2 beds 2 baths1,039 sq. ft.
23553 Northport, Clinton Township, MI 48036
MLS# 61015526Listed by: AURORA REALTY GROUP - New
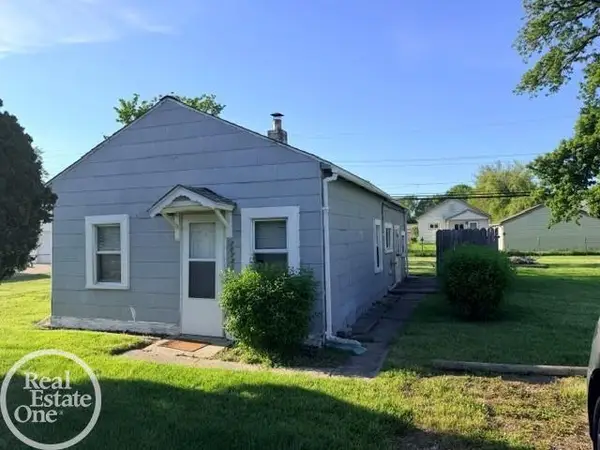 $78,900Active1 beds 1 baths630 sq. ft.
20735 Webster, Clinton Township, MI 48035
MLS# 50216415Listed by: REAL ESTATE ONE CLINTON - New
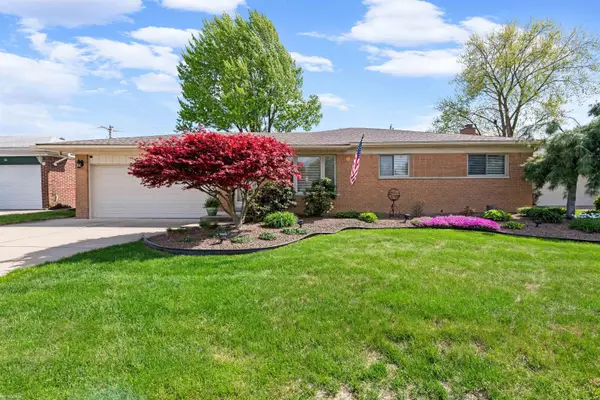 $279,900Active3 beds 2 baths1,295 sq. ft.
18518 Whalen, Clinton Township, MI 48035
MLS# 50216406Listed by: KW PLATINUM - New
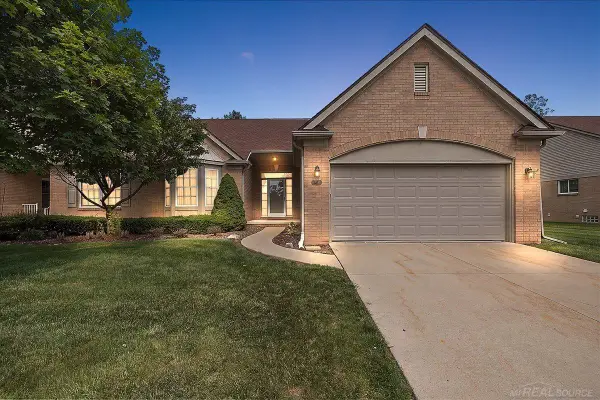 $349,900Active2 beds 3 baths1,879 sq. ft.
43350 Cove, Clinton Township, MI 48038
MLS# 50216361Listed by: CHAPS REALTY - New
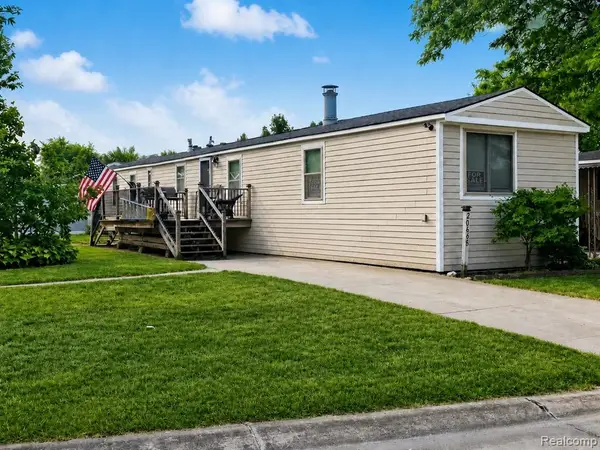 $45,000Active2 beds 2 baths
20648 Seneca, Clinton Township, MI 48036
MLS# 61015296Listed by: POWER HOUSE GROUP REALTY


Protect your home and budget from life's surprises with an Assurant Home Warranty, backed by a partner that supports you through every step of homeownership. Explore Plans.
©2026 Century 21 Real Estate LLC. All rights reserved. CENTURY 21®, the CENTURY 21 Logo and C21® are service marks owned by Century 21 Real Estate LLC. Century 21 Real Estate LLC fully supports the principles of the Fair Housing Act and the Equal Opportunity Act. Each office is independently owned and operated. Listing information is deemed reliable but not guaranteed accurate.