
23062 Harrington ST, Clinton Township, MI 48036
Local realty services provided by:CENTURY 21 Metro Brokers
23062 Harrington ST,Clintontwp, MI 48036
$115,000
- 2 Beds
- 1 Baths
- 850 sq. ft.
- Single family
- Active
Listed by: taleya kelly
Office: keller williams realty-great lakes
MLS#:20261084486
Source:MI_REALCOMP
Price summary
- Price:$115,000
- Price per sq. ft.:$135.29
- Monthly HOA dues:$250
About this home
Adorable 2-bedroom ranch condo for lease near McLaren Hospital! This inviting unit features an updated kitchen with stainless steel appliances, fresh neutral decor and immediate occupancy. Partially furnished with a brand-new sofa, coffee table, two end tables, lamp, and queen-size bed with a brand-new, never-used mattress in the primary bedroom. Sliding glass doorwall opens to a private patio overlooking a grassy common area with community fire pit and no units directly behind for added privacy. Water included! One assigned carport space conveniently located near the unit, plus ample guest parking and parking for a second vehicle. Available for a one-year lease with the option to continue month-to-month thereafter at $1300 per month. Or Lease to own at $1500/month. One small dog or one well house-trained cat may be considered with owner approval. No smoking permitted. Please use the lease application available in Realcomp. Land Contract price is $125,000.
Contact an agent
Home facts
- Year built:1989
- Subdivision & Development:RIVERWOOD
- Listing ID #:20261084486
- Added:2 day(s) ago
- Updated:October 23, 2026 at 10:05 AM
Rooms and interior
- Bedrooms:2
- Total bathrooms:1
- Full bathrooms:1
- Rooms Total:5
- Living area:850 sq. ft.
Heating and cooling
- Cooling:Ceiling Fans, Central Air
- Heating:Forced Air, Natural Gas
Structure and exterior
- Roof:Asphalt
- Year built:1989
- Building area:850 sq. ft.
- Lot Features:Adjacent to Public Land, Corner Lot, Dead End Street, Sprinklers
- Architectural Style:Ranch
- Construction Materials:Brick
- Exterior Features:Covered, Grounds Maintenance, Lighting, Patio, Porch, Private Entrance
- Foundation Description:Slab
- Levels:One Story Ground
Utilities
- Water:Public
- Sewer:Public Sewer
Finances and disclosures
- Price:$115,000
- Price per sq. ft.:$135.29
- Tax amount:$1,031
Features and amenities
- Laundry features:In Unit
- Amenities:Entrance Foyer, High Speed Internet, Programmable Thermostat
Parking
- Parking description:Carport, No Garage

New listings near 23062 Harrington ST
- New
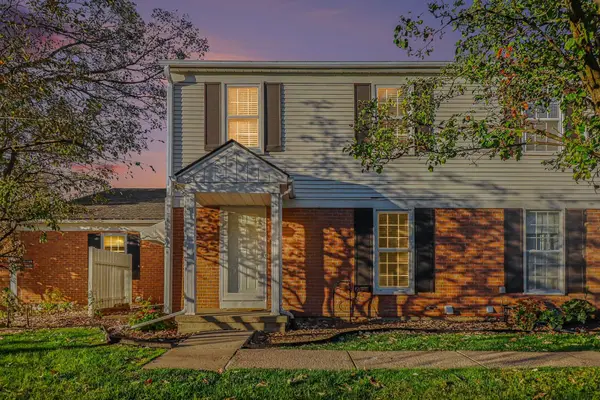 $150,000Active2 beds 2 baths968 sq. ft.
24403 Meadowbridge Drive, ClintonTownship, MI 48035
MLS# 81026056280Listed by: REDFIN CORPORATION - New
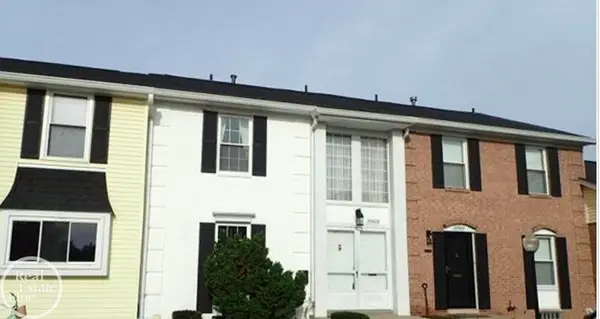 $179,500Active2 beds 3 baths1,430 sq. ft.
37479 Charter Oaks, Clinton Township, MI 48036
MLS# 50225711Listed by: REAL ESTATE ONE INC -SCS - New
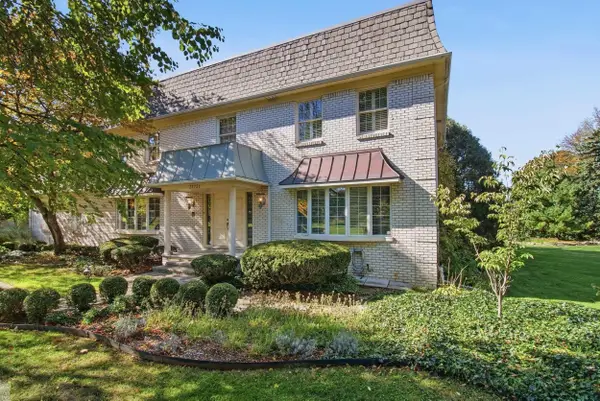 $489,000Active4 beds 4 baths3,410 sq. ft.
37731 E Horseshoe, Clinton Township, MI 48036
MLS# 50225658Listed by: HIGBIE MAXON AGNEY INC - New
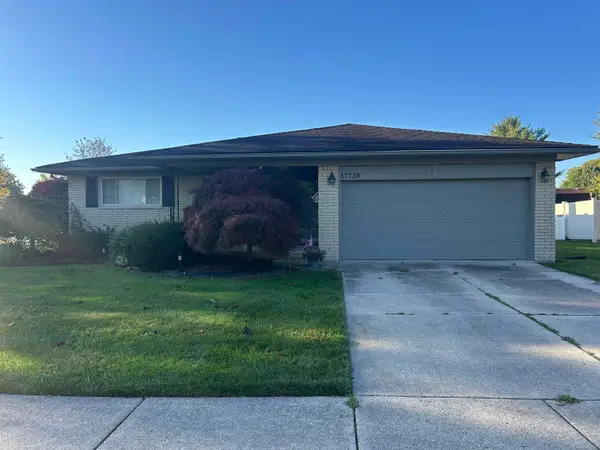 $320,000Active3 beds 2 baths1,570 sq. ft.
17720 Barry, Clinton Township, MI 48038
MLS# 50225697Listed by: SPIRIT REALTY INC - New
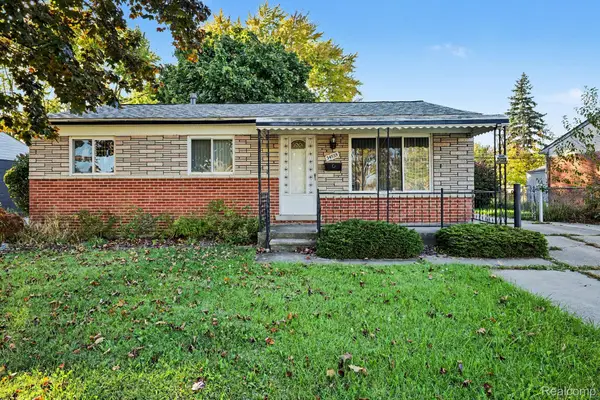 $210,000Active3 beds 2 baths1,665 sq. ft.
34535 Beaconsfield ST, ClintonTownship, MI 48035
MLS# 20261082989Listed by: THE AGENCY OF GATEWAY - New
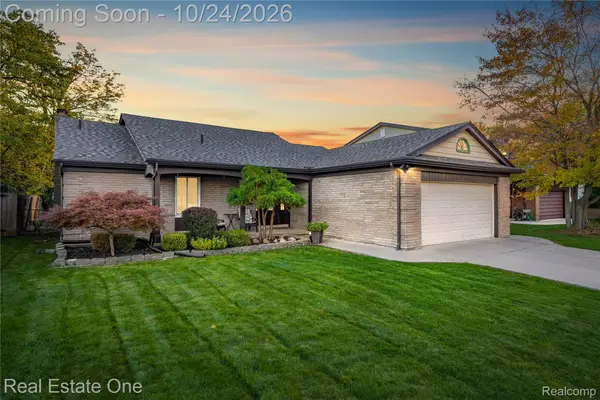 $379,999Active3 beds 2 baths3,384 sq. ft.
39435 Baroque BLVD, ClintonTwp, MI 48038
MLS# 20261085588Listed by: REAL ESTATE ONE-W BLMFLD - Open Sun, 11am to 1pmNew
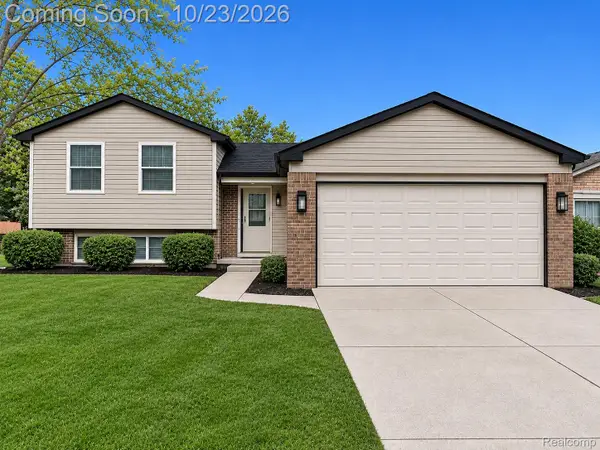 $339,000Active3 beds 2 baths1,800 sq. ft.
16103 Bayham CT, ClintonTwp, MI 48038
MLS# 20261083213Listed by: KELLER WILLIAMS REALTY-GREAT LAKES - New
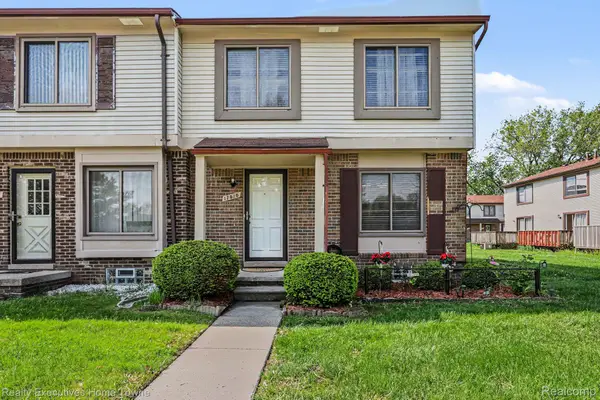 $169,900Active3 beds 2 baths1,590 sq. ft.
17010 Kingsbrooke DR, ClintonTownship, MI 48038
MLS# 20261085514Listed by: REALTY EXECUTIVES HOME TOWNE - Open Sat, 1:30 to 3pmNew
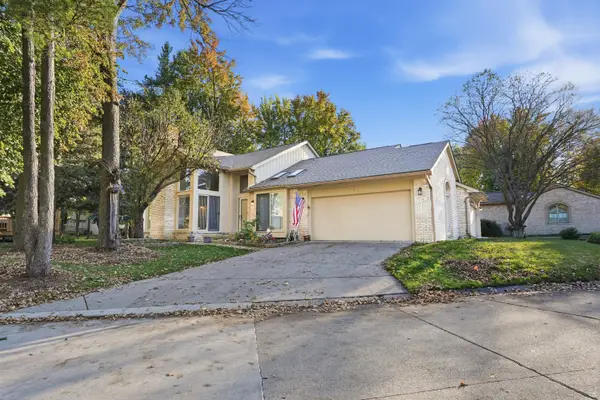 $360,000Active3 beds 4 baths3,168 sq. ft.
17751 E Kirkwood Drive, Clinton Twp, MI 48038
MLS# 26056039Listed by: KW REALTY LIVING - Open Sun, 1 to 3pmNew
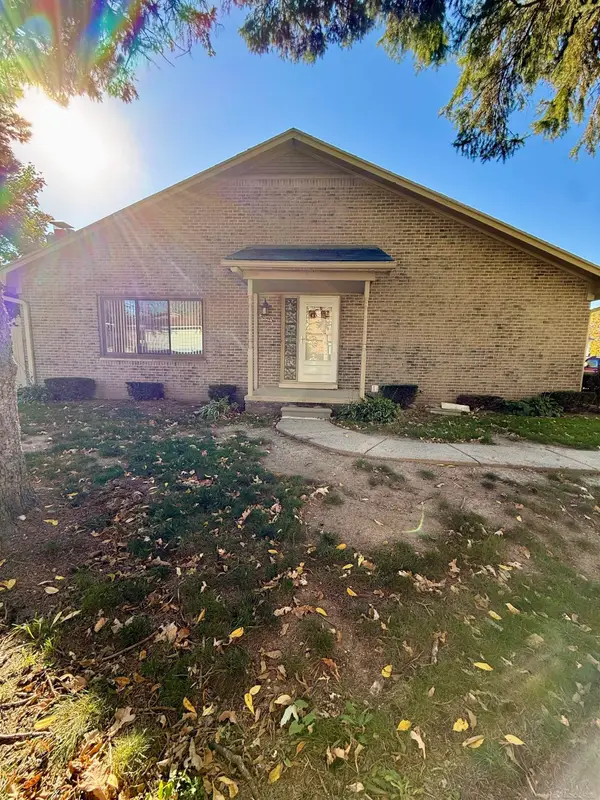 $199,900Active2 beds 2 baths1,215 sq. ft.
42348 W Leo, Clinton Township, MI 48038
MLS# 50225502Listed by: BAHRI REAL ESTATE GROUP, LLC


Protect your home and budget from life's surprises with an Assurant Home Warranty, backed by a partner that supports you through every step of homeownership. Explore Plans.
©2026 Century 21 Real Estate LLC. All rights reserved. CENTURY 21®, the CENTURY 21 Logo and C21® are service marks owned by Century 21 Real Estate LLC. Century 21 Real Estate LLC fully supports the principles of the Fair Housing Act and the Equal Opportunity Act. Each office is independently owned and operated. Listing information is deemed reliable but not guaranteed accurate.