
24223 Ramsgate ST, Clinton Township, MI 48035
Local realty services provided by:CENTURY 21 Dynamic Realty
24223 Ramsgate ST,Clintontwp, MI 48035
$324,990
- 3 Beds
- 3 Baths
- 2,423 sq. ft.
- Single family
- Active
Upcoming open houses
- Sun, Oct 2511:00 am - 02:00 pm
Listed by: julius hallac, jesse hallac
Office: top agent realty
MLS#:20261083390
Source:MI_REALCOMP
Price summary
- Price:$324,990
- Price per sq. ft.:$134.13
About this home
*** OPEN HOUSE: October 25th, 11am-2pm *** Welcome to this stunningly remodeled 3-bedroom, 2.5-bathroom ranch offering over 2,400 square feet of finished living space in Clinton Township and Lanse Creuse schools. From the moment you arrive, the striking exterior sets a welcoming tone, complemented by an attached 2.5 car garage and professionally refreshed landscaping. Inside, the open-concept floor plan shines with new luxury vinyl plank flooring, fresh paint, and new light fixtures throughout. The heart of the home is a spectacular custom kitchen equipped with White Oak cabinetry, gorgeous Gold quartz countertops, and a sleek-new stainless steel appliance package. Flowing seamlessly from the kitchen is a large family room featuring high ceilings, creating an expansive and inviting gathering space. The bedrooms offer bright, comfortable retreats that perfectly match the wonderfully updated aesthetic of the living areas, while the beautifully updated bathrooms are highlighted by a stunning tiled walk-in shower. Downstairs, a fully finished basement provides excellent additional recreational room. Out back, a freshly poured concrete patio creates the ideal outdoor entertaining space. With major mechanical upgrades including a new AC unit, this turnkey home perfectly blends modern luxury with true peace of mind....
Contact an agent
Home facts
- Year built:1967
- Subdivision & Development:TAUBITZ MANOR
- Listing ID #:20261083390
- Added:2 day(s) ago
- Updated:October 23, 2026 at 10:05 AM
Rooms and interior
- Bedrooms:3
- Total bathrooms:3
- Full bathrooms:2
- Half bathrooms:1
- Rooms Total:8
- Basement Description:Finished, Full
- Living area:2,423 sq. ft.
Heating and cooling
- Cooling:Ceiling Fans, Central Air
- Heating:Forced Air, Natural Gas
Structure and exterior
- Roof:Asphalt
- Year built:1967
- Building area:2,423 sq. ft.
- Lot area:0.17 Acres
- Architectural Style:Ranch
- Construction Materials:Brick
- Exterior Features:Patio
- Foundation Description:Basement, Poured
- Levels:One
Utilities
- Water:Public
- Sewer:Public Sewer
Finances and disclosures
- Price:$324,990
- Price per sq. ft.:$134.13
- Tax amount:$3,089
Features and amenities
- Appliances:Dishwasher, Disposal, Free Standing Electric Range, Free Standing Refrigerator, Microwave, Stainless Steel Appliances
- Laundry features:Laundry Room
Parking
- Parking description:Attached, Two and Half Car Garage
- Garage spaces:2.5

New listings near 24223 Ramsgate ST
- New
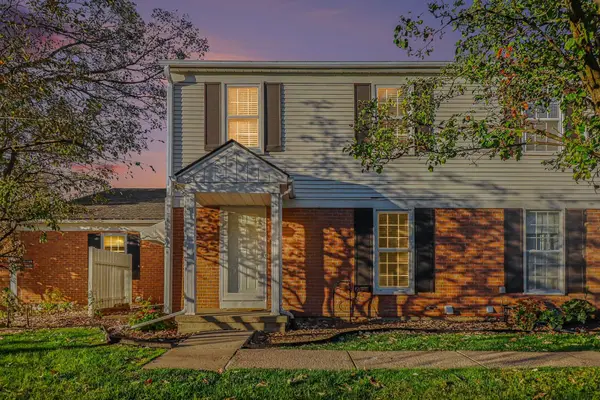 $150,000Active2 beds 2 baths968 sq. ft.
24403 Meadowbridge Drive, ClintonTownship, MI 48035
MLS# 81026056280Listed by: REDFIN CORPORATION - New
 $179,500Active2 beds 3 baths1,430 sq. ft.
37479 Charter Oaks, Clinton Township, MI 48036
MLS# 50225711Listed by: REAL ESTATE ONE INC -SCS - New
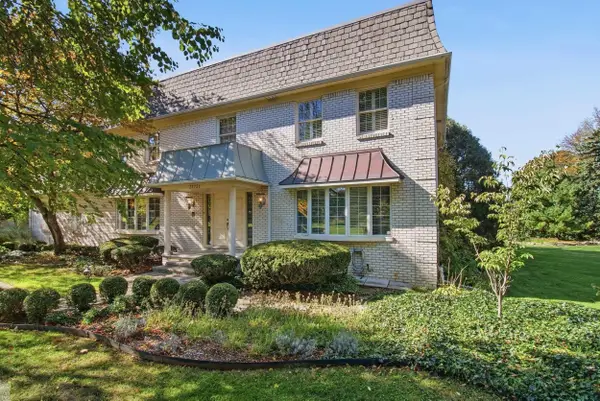 $489,000Active4 beds 4 baths3,410 sq. ft.
37731 E Horseshoe, Clinton Township, MI 48036
MLS# 50225658Listed by: HIGBIE MAXON AGNEY INC - New
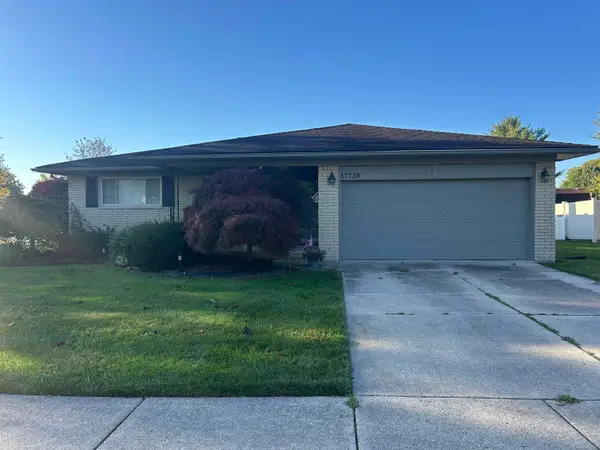 $320,000Active3 beds 2 baths1,570 sq. ft.
17720 Barry, Clinton Township, MI 48038
MLS# 50225697Listed by: SPIRIT REALTY INC - New
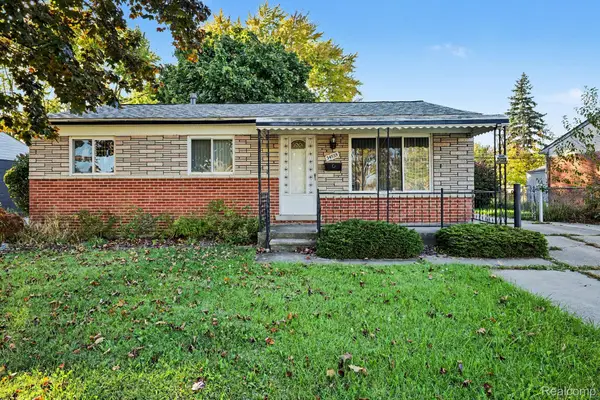 $210,000Active3 beds 2 baths1,665 sq. ft.
34535 Beaconsfield ST, ClintonTownship, MI 48035
MLS# 20261082989Listed by: THE AGENCY OF GATEWAY - New
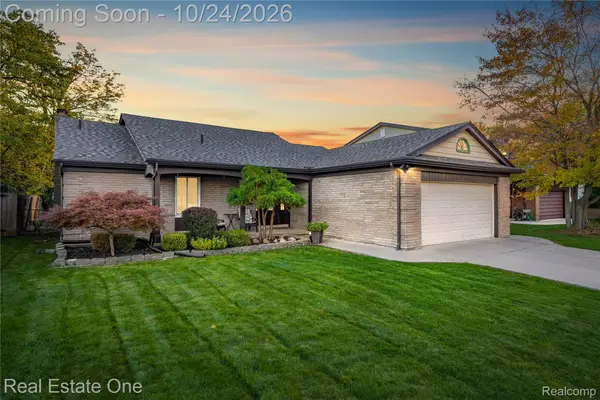 $379,999Active3 beds 2 baths3,384 sq. ft.
39435 Baroque BLVD, ClintonTwp, MI 48038
MLS# 20261085588Listed by: REAL ESTATE ONE-W BLMFLD - Open Sun, 11am to 1pmNew
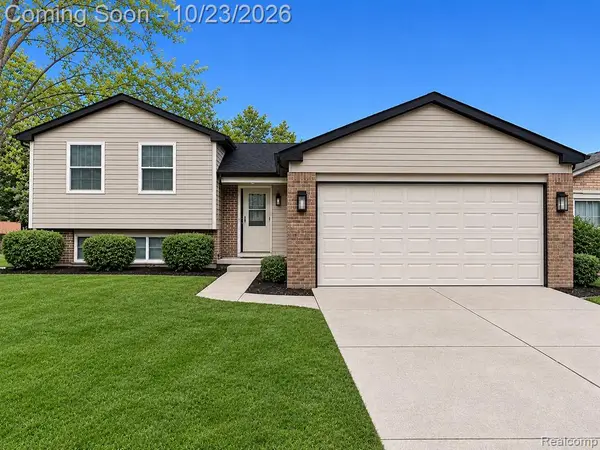 $339,000Active3 beds 2 baths1,800 sq. ft.
16103 Bayham, Clinton Township, MI 48038
MLS# 61040862Listed by: KELLER WILLIAMS REALTY-GREAT LAKES - New
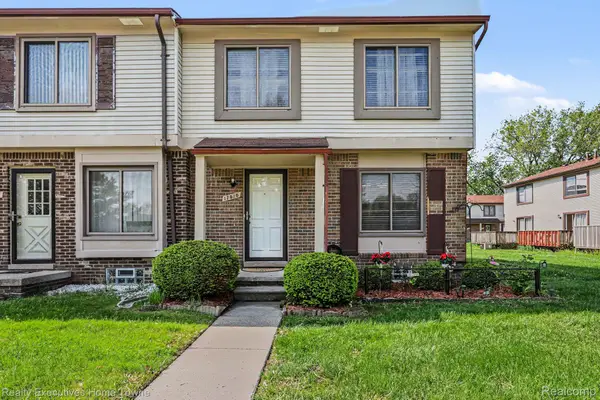 $169,900Active3 beds 2 baths1,590 sq. ft.
17010 Kingsbrooke DR, ClintonTownship, MI 48038
MLS# 20261085514Listed by: REALTY EXECUTIVES HOME TOWNE - Open Sat, 1:30 to 3pmNew
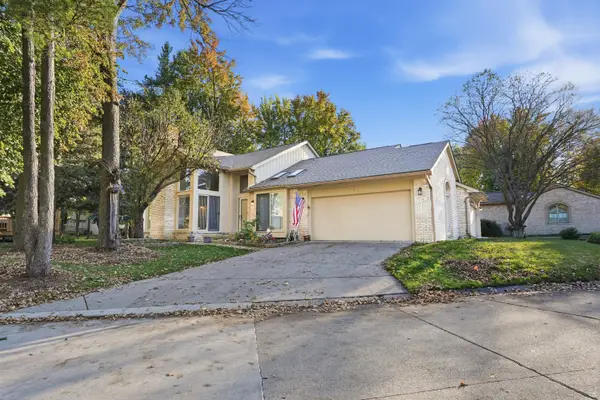 $360,000Active3 beds 4 baths3,168 sq. ft.
17751 E Kirkwood Drive, Clinton Twp, MI 48038
MLS# 26056039Listed by: KW REALTY LIVING - Open Sun, 1 to 3pmNew
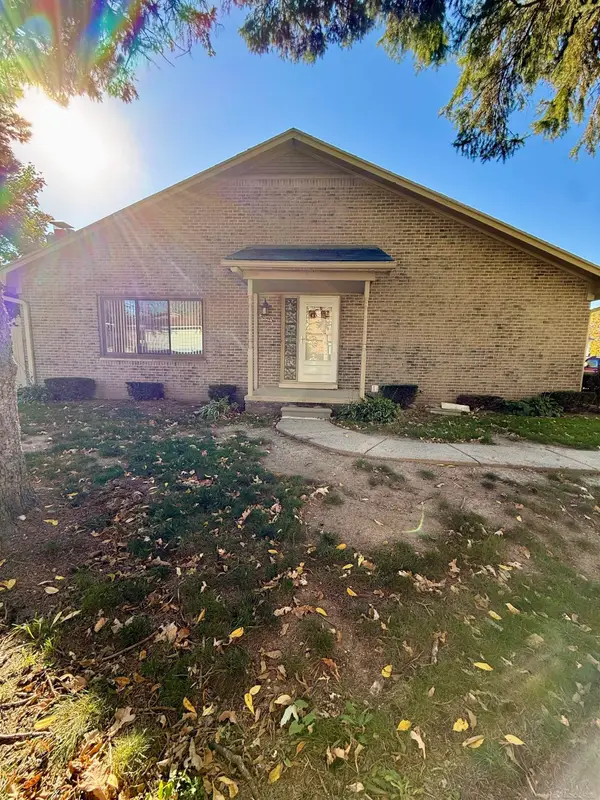 $199,900Active2 beds 2 baths1,215 sq. ft.
42348 W Leo, Clinton Township, MI 48038
MLS# 50225502Listed by: BAHRI REAL ESTATE GROUP, LLC


Protect your home and budget from life's surprises with an Assurant Home Warranty, backed by a partner that supports you through every step of homeownership. Explore Plans.
©2026 Century 21 Real Estate LLC. All rights reserved. CENTURY 21®, the CENTURY 21 Logo and C21® are service marks owned by Century 21 Real Estate LLC. Century 21 Real Estate LLC fully supports the principles of the Fair Housing Act and the Equal Opportunity Act. Each office is independently owned and operated. Listing information is deemed reliable but not guaranteed accurate.