
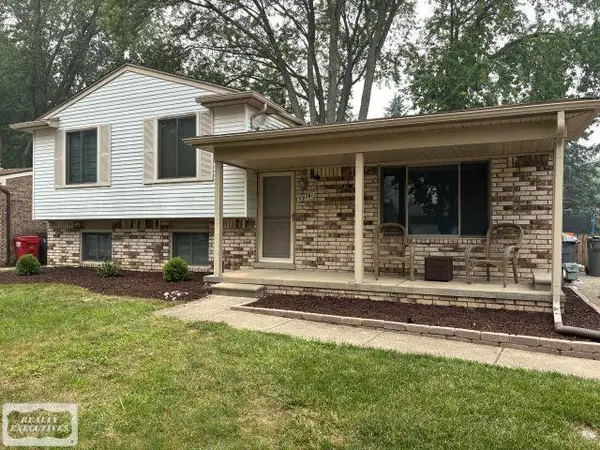
33424 Cheryl Street S, Clinton Township, MI 48035
Local realty services provided by:CENTURY 21 Dynamic Realty
33424 Cheryl Street S,Clintontownship, MI 48035
$305,000
- 3 Beds
- 2 Baths
- 1,861 sq. ft.
- Single family
- Active
Listed by: rachel mukh
Office: realgistics
MLS#:20261055184
Source:MI_REALCOMP
Price summary
- Price:$305,000
- Price per sq. ft.:$163.89
About this home
The first word that comes to mind when you step in to this house is "Gorgeous". Bright an Modern this beautifully remodeled 3 bedroom, 2 full baths ranch shows quality workmanship and creative design. The main level has two different living spaces with a beautiful kitchen in the middle. cabinets, countertops , LED lighting throughout all high quality. Absolutely stunning family room with cathedral ceiling, filled with light and promise of comfortable pastime. Finished basement with a laundry area, utility room and a stylish full bathroom. House is conveniently located near I-94 & I-696 freeways, Metro Parkway and just a short drive to Lake St. Clair Metropark.
Contact an agent
Home facts
- Year built:1964
- Listing ID #:20261055184
- Added:1 day(s) ago
- Updated:July 17, 2026 at 10:56 PM
Rooms and interior
- Bedrooms:3
- Total bathrooms:2
- Full bathrooms:2
- Rooms Total:6
- Basement Description:Finished
- Living area:1,861 sq. ft.
Heating and cooling
- Cooling:Central Air
- Heating:Forced Air, Natural Gas
Structure and exterior
- Roof:Asphalt
- Year built:1964
- Building area:1,861 sq. ft.
- Lot area:0.14 Acres
- Architectural Style:Ranch
- Construction Materials:Brick
- Exterior Features:Deck, Porch
- Foundation Description:Basement, Poured
- Levels:One
Utilities
- Water:Public
- Sewer:Public Sewer
Finances and disclosures
- Price:$305,000
- Price per sq. ft.:$163.89
- Tax amount:$2,628
Features and amenities
- Appliances:Dishwasher, Dryer, Free Standing Gas Range, Microwave, Washer
- Laundry features:Gas Dryer Hookup, Washer Hookup
Parking
- Parking description:No Garage

New listings near 33424 Cheryl Street S
- New
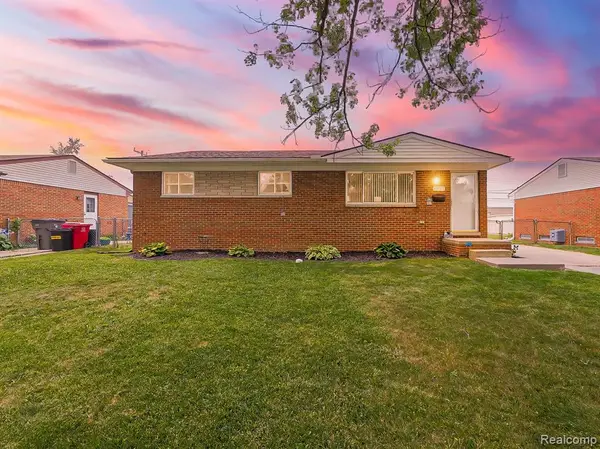 $199,999Active3 beds 2 baths1,000 sq. ft.
35725 Griswald, Clinton Township, MI 48035
MLS# 61012441Listed by: EXP Z REAL ESTATE - New
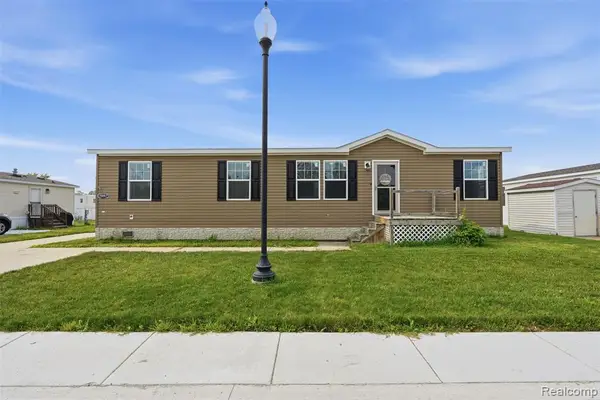 $69,900Active3 beds 2 baths
15887 Charlemagne, Clinton Township, MI 48038
MLS# 61012444Listed by: BERKSHIRE HATHAWAY HOMESERVICES KEE REALTY CLINTON - New
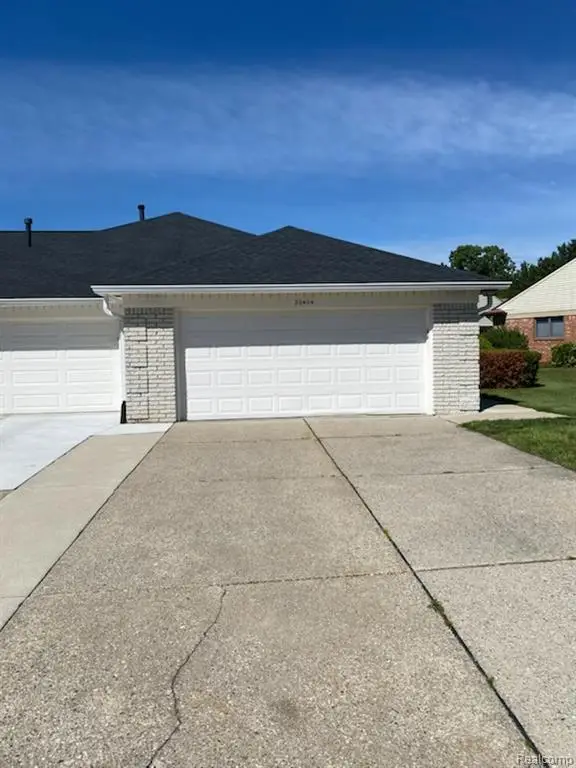 $189,900Active2 beds 2 baths1,319 sq. ft.
20404 Birch Meadow, Clinton Township, MI 48036
MLS# 61012493Listed by: FORTUNA REALTY LLC - New
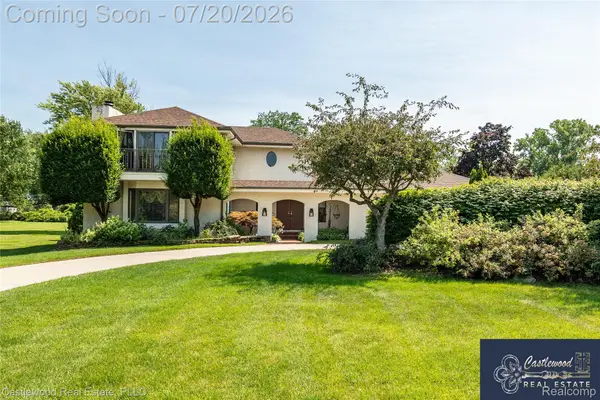 $545,000Active5 beds 3 baths5,525 sq. ft.
17150 S Nunneley Road, ClintonTownship, MI 48035
MLS# 20261054786Listed by: CASTLEWOOD REAL ESTATE, PLLC - New
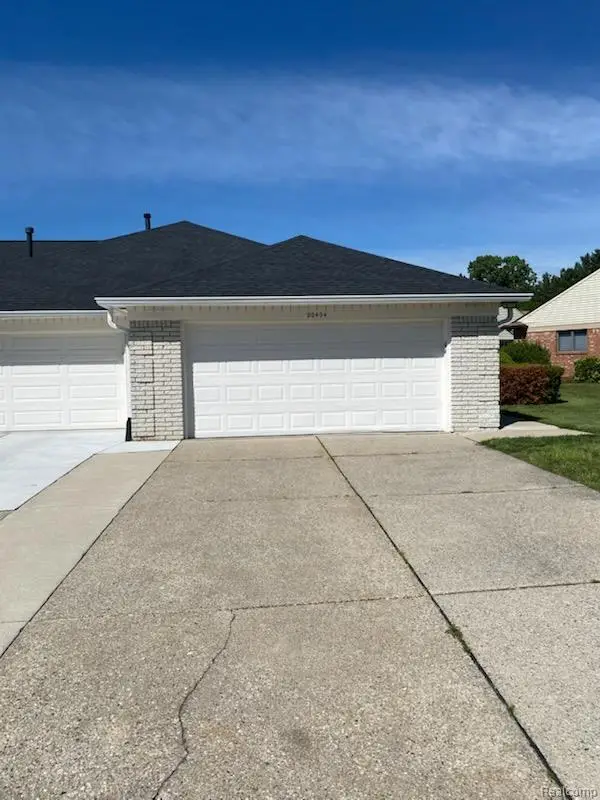 $189,900Active2 beds 2 baths1,319 sq. ft.
20404 Birch Meadow Drive, ClintonTownship, MI 48036
MLS# 20261055430Listed by: FORTUNA REALTY LLC - New
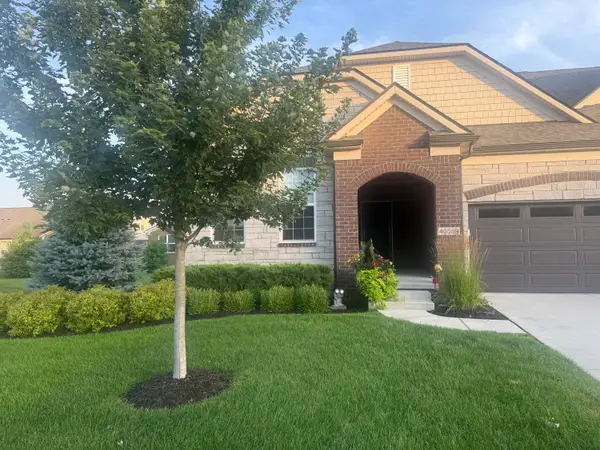 $399,900Active3 beds 3 baths2,161 sq. ft.
40589 Aster Court, ClintonTownship, MI 48036
MLS# 81026036868Listed by: REDFIN CORPORATION - New
 $399,900Active3 beds 3 baths2,161 sq. ft.
40589 Aster Court, Clinton Twp, MI 48036
MLS# 26036868Listed by: REDFIN CORPORATION - Open Sun, 1 to 3pmNew
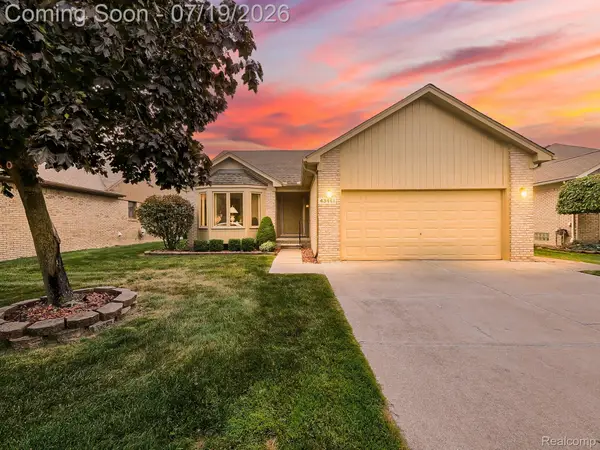 $339,900Active3 beds 2 baths1,750 sq. ft.
43461 Pointe Drive, ClintonTownship, MI 48038
MLS# 20261055309Listed by: EXP REALTY MAIN - New
 $299,000Active2 beds 2 baths2,045 sq. ft.
39791 Wolo CT, ClintonTownship, MI 48038
MLS# 58050215287Listed by: REALTY EXECUTIVES HOME TOWNE CHESTERFIELD


Protect your home and budget from life's surprises with an Assurant Home Warranty, backed by a partner that supports you through every step of homeownership. Explore Plans.
©2026 Century 21 Real Estate LLC. All rights reserved. CENTURY 21®, the CENTURY 21 Logo and C21® are service marks owned by Century 21 Real Estate LLC. Century 21 Real Estate LLC fully supports the principles of the Fair Housing Act and the Equal Opportunity Act. Each office is independently owned and operated. Listing information is deemed reliable but not guaranteed accurate.