
35241 Bristlecone, Clinton Township, MI 48035
Local realty services provided by:CENTURY 21 Curran & Oberski
35241 Bristlecone,Clintontwp, MI 48035
$155,000
- 2 Beds
- 2 Baths
- 1,408 sq. ft.
- Single family
- Active
Listed by: jennifer stanczak
Office: realty executives home towne
MLS#:20261089543
Source:MI_REALCOMP
Price summary
- Price:$155,000
- Price per sq. ft.:$110.09
- Monthly HOA dues:$346
About this home
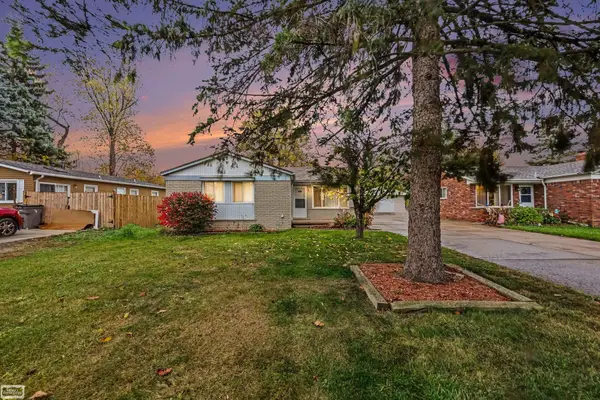
BEAUTIFULLY RENOVATED FROM TOP TO BOTTOM — MOVE RIGHT IN AND ENJOY! Welcome to this stunning 2-bedroom, 1.5-bath condo featuring a basement and an impressive list of updates throughout! Step inside and discover a beautifully redesigned interior offering the perfect blend of modern style, comfort, and functionality. The brand-new kitchen is sure to impress with gorgeous granite countertops, stainless steel appliances, and stylish finishes. Both bathrooms have been completely updated.
New interior doors, a new front door, fresh paint, updated flooring, and modern lighting create a fresh, inviting atmosphere throughout. The spacious living room is filled with natural sunlight and flows beautifully into the charming eat-in dining area, making everyday living and entertaining a breeze. As you head upstairs, you'll find distinctive pine ceilings that add warmth and character and two generously sized bedrooms. Enjoy abundant natural light, plenty of storage space, and the added versatility of a basement! Additional highlights include a furnace updated in 2022 and updated central air conditioning. With so many major improvements already completed, all that's left to do is unpack and make it your own! Close proximity to restaurants, schools, expressways, shopping, parks and hospitals. Don't miss the opportunity to see this beautifully updated condo in person. Schedule your private showing today!...
Contact an agent
Home facts
- Year built:1975
- Subdivision & Development:PINEBROOK CONDO
- Listing ID #:20261089543
- Added:1 day(s) ago
- Updated:November 06, 2026 at 05:31 PM
Rooms and interior
- Bedrooms:2
- Total bathrooms:2
- Full bathrooms:1
- Half bathrooms:1
- Rooms Total:5
- Basement Description:Partially Finished
- Living area:1,408 sq. ft.
Heating and cooling
- Cooling:Ceiling Fans, Central Air
- Heating:Forced Air, Natural Gas
Structure and exterior
- Roof:Asphalt
- Year built:1975
- Building area:1,408 sq. ft.
- Architectural Style:Colonial
- Construction Materials:Vinyl Siding
- Exterior Features:Lighting, Patio, Porch, Private Entrance
- Foundation Description:Basement, Poured
- Levels:Two
Utilities
- Water:Public
- Sewer:Public Sewer
Finances and disclosures
- Price:$155,000
- Price per sq. ft.:$110.09
- Tax amount:$2,753
Features and amenities
- Amenities:High Speed Internet, Programmable Thermostat
Parking
- Parking description:No Garage

New listings near 35241 Bristlecone
- New
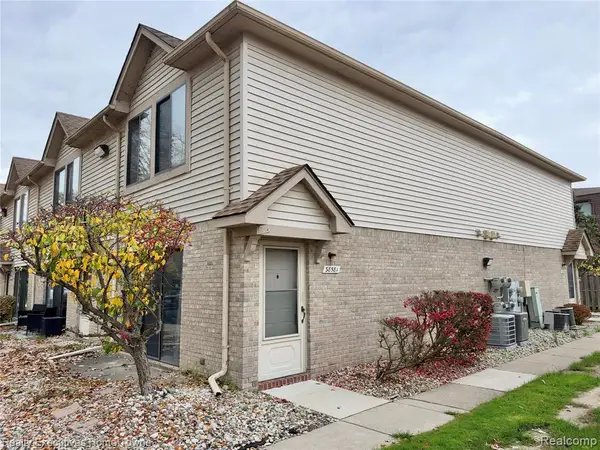 $105,000Active2 beds 2 baths988 sq. ft.
38533 Wellington #40, Clinton Township, MI 48036
MLS# 61044974Listed by: REALTY EXECUTIVES HOME TOWNE - New
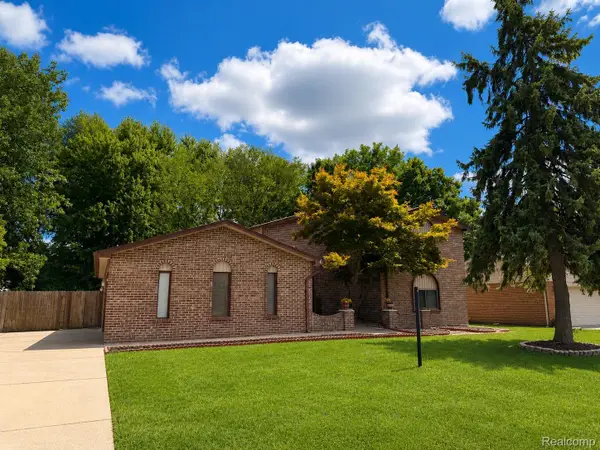 $399,998Active5 beds 3 baths2,779 sq. ft.
18823 Millar RD, ClintonTwp, MI 48036
MLS# 20261090116Listed by: AMIN REALTY - New
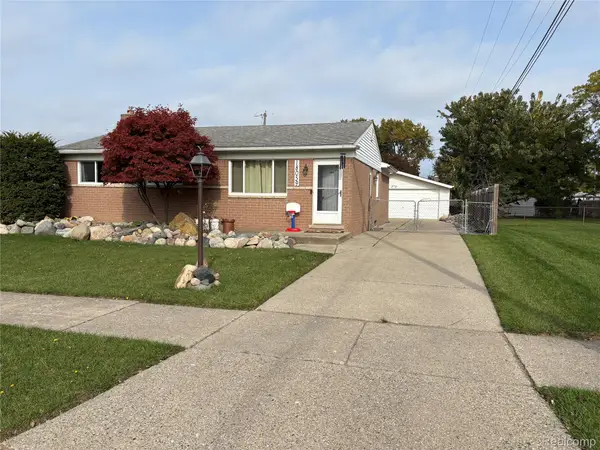 $234,900Active3 beds 1 baths1,153 sq. ft.
18059 Cloverdale DR, ClintonTwp, MI 48035
MLS# 20261090073Listed by: REAL ESTATE PROFESSIONAL SERVICES INC - New
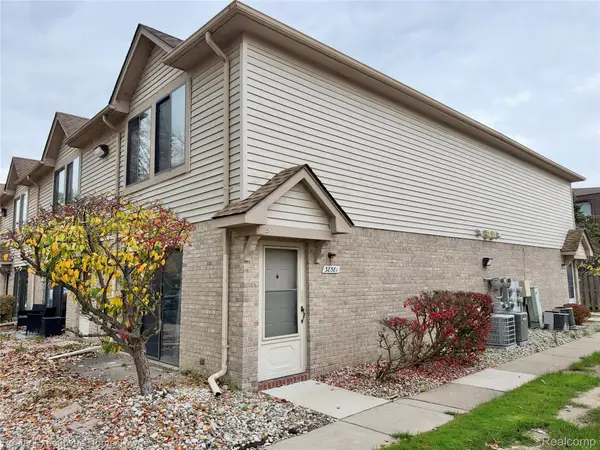 $105,000Active2 beds 2 baths988 sq. ft.
38533 Wellington DR # 16, ClintonTwp, MI 48036
MLS# 20261089957Listed by: REALTY EXECUTIVES HOME TOWNE - New
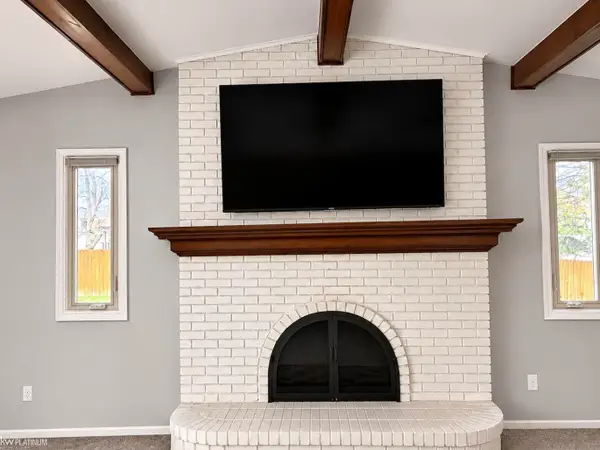 $399,000Active3 beds 3 baths2,950 sq. ft.
19639 Apple Creek DR, ClintonTownship, MI 48038
MLS# 58050226942Listed by: KW PLATINUM - Open Sat, 11am to 1pmNew
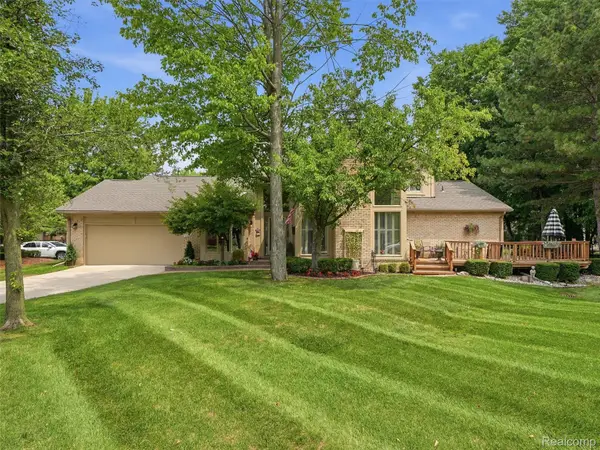 $330,000Active3 beds 3 baths1,968 sq. ft.
43162 W Kirkwood DR, ClintonTownship, MI 48038
MLS# 20261089853Listed by: REALTEAM REAL ESTATE - New
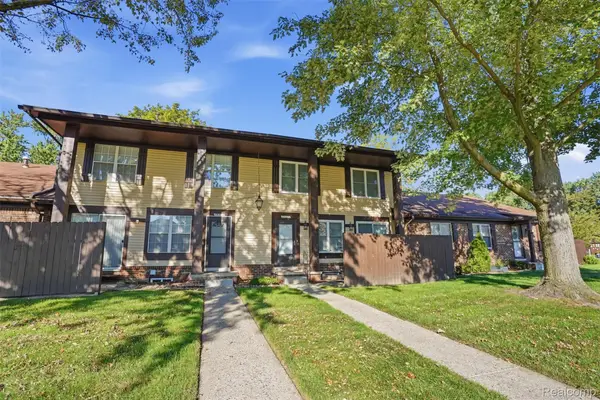 $156,900Active2 beds 2 baths1,008 sq. ft.
35275 Bristlecone DR 9, ClintonTwp, MI 48035
MLS# 20261089605Listed by: GLOVER AGENCY - New
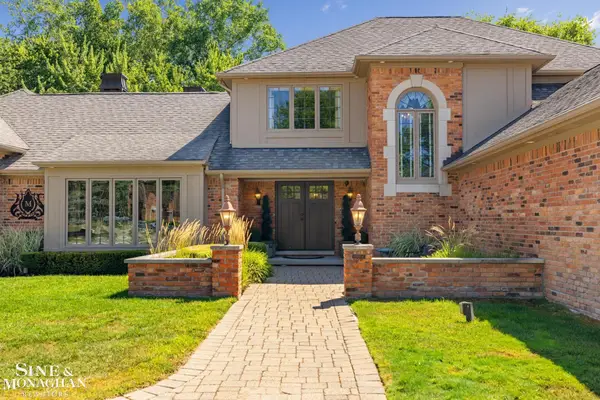 $729,000Active4 beds 4 baths4,360 sq. ft.
37500 Alpinia, Clinton Township, MI 48036
MLS# 50226875Listed by: SINE & MONAGHAN LLC - New
 $299,000Active3 beds 1 baths1,500 sq. ft.
34342 Alcina, Clinton Township, MI 48035
MLS# 50226857Listed by: REALTY EXECUTIVES HOME TOWNE ROMEO


Protect your home and budget from life's surprises with an Assurant Home Warranty, backed by a partner that supports you through every step of homeownership. Explore Plans.
©2026 Century 21 Real Estate LLC. All rights reserved. CENTURY 21®, the CENTURY 21 Logo and C21® are service marks owned by Century 21 Real Estate LLC. Century 21 Real Estate LLC fully supports the principles of the Fair Housing Act and the Equal Opportunity Act. Each office is independently owned and operated. Listing information is deemed reliable but not guaranteed accurate.