
19639 Apple Creek DR, Clinton, MI 48038
Local realty services provided by:CENTURY 21 Affiliated
19639 Apple Creek DR,Clintontownship, MI 48038
$399,000
- 3 Beds
- 3 Baths
- 2,950 sq. ft.
- Single family
- Active
Listed by: nagib zindani
Office: kw platinum
MLS#:58050226942
Source:MI_REALCOMP
Price summary
- Price:$399,000
- Price per sq. ft.:$135.25
- Monthly HOA dues:$11.25
About this home
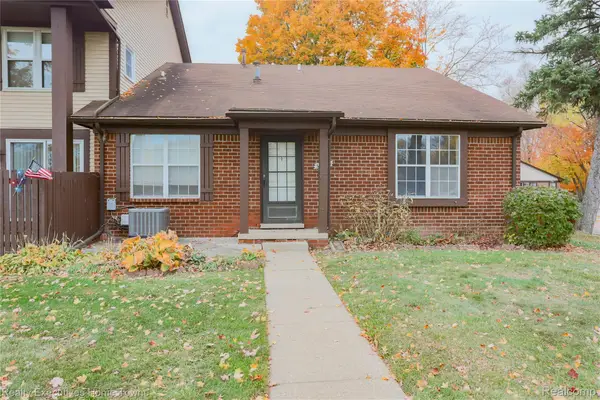
Great potential in a fantastic location! This 3 bedroom, 2.5 bath brick ranch in Clinton Township offers a versatile floor plan featuring both a living room and a family room with a natural fireplace, along with the convenience of first-floor laundry. The finished basement is perfect for additional living or entertaining, complete with a wet bar, half bathroom, and abundant storage. Step outside to enjoy the fenced backyard with a deck, ideal for relaxing or hosting gatherings. Just minutes from Hall Road's shopping, dining, and everyday conveniences, with easy access to nearby expressways. Situated within the Chippewa Valley School District, this home offers a wonderful opportunity to add your personal touches and make it your own. Schedule your showing today!
Contact an agent
Home facts
- Year built:1980
- Subdivision & Development:RIVERGATE
- Listing ID #:58050226942
- Added:1 day(s) ago
- Updated:November 06, 2026 at 05:20 PM
Rooms and interior
- Bedrooms:3
- Total bathrooms:3
- Full bathrooms:2
- Half bathrooms:1
- Rooms Total:6
- Basement Description:Concrete, Finished
- Living area:2,950 sq. ft.
Heating and cooling
- Cooling:Central Air
- Heating:Forced Air, Natural Gas
Structure and exterior
- Year built:1980
- Building area:2,950 sq. ft.
- Lot area:0.23 Acres
- Architectural Style:Ranch
- Construction Materials:Brick
- Foundation Description:Basement
- Levels:One
Utilities
- Water:Public
- Sewer:Public Sewer
Finances and disclosures
- Price:$399,000
- Price per sq. ft.:$135.25
- Tax amount:$5,692
Features and amenities
- Appliances:Dishwasher, Disposal, Dryer, Oven, Range, Refrigerator, Washer
Parking
- Parking description:Attached, Two Car Garage
- Garage spaces:2

New listings near 19639 Apple Creek DR
- New
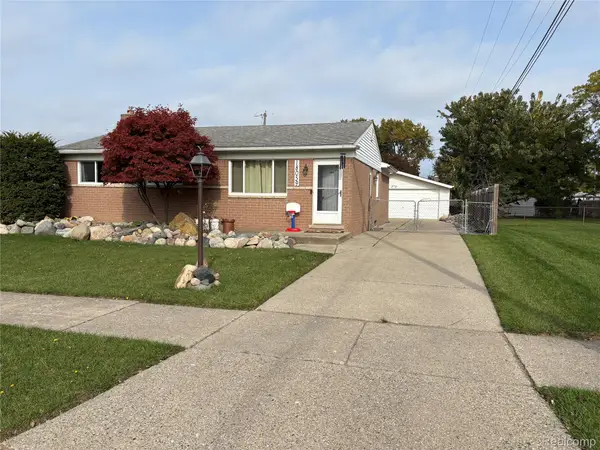 $234,900Active3 beds 1 baths1,153 sq. ft.
18059 Cloverdale DR, ClintonTwp, MI 48035
MLS# 20261090073Listed by: REAL ESTATE PROFESSIONAL SERVICES INC - New
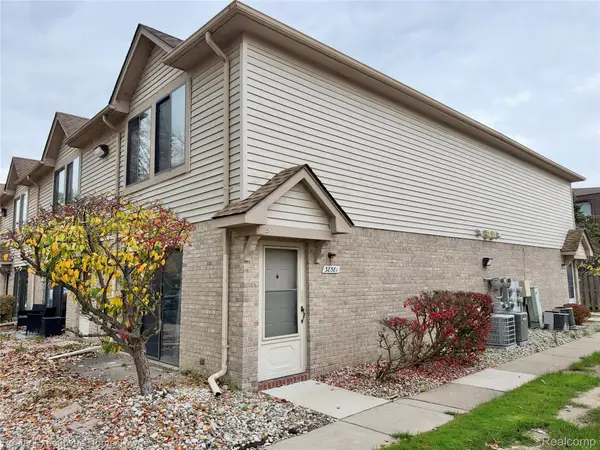 $105,000Active2 beds 2 baths988 sq. ft.
38533 Wellington DR # 16, ClintonTwp, MI 48036
MLS# 20261089957Listed by: REALTY EXECUTIVES HOME TOWNE - Open Sat, 11am to 1pmNew
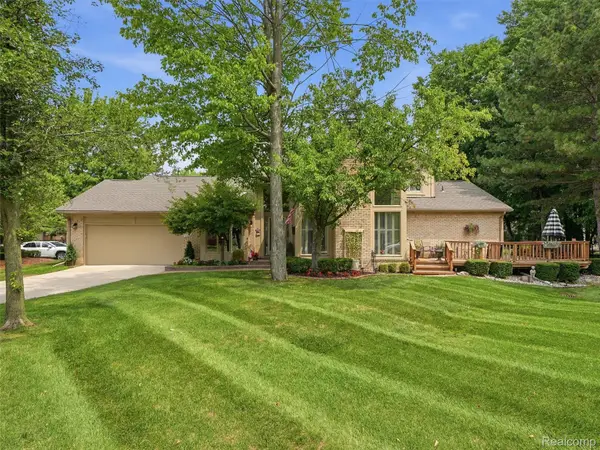 $330,000Active3 beds 3 baths1,968 sq. ft.
43162 W Kirkwood DR, ClintonTownship, MI 48038
MLS# 20261089853Listed by: REALTEAM REAL ESTATE - New
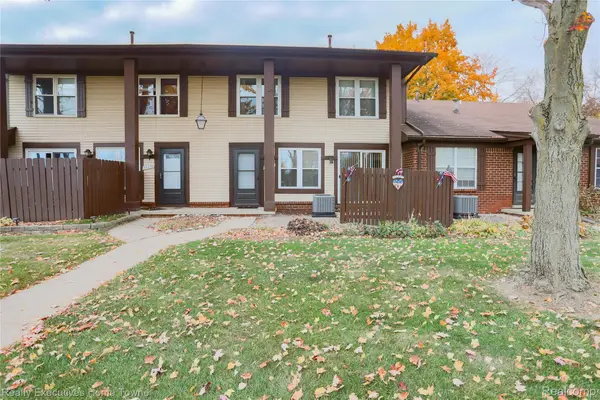 $155,000Active2 beds 2 baths1,408 sq. ft.
35241 Bristlecone, ClintonTwp, MI 48035
MLS# 20261089543Listed by: REALTY EXECUTIVES HOME TOWNE - New
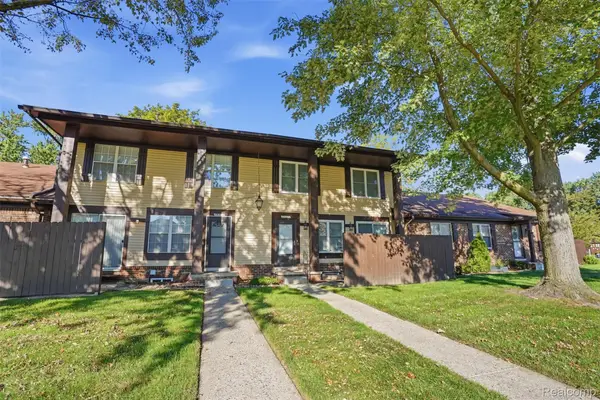 $156,900Active2 beds 2 baths1,008 sq. ft.
35275 Bristlecone DR 9, ClintonTwp, MI 48035
MLS# 20261089605Listed by: GLOVER AGENCY - New
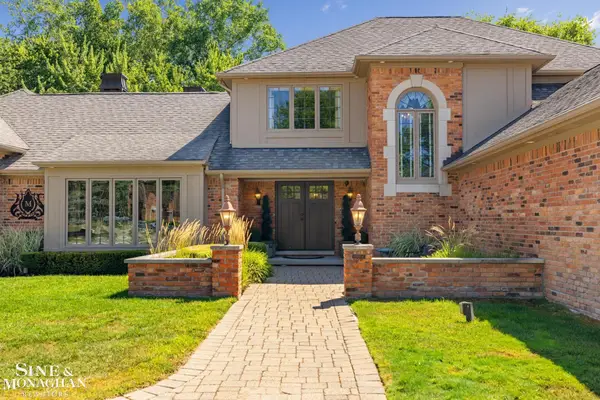 $729,000Active4 beds 4 baths4,360 sq. ft.
37500 Alpinia, Clinton Township, MI 48036
MLS# 50226875Listed by: SINE & MONAGHAN LLC - New
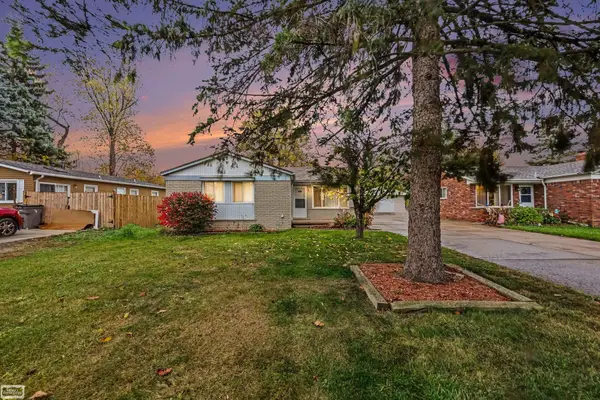 $299,000Active3 beds 1 baths1,500 sq. ft.
34342 Alcina, Clinton Township, MI 48035
MLS# 50226857Listed by: REALTY EXECUTIVES HOME TOWNE ROMEO - New
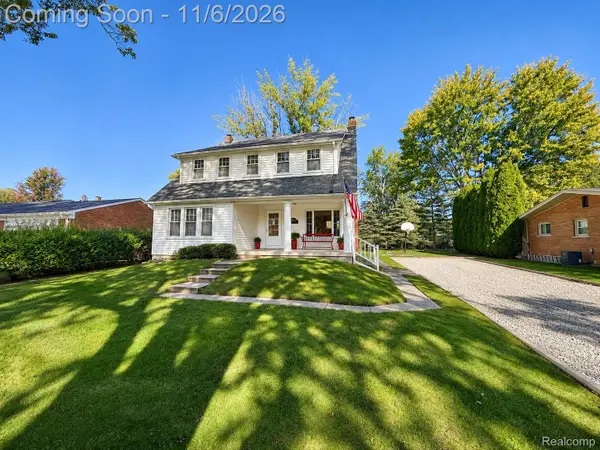 $309,900Active4 beds 2 baths1,795 sq. ft.
24043 Deanhurst ST, ClintonTownship, MI 48035
MLS# 20261088704Listed by: COMMUNITY CHOICE REALTY INC - New
 $75,000Active1 beds 1 baths825 sq. ft.
35243 Bristlecone, ClintonTwp, MI 48035
MLS# 20261088907Listed by: REALTY EXECUTIVES HOME TOWNE


Protect your home and budget from life's surprises with an Assurant Home Warranty, backed by a partner that supports you through every step of homeownership. Explore Plans.
©2026 Century 21 Real Estate LLC. All rights reserved. CENTURY 21®, the CENTURY 21 Logo and C21® are service marks owned by Century 21 Real Estate LLC. Century 21 Real Estate LLC fully supports the principles of the Fair Housing Act and the Equal Opportunity Act. Each office is independently owned and operated. Listing information is deemed reliable but not guaranteed accurate.