
35317 Bristlecone DR, Clinton Township, MI 48035
Local realty services provided by:CENTURY 21 Curran & Oberski
35317 Bristlecone DR,Clintontownship, MI 48035
$149,900
- 2 Beds
- 1 Baths
- 966 sq. ft.
- Single family
- Pending
Listed by: cynthia giacomazza
Office: keller williams realty lakeside
MLS#:58050220869
Source:MI_REALCOMP
Price summary
- Price:$149,900
- Price per sq. ft.:$155.18
- Monthly HOA dues:$325
About this home
BUYERS, THIS ONE MAY BE MORE AFFORDABLE THAN YOU THINK! Seller is willing to assist with buyer closing costs with an acceptable offer, helping make the move into this charming end unit ranch condo a little easier. Step inside and you'll immediately notice the open, comfortable layout. The updated kitchen has a see through section of the wall to create a full view into the living and dining areas, giving the home a much more spacious feel. Newer laminate flooring runs through the living area with the warmth and look of wood, complemented by crown molding and thoughtful updates such as a larger shower in the bath. The dining area opens to a private enclosed patio overlooking a peaceful treed setting, giving you your own outdoor space to enjoy. The master bedroom is large with a walk in closet, all appliances stay, and the basement gives you even more usable space with carpeting, a finished ceiling, separate laundry area, storage, and plenty of shelving. Wallside windows include a transferable warranty and the low monthly maintenance fee includes the water too. Easy to maintain, easy to enjoy, and potentially easier to purchase with seller assistance available. Come see how much this condo has to offer!...
Contact an agent
Home facts
- Year built:1980
- Subdivision & Development:PINEBROOK CONDO
- Listing ID #:58050220869
- Added:49 day(s) ago
- Updated:October 24, 2026 at 09:14 AM
Rooms and interior
- Bedrooms:2
- Total bathrooms:1
- Full bathrooms:1
- Rooms Total:5
- Basement Description:Concrete
- Living area:966 sq. ft.
Heating and cooling
- Cooling:Central Air
- Heating:Forced Air, Natural Gas
Structure and exterior
- Year built:1980
- Building area:966 sq. ft.
- Lot Features:Corner Lot, Sprinklers
- Architectural Style:Ranch
- Construction Materials:Brick
- Exterior Features:Patio
- Foundation Description:Basement
- Levels:One
Utilities
- Water:Public
- Sewer:Public Sewer
Finances and disclosures
- Price:$149,900
- Price per sq. ft.:$155.18
- Tax amount:$1,284
Features and amenities
- Appliances:Dishwasher, Dryer, Microwave, Oven, Range, Refrigerator, Washer
Parking
- Parking description:Unassigned

New listings near 35317 Bristlecone DR
- New
 $249,000Active2 beds 2 baths2,186 sq. ft.
16842 EDLOYTOM WAY, ClintonTownship, MI 48038
MLS# 20261086256Listed by: COMMUNITY CHOICE REALTY INC  $235,000Pending2 beds 2 baths1,330 sq. ft.
42618 Cassin, Clinton Township, MI 48038
MLS# 61041494Listed by: BERKSHIRE HATHAWAY HOMESERVICES KEE REALTY- New
 $69,500Active3 beds 2 baths1,064 sq. ft.
20215 Abrahm ST, ClintonTownship, MI 48035
MLS# 58050225815Listed by: REAL ESTATE ONE INC -SCS - New
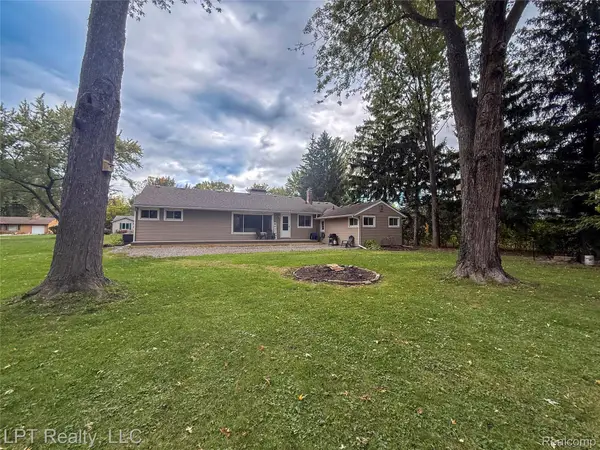 $285,000Active3 beds 2 baths1,764 sq. ft.
21600 Holly ST, ClintonTwp, MI 48035
MLS# 20261086024Listed by: LPT REALTY, LLC - New
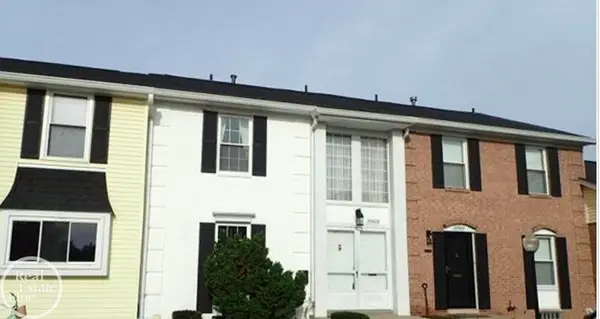 $179,500Active2 beds 3 baths1,430 sq. ft.
37479 Charter Oaks, Clinton Township, MI 48036
MLS# 50225711Listed by: REAL ESTATE ONE INC -SCS - New
 $150,000Active2 beds 2 baths968 sq. ft.
24403 Meadowbridge, Clinton Township, MI 48035
MLS# 70565926Listed by: REDFIN CORPORATION - New
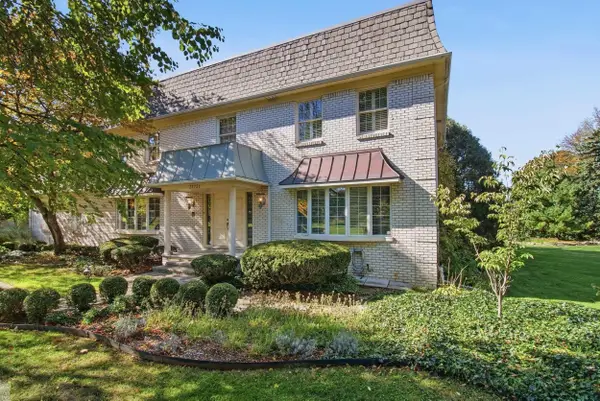 $489,000Active4 beds 4 baths3,410 sq. ft.
37731 E Horseshoe, Clinton Township, MI 48036
MLS# 50225658Listed by: HIGBIE MAXON AGNEY INC - New
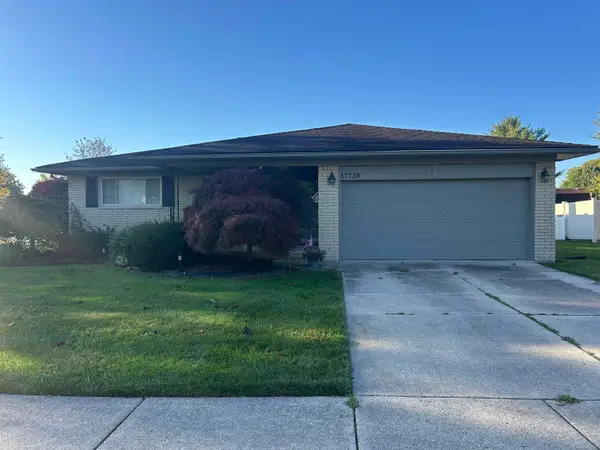 $320,000Active3 beds 2 baths1,570 sq. ft.
17720 Barry, Clinton Township, MI 48038
MLS# 50225697Listed by: SPIRIT REALTY INC - New
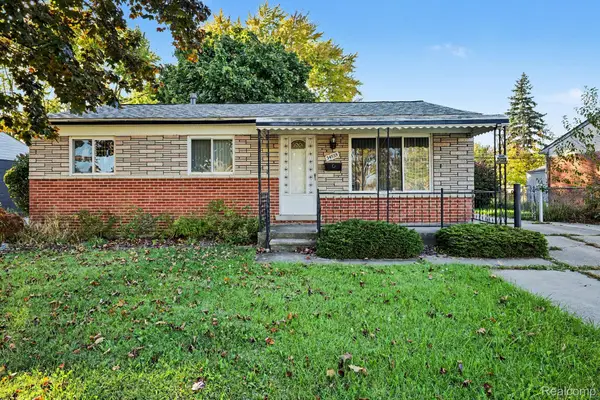 $210,000Active3 beds 2 baths1,665 sq. ft.
34535 Beaconsfield ST, ClintonTownship, MI 48035
MLS# 20261082989Listed by: THE AGENCY OF GATEWAY - New
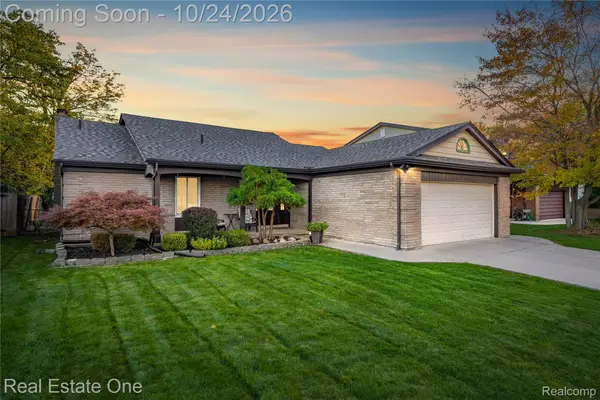 $379,999Active3 beds 2 baths3,384 sq. ft.
39435 Baroque BLVD, ClintonTwp, MI 48038
MLS# 20261085588Listed by: REAL ESTATE ONE-W BLMFLD


Protect your home and budget from life's surprises with an Assurant Home Warranty, backed by a partner that supports you through every step of homeownership. Explore Plans.
©2026 Century 21 Real Estate LLC. All rights reserved. CENTURY 21®, the CENTURY 21 Logo and C21® are service marks owned by Century 21 Real Estate LLC. Century 21 Real Estate LLC fully supports the principles of the Fair Housing Act and the Equal Opportunity Act. Each office is independently owned and operated. Listing information is deemed reliable but not guaranteed accurate.