
38468 Cheldon ST, Clinton Township, MI 48038
Local realty services provided by:CENTURY 21 Affiliated
38468 Cheldon ST,Clintontwp, MI 48038
$315,000
- 3 Beds
- 2 Baths
- 2,155 sq. ft.
- Single family
- Active
Listed by: rory macdonald
Office: exp realty clinton twp
MLS#:20261085807
Source:MI_REALCOMP
Price summary
- Price:$315,000
- Price per sq. ft.:$146.17
About this home
Single-story living at its best! This 3 bedroom, 2 full bath ranch sits on a peaceful cul-de-sac and offers an easy, comfortable layout. The open-concept design flows from the kitchen and dining area into the inviting family room, so it’s easy to entertain or simply stay connected while you cook. First-floor laundry keeps daily chores simple, and the 2-car attached garage adds convenience and extra storage space.
Step outside to a fully fenced backyard, ready for summer barbecues, gardening, or giving your pets room to roam. Enjoy peace of mind with a new roof installed in 2024. Located in the sought-after Chippewa Valley School District and just minutes from shopping, dining, and quick freeway access for an easy commute or weekend getaway. Homes like this don’t last long. Schedule your showing today!
Contact an agent
Home facts
- Year built:1978
- Listing ID #:20261085807
- Added:1 day(s) ago
- Updated:October 24, 2026 at 07:05 PM
Rooms and interior
- Bedrooms:3
- Total bathrooms:2
- Full bathrooms:2
- Rooms Total:8
- Basement Description:Full, Partially Finished
- Living area:2,155 sq. ft.
Heating and cooling
- Cooling:Ceiling Fans, Central Air
- Heating:Forced Air, Natural Gas
Structure and exterior
- Roof:Asphalt
- Year built:1978
- Building area:2,155 sq. ft.
- Lot area:0.17 Acres
- Architectural Style:Ranch, Traditional
- Construction Materials:Brick
- Exterior Features:Patio, Porch
- Foundation Description:Basement, Poured
- Levels:One
Utilities
- Water:Public
- Sewer:Public Sewer
Finances and disclosures
- Price:$315,000
- Price per sq. ft.:$146.17
- Tax amount:$6,376
Features and amenities
- Appliances:Dishwasher, Dryer, Free Standing Electric Range, Microwave, Washer
- Laundry features:Laundry Room
Parking
- Parking description:Attached, One and Half Car Garage
- Garage spaces:1.5

New listings near 38468 Cheldon ST
- New
 $449,900Active4 beds 3 baths2,660 sq. ft.
43336 Herring DR, ClintonTwp, MI 48038
MLS# 20261086315Listed by: GSA ELITE REALTY - New
 $249,000Active2 beds 2 baths2,186 sq. ft.
16842 EDLOYTOM WAY, ClintonTownship, MI 48038
MLS# 20261086256Listed by: COMMUNITY CHOICE REALTY INC  $235,000Pending2 beds 2 baths2,430 sq. ft.
42618 Cassin WAY, ClintonTwp, MI 48038
MLS# 20261083927Listed by: BERKSHIRE HATHAWAY HOMESERVICES KEE REALTY- New
 $69,500Active3 beds 2 baths1,064 sq. ft.
20215 Abrahm ST, ClintonTownship, MI 48035
MLS# 58050225815Listed by: REAL ESTATE ONE INC -SCS - Open Sun, 1 to 3pmNew
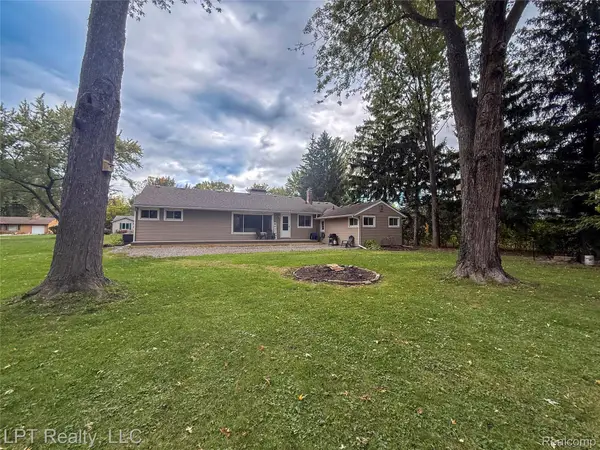 $285,000Active3 beds 2 baths1,764 sq. ft.
21600 Holly ST, ClintonTwp, MI 48035
MLS# 20261086024Listed by: LPT REALTY, LLC - New
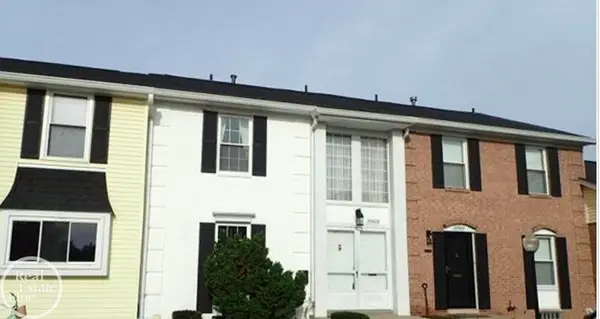 $179,500Active2 beds 3 baths1,430 sq. ft.
37479 Charter Oaks, Clinton Township, MI 48036
MLS# 50225711Listed by: REAL ESTATE ONE INC -SCS - New
 $150,000Active2 beds 2 baths968 sq. ft.
24403 Meadowbridge, Clinton Township, MI 48035
MLS# 70565926Listed by: REDFIN CORPORATION - New
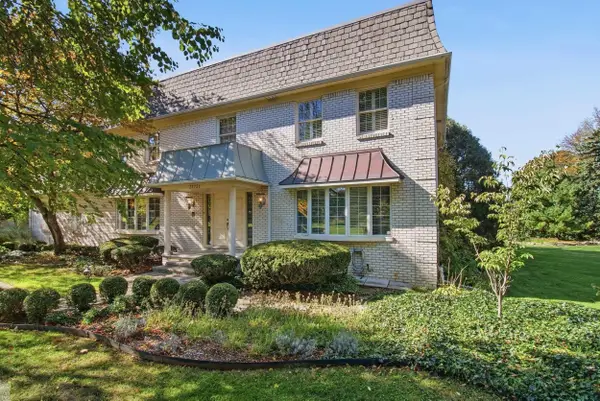 $489,000Active4 beds 4 baths3,410 sq. ft.
37731 E Horseshoe, Clinton Township, MI 48036
MLS# 50225658Listed by: HIGBIE MAXON AGNEY INC - New
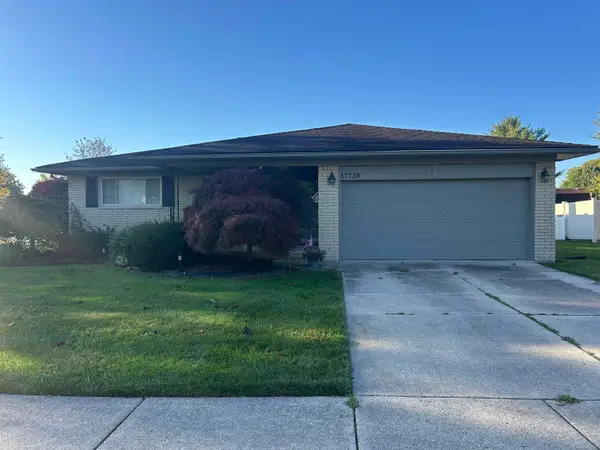 $320,000Active3 beds 2 baths1,570 sq. ft.
17720 Barry, Clinton Township, MI 48038
MLS# 50225697Listed by: SPIRIT REALTY INC


Protect your home and budget from life's surprises with an Assurant Home Warranty, backed by a partner that supports you through every step of homeownership. Explore Plans.
©2026 Century 21 Real Estate LLC. All rights reserved. CENTURY 21®, the CENTURY 21 Logo and C21® are service marks owned by Century 21 Real Estate LLC. Century 21 Real Estate LLC fully supports the principles of the Fair Housing Act and the Equal Opportunity Act. Each office is independently owned and operated. Listing information is deemed reliable but not guaranteed accurate.