
38491 James DR, Clinton Township, MI 48036
Local realty services provided by:CENTURY 21 Curran & Oberski
38491 James DR,Clintontownship, MI 48036
$419,900
- 4 Beds
- 4 Baths
- 3,858 sq. ft.
- Single family
- Active
Listed by: sarah hendrick
Office: kw platinum
MLS#:58050225325
Source:MI_REALCOMP
Price summary
- Price:$419,900
- Price per sq. ft.:$108.84
About this home
Equity opportunity! Fully updated home needs some paint and landscaping love. Fully updated kitchen with build in appliances features floor to ceiling cabinets, an island, and granite counters. All bathrooms updated. Updated energy efficient windows. Zoned forced air keeps everyone comfortable year round! Metal roof protects your investment for years to come. Hardwood and tile floors throughout are both beautiful and durable. 2nd full kitchen in the finished basement! Large 2 bay metal barn in the back yard offers endless workshop and storage options. Most appliances included, with exceptions.
Contact an agent
Home facts
- Year built:1969
- Subdivision & Development:COULON FARMS
- Listing ID #:58050225325
- Added:2 day(s) ago
- Updated:October 23, 2026 at 10:05 AM
Rooms and interior
- Bedrooms:4
- Total bathrooms:4
- Full bathrooms:3
- Half bathrooms:1
- Rooms Total:9
- Flooring:Ceramic Tile, Hardwood
- Living area:3,858 sq. ft.
Heating and cooling
- Cooling:Ceiling Fans, Central Air
- Heating:Forced Air, Natural Gas
Structure and exterior
- Year built:1969
- Building area:3,858 sq. ft.
- Lot area:0.27 Acres
- Architectural Style:Colonial
- Construction Materials:Brick
- Foundation Description:Basement
- Levels:Two
Utilities
- Water:Public
- Sewer:Public Sewer
Finances and disclosures
- Price:$419,900
- Price per sq. ft.:$108.84
- Tax amount:$5,695
Features and amenities
- Appliances:Dishwasher, Disposal, Microwave, Oven, Range, Refrigerator
- Amenities:High Speed Internet, Walk-in Closets
Parking
- Parking description:Attached, Electricity In Garage, Garage Door Opener, Two Car Garage
- Garage spaces:2

New listings near 38491 James DR
- New
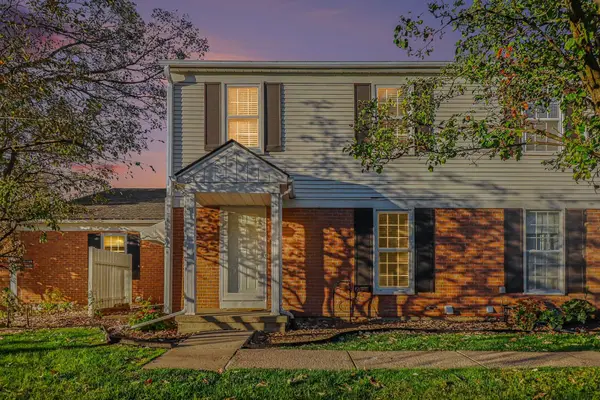 $150,000Active2 beds 2 baths968 sq. ft.
24403 Meadowbridge Drive, ClintonTownship, MI 48035
MLS# 81026056280Listed by: REDFIN CORPORATION - New
 $179,500Active2 beds 3 baths1,430 sq. ft.
37479 Charter Oaks, Clinton Township, MI 48036
MLS# 50225711Listed by: REAL ESTATE ONE INC -SCS - New
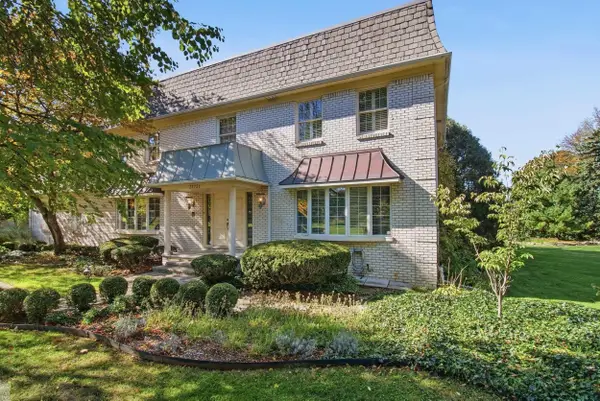 $489,000Active4 beds 4 baths3,410 sq. ft.
37731 E Horseshoe, Clinton Township, MI 48036
MLS# 50225658Listed by: HIGBIE MAXON AGNEY INC - New
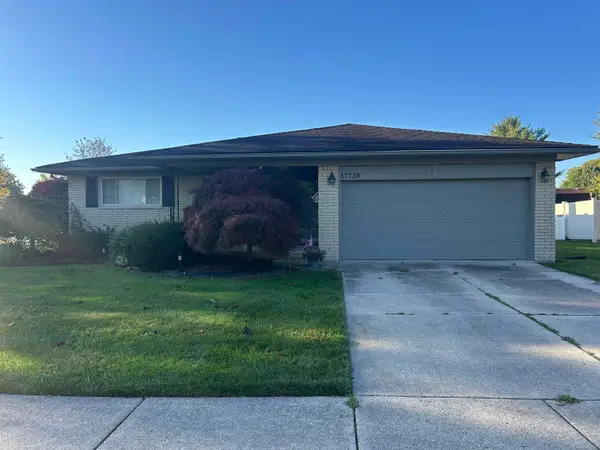 $320,000Active3 beds 2 baths1,570 sq. ft.
17720 Barry, Clinton Township, MI 48038
MLS# 50225697Listed by: SPIRIT REALTY INC - New
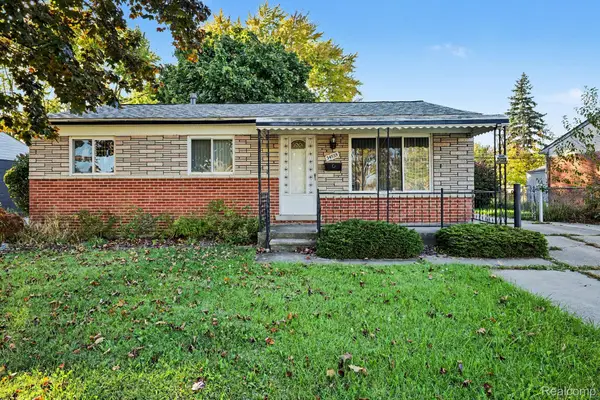 $210,000Active3 beds 2 baths1,665 sq. ft.
34535 Beaconsfield ST, ClintonTownship, MI 48035
MLS# 20261082989Listed by: THE AGENCY OF GATEWAY - New
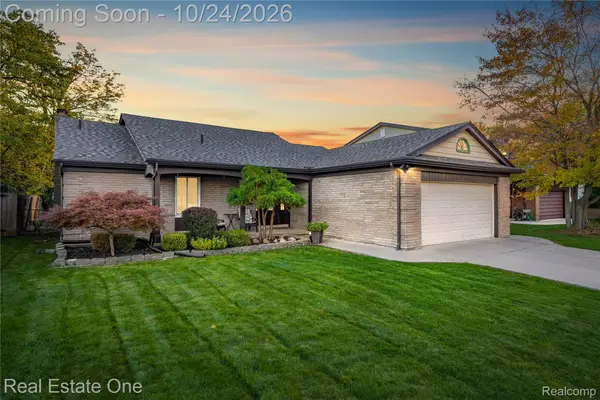 $379,999Active3 beds 2 baths3,384 sq. ft.
39435 Baroque BLVD, ClintonTwp, MI 48038
MLS# 20261085588Listed by: REAL ESTATE ONE-W BLMFLD - Open Sun, 11am to 1pmNew
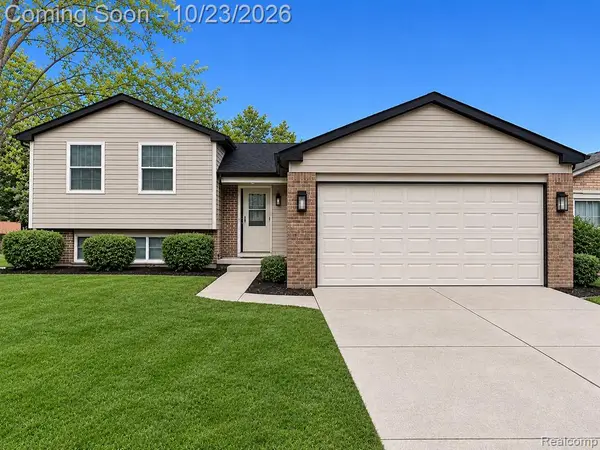 $339,000Active3 beds 2 baths1,800 sq. ft.
16103 Bayham, Clinton Township, MI 48038
MLS# 61040862Listed by: KELLER WILLIAMS REALTY-GREAT LAKES - New
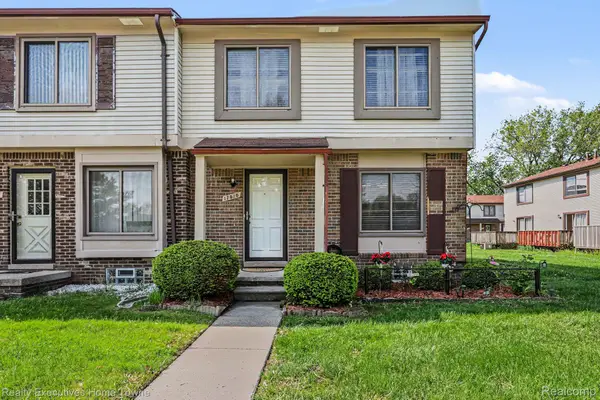 $169,900Active3 beds 2 baths1,590 sq. ft.
17010 Kingsbrooke DR, ClintonTownship, MI 48038
MLS# 20261085514Listed by: REALTY EXECUTIVES HOME TOWNE - Open Sat, 1:30 to 3pmNew
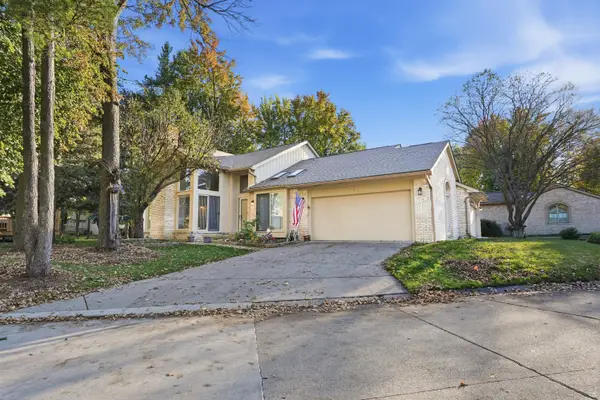 $360,000Active3 beds 4 baths3,168 sq. ft.
17751 E Kirkwood Drive, Clinton Twp, MI 48038
MLS# 26056039Listed by: KW REALTY LIVING - Open Sun, 1 to 3pmNew
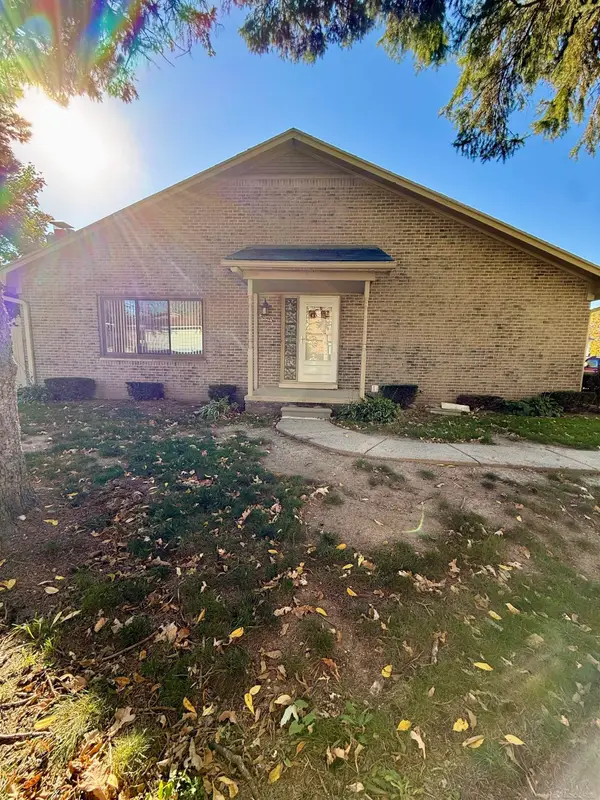 $199,900Active2 beds 2 baths1,215 sq. ft.
42348 W Leo, Clinton Township, MI 48038
MLS# 50225502Listed by: BAHRI REAL ESTATE GROUP, LLC


Protect your home and budget from life's surprises with an Assurant Home Warranty, backed by a partner that supports you through every step of homeownership. Explore Plans.
©2026 Century 21 Real Estate LLC. All rights reserved. CENTURY 21®, the CENTURY 21 Logo and C21® are service marks owned by Century 21 Real Estate LLC. Century 21 Real Estate LLC fully supports the principles of the Fair Housing Act and the Equal Opportunity Act. Each office is independently owned and operated. Listing information is deemed reliable but not guaranteed accurate.