
38665 Bayside Ct CT, Clinton Township, MI 48038
Local realty services provided by:CENTURY 21 Curran & Oberski
38665 Bayside Ct CT,Clintontownship, MI 48038
$159,900
- 2 Beds
- 2 Baths
- 948 sq. ft.
- Single family
- Active
Listed by: brian thomas
Office: realty executives home towne chesterfield
MLS#:58050219228
Source:MI_REALCOMP
Price summary
- Price:$159,900
- Price per sq. ft.:$168.67
- Monthly HOA dues:$452
About this home
Welcome to 38665 Bayside! This rare opportunity features a first-floor ranch condo in a highly desirable location. Step inside and discover a comfortable, easy-living layout highlighted by an updated kitchen with white cabinets, granite countertops, and a convenient snack bar for casual dining. Whether you're looking to downsize, simplify, or create a home tailored to your style, this condo offers the perfect canvas. Conveniently located near everyday amenities, shopping, dining, parks, and major roadways. Don't miss your chance to own this sought-after first-floor ranch condo-schedule your private showing today!
Contact an agent
Home facts
- Year built:1974
- Subdivision & Development:YARMOUTH COMMONS
- Listing ID #:58050219228
- Added:51 day(s) ago
- Updated:October 11, 2026 at 10:06 AM
Rooms and interior
- Bedrooms:2
- Total bathrooms:2
- Full bathrooms:1
- Half bathrooms:1
- Rooms Total:5
- Basement Description:Full
- Living area:948 sq. ft.
Heating and cooling
- Cooling:Central Air
- Heating:Forced Air, Natural Gas
Structure and exterior
- Year built:1974
- Building area:948 sq. ft.
- Architectural Style:Ranch
- Construction Materials:Vinyl Siding
- Foundation Description:Basement
- Levels:One Story Ground
Utilities
- Water:Public
- Sewer:Public Sewer
Finances and disclosures
- Price:$159,900
- Price per sq. ft.:$168.67
- Tax amount:$1,508
Features and amenities
- Appliances:Dishwasher, Dryer, Oven, Range, Refrigerator, Washer
Parking
- Parking description:Attached, Garage, One Car Garage
- Garage spaces:1

New listings near 38665 Bayside Ct CT
- Coming SoonOpen Sun, 1 to 3pm
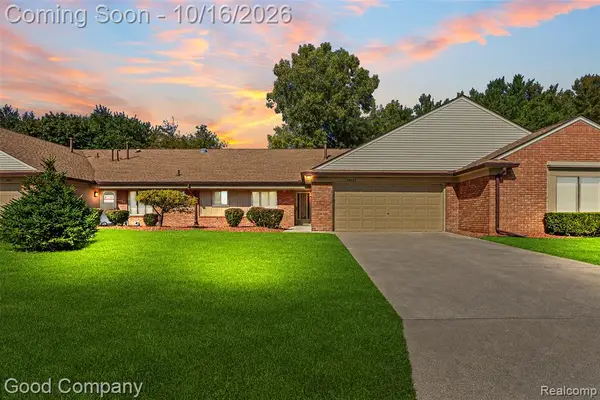 $199,900Coming Soon2 beds 2 baths1,388 sq. ft.
35887 Palm Meadow Drive, Mount Clemens, MI 48036
MLS# 61037874Listed by: GOOD COMPANY - New
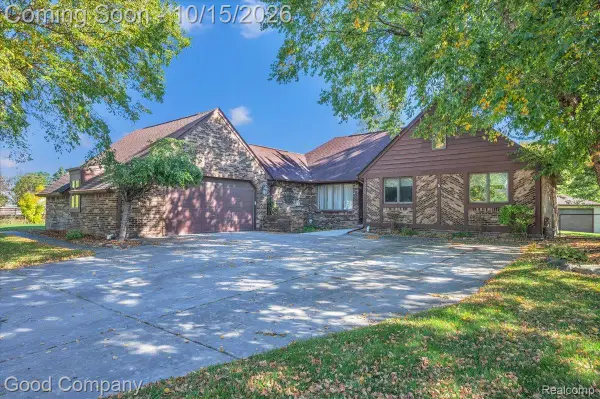 $349,900Active3 beds 3 baths3,364 sq. ft.
35770 Campistrano Drive, ClintonTwp, MI 48035
MLS# 20261080403Listed by: GOOD COMPANY - Open Sun, 1 to 3pmNew
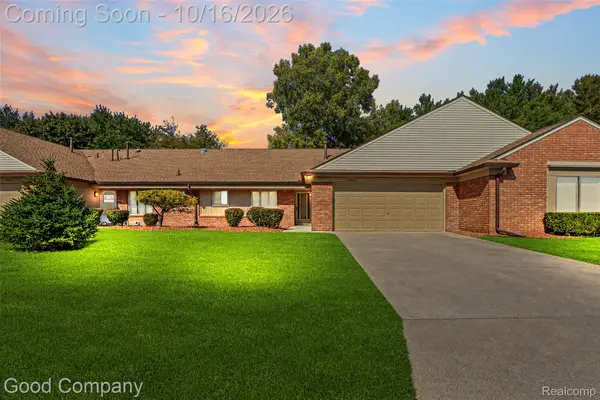 $199,900Active2 beds 2 baths1,388 sq. ft.
35887 Palm Meadow Drive, MountClemens, MI 48036
MLS# 20261082316Listed by: GOOD COMPANY - New
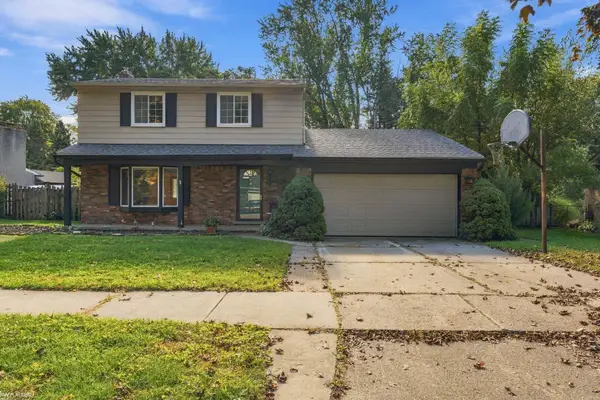 $249,000Active3 beds 3 baths2,470 sq. ft.
23876 Indianwood ST, ClintonTownship, MI 48035
MLS# 58050224553Listed by: KW PLATINUM - New
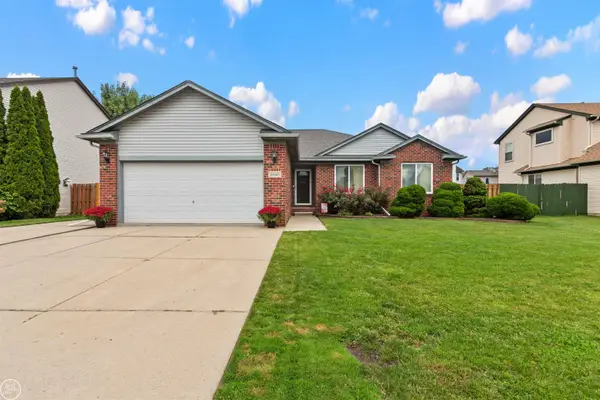 $339,623Active3 beds 4 baths1,617 sq. ft.
24445 Kolleen, Clinton Township, MI 48035
MLS# 50224510Listed by: REAL ESTATE ONE INC-SHELBY - New
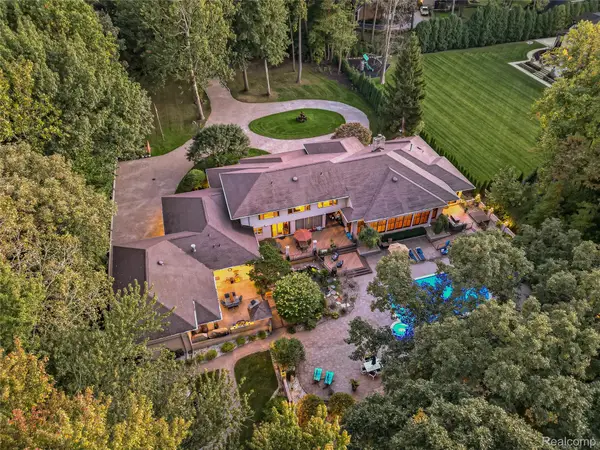 $1,887,500Active5 beds 9 baths13,300 sq. ft.
17477 IRIS CIR, ClintonTownship, MI 48036
MLS# 20261082222Listed by: EXP Z REAL ESTATE - New
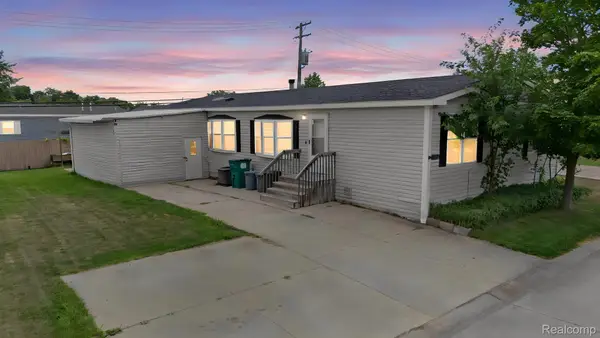 $63,000Active3 beds 2 baths1,792 sq. ft.
19921 Rhapsody, ClintonTownship, MI 48036
MLS# 20261082111Listed by: KELLER WILLIAMS LEGACY - New
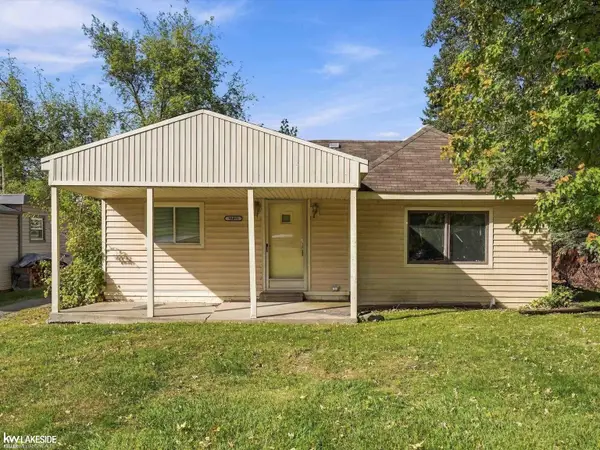 $45,000Active2 beds 1 baths1,133 sq. ft.
38491 Albert, Clinton Township, MI 48036
MLS# 50224445Listed by: KELLER WILLIAMS REALTY LAKESIDE - New
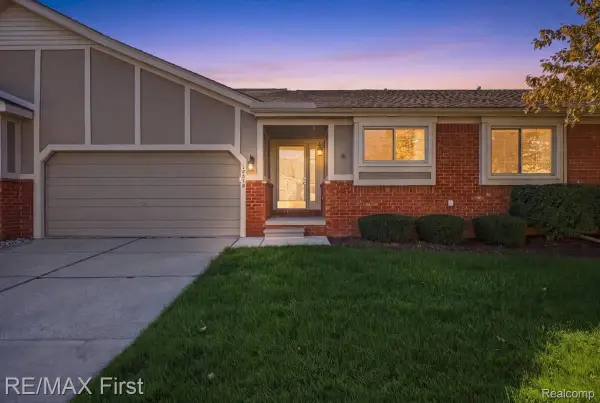 $210,000Active2 beds 2 baths1,223 sq. ft.
18578 Stoneybrook Lane, ClintonTwp, MI 48038
MLS# 20261081349Listed by: RE/MAX FIRST - New
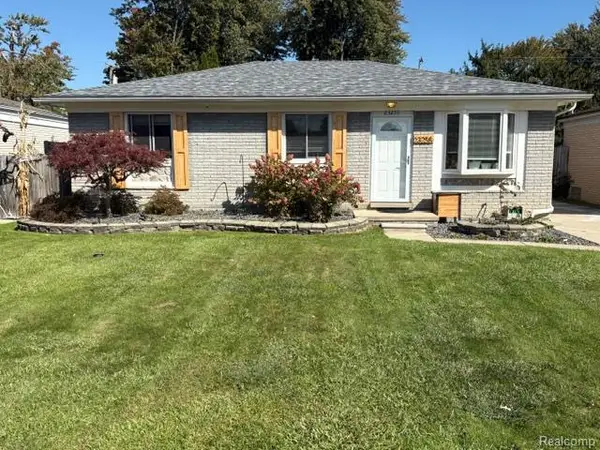 $264,900Active3 beds 1 baths1,826 sq. ft.
23255 Deanhurst ST, ClintonTwp, MI 48035
MLS# 20261081539Listed by: JOHN GRAHAM REALTY, LLC


Protect your home and budget from life's surprises with an Assurant Home Warranty, backed by a partner that supports you through every step of homeownership. Explore Plans.
©2026 Century 21 Real Estate LLC. All rights reserved. CENTURY 21®, the CENTURY 21 Logo and C21® are service marks owned by Century 21 Real Estate LLC. Century 21 Real Estate LLC fully supports the principles of the Fair Housing Act and the Equal Opportunity Act. Each office is independently owned and operated. Listing information is deemed reliable but not guaranteed accurate.