
40536 Skender, Clinton Township, MI 48038
Local realty services provided by:CENTURY 21 Northland
40536 Skender,Clinton Township, MI 48038
- 4 Beds
- 3 Baths
- - sq. ft.
- Single family
- Sold
Listed by: saba katto
Office: realty solutions of michigan inc
MLS#:61014278
Source:MI_REALSOURCE
Sorry, we are unable to map this address
Price summary
- Price:
About this home
Welcome home to this beautifully updated 4-bedroom, 2.5-bath Colonial. Walk in to an open foyer with a beautiful winding staircase. Open living and dining room for easy entertainment. A dedicated main-floor office featuring new flooring and a custom stone accent wall mantel that may also be used as a flexible space (playroom, den). Gorgeous updated kitchen features granite countertops, abundant cabinetry, nice size island and flows seamlessly into the breakfast nook and family room. The spacious family room has a cozy brick surround fireplace with a wood mantel built-in sound system and brand-new carpet. There are so many nice features and details throughout including the elegant hardwood flooring, custom crown molding, recessed lighting, & stunning spiral staircase that add warmth and character. Enjoy the convenience of first-floor laundry. Finished basement has extra living space & entertainment space with new vinyl flooring. Beautifully renovated main-floor half bath adds a modern touch. This home has been updated throughout the years and has recent improvements. Mechanical updates include: a new furnace and air conditioner (2016), sump pump with water backup system (2022), hot water tank (2025), and a new garage door and opener (2025), offering added peace of mind. Step outside to a beautifully landscaped backyard featuring a stamped concrete patio, included kids playset, and permanent Govee exterior lighting, creating the perfect setting for relaxing or entertaining year-round. This home is located in the award-winning Chippewa Valley School District and is just minutes from Partridge Creek Mall, dining, parks, golf courses, and major expressways, offering the perfect combination of comfort, convenience, and location....
Contact an agent
Home facts
- Year built:1980
- Subdivision & Development:Amore Estates Sub
- Listing ID #:61014278
- Added:33 day(s) ago
- Updated:August 26, 2026 at 04:34 PM
Rooms and interior
- Bedrooms:4
- Total bathrooms:3
- Full bathrooms:2
- Half bathrooms:1
- Rooms Total:10
- Dining Description:On Entry Level
- Kitchen Description:Dishwasher, Disposal, Microwave, On Entry Level, Refrigerator
- Bedroom Description:Bedroom 1 on Second Level, Bedroom 2 on Second Level, Bedroom 3 on Second Level, Bedroom 4 on Second Level
- Basement Description:Finished
Heating and cooling
- Cooling:Ceiling Fan(s), Central A/C
- Heating:Forced Air, Natural Gas
Structure and exterior
- Year built:1980
- Architectural Style:Colonial
- Construction Materials:Brick, Vinyl Siding
- Exterior Features:Fenced Yard
- Foundation Description:Basement
- Levels:2 Story
Utilities
- Water:Public Water
Finances and disclosures
- Price:
- Tax amount:$5,836
Features and amenities
- Appliances:Dishwasher, Disposal, Dryer, Microwave, Refrigerator, Washer
- Laundry features:Dryer, Washer
Parking
- Parking description:Attached Garage
- Garage spaces:2
 Provided through IDX via MiRealSource. Courtesy of MiRealSource Shareholder. Copyright MiRealSource. The information published and disseminated by MiRealSource is communicated verbatim, without change by MiRealSource, as filed with MiRealSource by its members. The accuracy of all information, regardless of source, is not guaranteed or warranted. All information should be independently verified. Copyright 2026 MiRealSource. All rights reserved. The information provided hereby constitutes proprietary information of MiRealSource, Inc. and its shareholders, affiliates and licensees and may not be reproduced or transmitted in any form or by any means, electronic or mechanical, including photocopy, recording, scanning or any information storage and retrieval system, without written permission from MiRealSource, Inc. MI_REALSOURCE Member Broker: Brad Platt
New listings near 40536 Skender
- Coming Soon
 $219,900Coming Soon3 beds 2 baths1,325 sq. ft.
20410 Dubois, Clinton Township, MI 48035
MLS# 61024727Listed by: KELLER WILLIAMS REALTY-GREAT LAKES - New
 $184,900Active2 beds 2 baths1,012 sq. ft.
42015 Imperial, Clinton Township, MI 48038
MLS# 61024726Listed by: BEYCOME BROKERAGE REALTY LLC - New
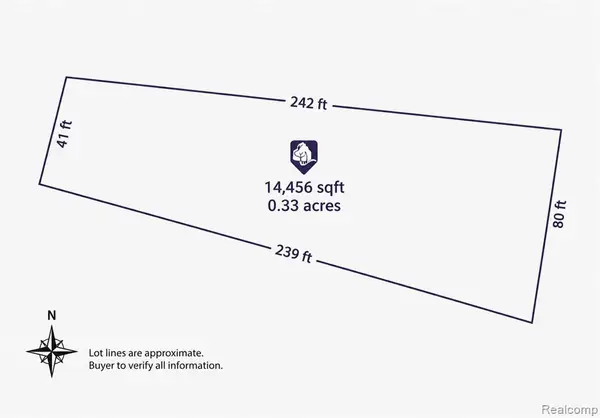 $5,000Active0.36 Acres
0 Matter, Clinton Township, MI 48036
MLS# 61024688Listed by: EXP Z REAL ESTATE - New
 $390,000Active3 beds 3 baths3,063 sq. ft.
40797 Ruggero Street, ClintonTwp, MI 48038
MLS# 20261065610Listed by: GOLDEN KEY REALTY GROUP LLC - New
 $270,000Active3 beds 2 baths1,569 sq. ft.
22633 E Schafer, Clinton Township, MI 48035
MLS# 50219846Listed by: BERKSHIRE HATHAWAY HOMESERVICES KEE REALTY ROCH - Open Sat, 2 to 4pmNew
 $299,999Active3 beds 2 baths2,675 sq. ft.
16127 Touraine Drive, ClintonTwp, MI 48038
MLS# 20261065833Listed by: EXP REALTY SHELBY TWP - New
 $235,000Active3 beds 1 baths925 sq. ft.
18016 Fairwood DR, ClintonTownship, MI 48035
MLS# 58050219832Listed by: RE/MAX ECLIPSE - New
 $275,000Active3 beds 1 baths1,858 sq. ft.
21009 Danbury ST, ClintonTownship, MI 48035
MLS# 58050219781Listed by: REAL ESTATE ONE CHESTERFIELD - New
 $68,000Active3 beds 2 baths1,792 sq. ft.
19921 Rhapsody, ClintonTownship, MI 48036
MLS# 20261066171Listed by: KELLER WILLIAMS LEGACY - Open Fri, 5 to 7pmNew
 $179,900Active3 beds 2 baths990 sq. ft.
20510 Broadacres Street, ClintonTwp, MI 48035
MLS# 20261067161Listed by: COMMUNITY CHOICE REALTY INC


Protect your home and budget from life's surprises with an Assurant Home Warranty, backed by a partner that supports you through every step of homeownership. Explore Plans.
©2026 Century 21 Real Estate LLC. All rights reserved. CENTURY 21®, the CENTURY 21 Logo and C21® are service marks owned by Century 21 Real Estate LLC. Century 21 Real Estate LLC fully supports the principles of the Fair Housing Act and the Equal Opportunity Act. Each office is independently owned and operated. Listing information is deemed reliable but not guaranteed accurate.