
42039 Merrimac Circle, Clinton Township, MI 48038
Local realty services provided by:CENTURY 21 Curran & Oberski
42039 Merrimac Circle,Clintontownship, MI 48038
$320,000
- 3 Beds
- 2 Baths
- 1,981 sq. ft.
- Single family
- Active
Upcoming open houses
- Sun, Sep 1312:00 am - 03:00 pm
Listed by: frank j tarala jr
Office: sire realty frank tarala
MLS#:20261053067
Source:MI_REALCOMP
Price summary
- Price:$320,000
- Price per sq. ft.:$161.53
About this home
Located in the North Winds Sub, this could be the best value in Clinton Township with close by Chippewa Valley Schools. This spacious quad offers 3 bedrooms, 2 full baths, living and family room with fireplace and doorwall to large deck and yard (almost 1/4 acre}, plus an updated kitchen with all appliances included and a finished basement. Lets not forget the hard to find 3 car garage! This is a home offering the size and features your family can use today or grow into in the future and occupancy can be quick.
Have your agent check on the terms being offered. Could make a big difference for you!
Contact an agent
Home facts
- Year built:1975
- Subdivision & Development:NORTH WINDS SUB
- Listing ID #:20261053067
- Added:63 day(s) ago
- Updated:September 12, 2026 at 02:17 PM
Rooms and interior
- Bedrooms:3
- Total bathrooms:2
- Full bathrooms:2
- Rooms Total:6
- Basement Description:Full, Partially Finished
- Living area:1,981 sq. ft.
Heating and cooling
- Heating:Forced Air, Natural Gas
Structure and exterior
- Roof:Composition
- Year built:1975
- Building area:1,981 sq. ft.
- Lot area:0.22 Acres
- Architectural Style:Split Level
- Construction Materials:Brick
- Exterior Features:Deck, Porch
- Foundation Description:Basement, Poured
- Levels:Quad-Level
Utilities
- Water:Public
- Sewer:Public Sewer
Finances and disclosures
- Price:$320,000
- Price per sq. ft.:$161.53
- Tax amount:$6,205
Features and amenities
- Appliances:Dishwasher, Disposal, Dryer, Free Standing Gas Oven, Free Standing Refrigerator, Microwave
- Amenities:High Speed Internet
- Pool features:Above Ground, Outdoor Pool
Parking
- Parking description:Detached, Driveway, Electricity In Garage, Garage Door Opener, Garage Faces Front, Three Car Garage
- Garage spaces:3

New listings near 42039 Merrimac Circle
- New
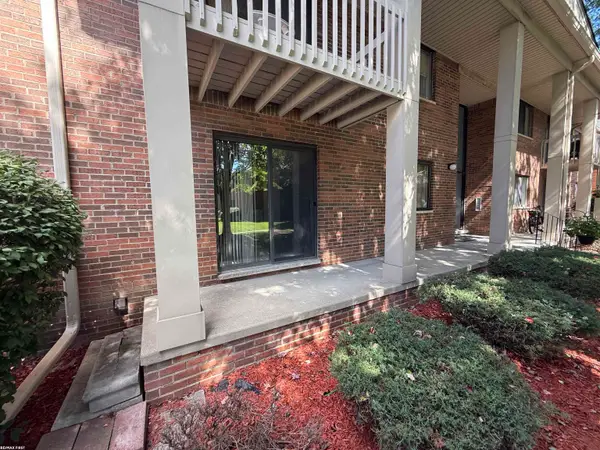 $134,900Active2 beds 2 baths1,122 sq. ft.
42188 Toddmark Ln, ClintonTownship, MI 48038
MLS# 58050221583Listed by: RE/MAX FIRST - New
 $134,900Active2 beds 2 baths1,122 sq. ft.
42188 Toddmark Ln #4, Clinton Township, MI 48038
MLS# 50221583Listed by: RE/MAX FIRST - New
 $299,500Active5 beds 2 baths1,856 sq. ft.
41637 Cimarron Street, ClintonTownship, MI 48038
MLS# 20261073529Listed by: REAL ESTATE ONE-TROY - New
 $215,000Active3 beds 2 baths925 sq. ft.
35247 Kelly, Clinton Township, MI 48035
MLS# 50221533Listed by: RE/MAX FIRST - Open Sun, 1 to 3pmNew
 $225,000Active3 beds 2 baths1,681 sq. ft.
20435 Catalano Street, ClintonTwp, MI 48035
MLS# 20261072202Listed by: KELLER WILLIAMS PREMIER - New
 $419,900Active2 beds 3 baths2,010 sq. ft.
41813 Fairmouth Park, Clinton Township, MI 48038
MLS# 50221464Listed by: REAL ESTATE ONE CLINTON - Open Sat, 11am to 2pmNew
 $350,000Active3 beds 3 baths2,540 sq. ft.
36451 Harness Circle Court, ClintonTwp, MI 48035
MLS# 20261069276Listed by: RK REAL ESTATE LLC - Open Sat, 11am to 1pmNew
 $299,999Active2 beds 4 baths4,048 sq. ft.
42297 E Edward DR, ClintonTownship, MI 48038
MLS# 58050221375Listed by: REALTEAM REAL ESTATE - Open Sat, 10am to 12pmNew
 $384,900Active3 beds 3 baths1,989 sq. ft.
16515 Festian, Clinton Township, MI 48035
MLS# 61028891Listed by: COMMUNITY CHOICE REALTY INC - New
 $425,000Active3 beds 4 baths2,240 sq. ft.
42930 Little, Clinton Township, MI 48036
MLS# 50221351Listed by: REALTEAM REAL ESTATE


Protect your home and budget from life's surprises with an Assurant Home Warranty, backed by a partner that supports you through every step of homeownership. Explore Plans.
©2026 Century 21 Real Estate LLC. All rights reserved. CENTURY 21®, the CENTURY 21 Logo and C21® are service marks owned by Century 21 Real Estate LLC. Century 21 Real Estate LLC fully supports the principles of the Fair Housing Act and the Equal Opportunity Act. Each office is independently owned and operated. Listing information is deemed reliable but not guaranteed accurate.