
42732 Sheldon #149, Clinton Township, MI 48038
Local realty services provided by:CENTURY 21 Realty North
42732 Sheldon #149,Clinton Township, MI 48038
$119,900
- 2 Beds
- 2 Baths
- 910 sq. ft.
- Condominium
- Pending
Listed by: maria mcguire
Office: re/max advisors
MLS#:50225153
Source:MI_REALSOURCE
Price summary
- Price:$119,900
- Price per sq. ft.:$131.76
- Monthly HOA dues:$275
About this home
Beautifully Updated Upper-Level Condo – Move-In Ready! Immaculately maintained and tastefully updated throughout! This inviting condo features fresh paint, newer flooring, and beautiful hardwood floors, creating a warm and welcoming atmosphere. Enjoy outdoor relaxation on your private balcony deck. Additional highlights include a newer roof, H20 tank, furnace and air conditioning. Convenient carport parking, and an exceptionally spacious private basement storage room with laundry area. Pride of ownership shines throughout—just move in and enjoy!
Contact an agent
Home facts
- Year built:1980
- Subdivision & Development:Schultz Estates
- Listing ID #:50225153
- Added:6 day(s) ago
- Updated:October 23, 2026 at 01:40 PM
Rooms and interior
- Bedrooms:2
- Total bathrooms:2
- Full bathrooms:2
- Flooring:Ceramic Floors, Hardwood Floors
- Bedroom Description:Bedroom 1 on Upper Level, Bedroom 2 on Upper Level
- Basement Description:Unfinished
- Living area:910 sq. ft.
Heating and cooling
- Cooling:Central A/C
- Heating:Forced Air, Natural Gas
Structure and exterior
- Year built:1980
- Building area:910 sq. ft.
- Architectural Style:Condo/Ranch, Ranch
- Construction Materials:Brick
- Exterior Features:Deck
- Foundation Description:Basement
Utilities
- Water:Public Water
- Sewer:Public Sanitary
Finances and disclosures
- Price:$119,900
- Price per sq. ft.:$131.76
- Tax amount:$1,286
Parking
- Parking description:Carport, Covered Parking
 Provided through IDX via MiRealSource. Courtesy of MiRealSource Shareholder. Copyright MiRealSource. The information published and disseminated by MiRealSource is communicated verbatim, without change by MiRealSource, as filed with MiRealSource by its members. The accuracy of all information, regardless of source, is not guaranteed or warranted. All information should be independently verified. Copyright 2026 MiRealSource. All rights reserved. The information provided hereby constitutes proprietary information of MiRealSource, Inc. and its shareholders, affiliates and licensees and may not be reproduced or transmitted in any form or by any means, electronic or mechanical, including photocopy, recording, scanning or any information storage and retrieval system, without written permission from MiRealSource, Inc.
New listings near 42732 Sheldon #149
- New
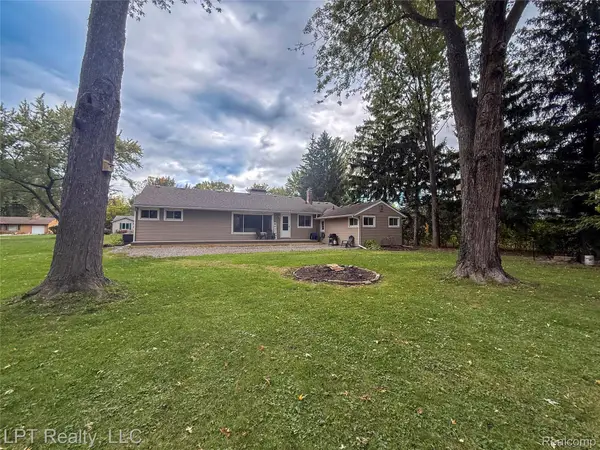 $285,000Active3 beds 2 baths1,764 sq. ft.
21600 Holly ST, ClintonTwp, MI 48035
MLS# 20261086024Listed by: LPT REALTY, LLC - New
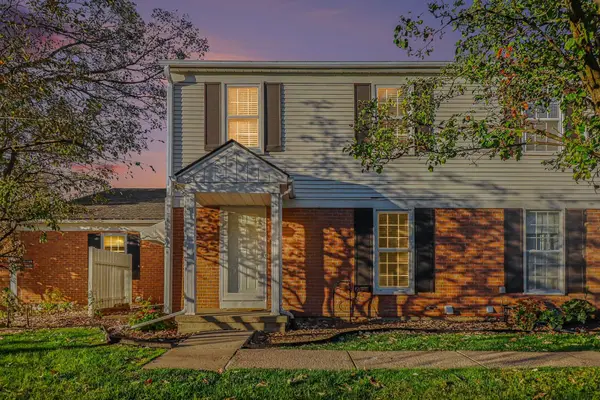 $150,000Active2 beds 2 baths968 sq. ft.
24403 Meadowbridge Drive, ClintonTownship, MI 48035
MLS# 81026056280Listed by: REDFIN CORPORATION - New
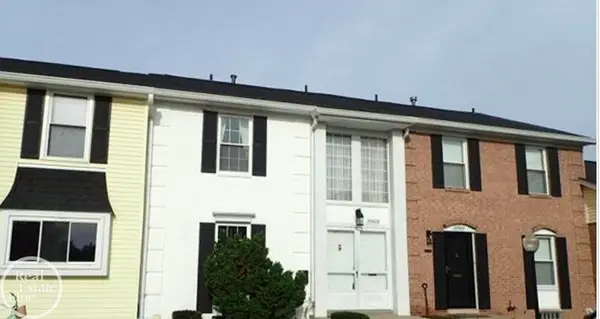 $179,500Active2 beds 3 baths1,430 sq. ft.
37479 Charter Oaks, Clinton Township, MI 48036
MLS# 50225711Listed by: REAL ESTATE ONE INC -SCS - New
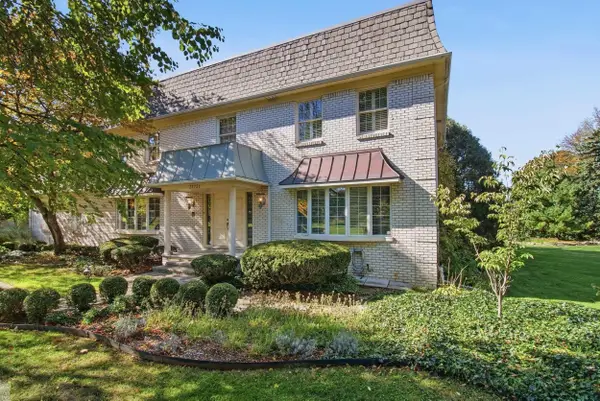 $489,000Active4 beds 4 baths3,410 sq. ft.
37731 E Horseshoe, Clinton Township, MI 48036
MLS# 50225658Listed by: HIGBIE MAXON AGNEY INC - New
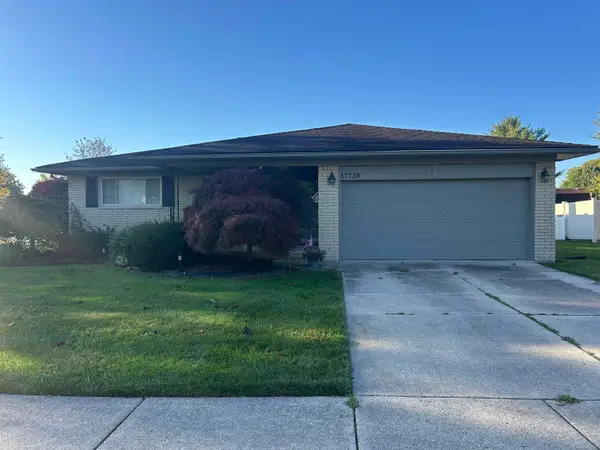 $320,000Active3 beds 2 baths1,570 sq. ft.
17720 Barry, Clinton Township, MI 48038
MLS# 50225697Listed by: SPIRIT REALTY INC - New
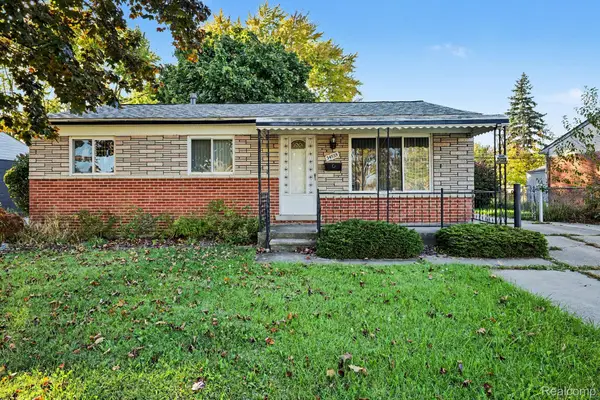 $210,000Active3 beds 2 baths1,665 sq. ft.
34535 Beaconsfield ST, ClintonTownship, MI 48035
MLS# 20261082989Listed by: THE AGENCY OF GATEWAY - New
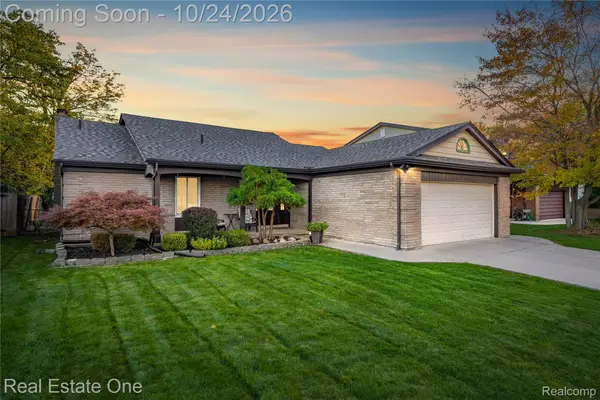 $379,999Active3 beds 2 baths3,384 sq. ft.
39435 Baroque BLVD, ClintonTwp, MI 48038
MLS# 20261085588Listed by: REAL ESTATE ONE-W BLMFLD - Open Sun, 11am to 1pmNew
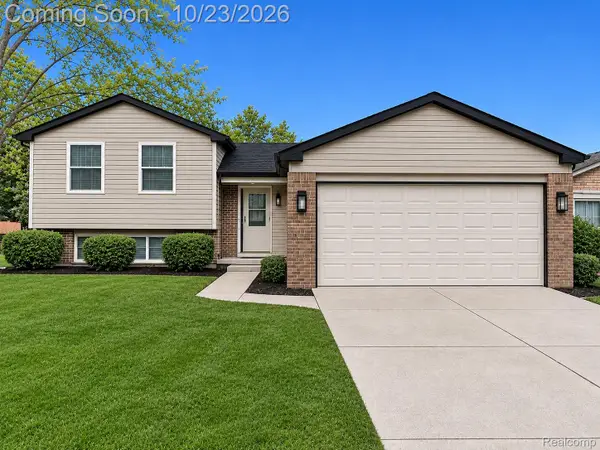 $339,000Active3 beds 2 baths1,800 sq. ft.
16103 Bayham CT, ClintonTwp, MI 48038
MLS# 20261083213Listed by: KELLER WILLIAMS REALTY-GREAT LAKES - New
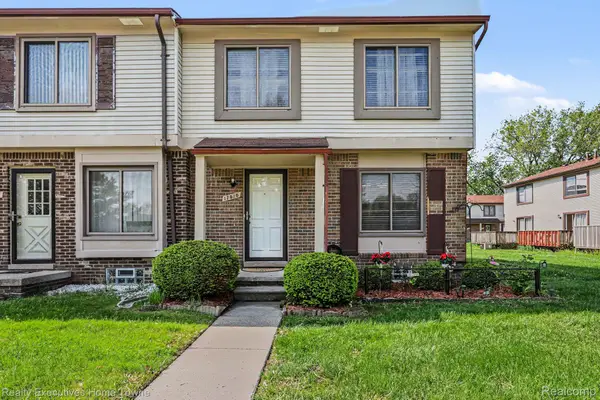 $169,900Active3 beds 2 baths1,590 sq. ft.
17010 Kingsbrooke DR, ClintonTownship, MI 48038
MLS# 20261085514Listed by: REALTY EXECUTIVES HOME TOWNE - Open Sat, 1:30 to 3pmNew
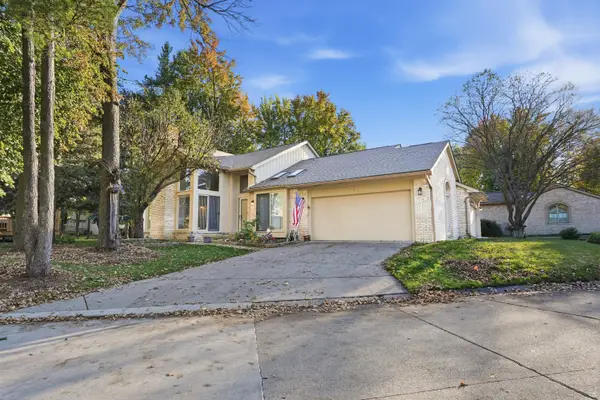 $360,000Active3 beds 4 baths3,168 sq. ft.
17751 E Kirkwood Drive, Clinton Twp, MI 48038
MLS# 26056039Listed by: KW REALTY LIVING


Protect your home and budget from life's surprises with an Assurant Home Warranty, backed by a partner that supports you through every step of homeownership. Explore Plans.
©2026 Century 21 Real Estate LLC. All rights reserved. CENTURY 21®, the CENTURY 21 Logo and C21® are service marks owned by Century 21 Real Estate LLC. Century 21 Real Estate LLC fully supports the principles of the Fair Housing Act and the Equal Opportunity Act. Each office is independently owned and operated. Listing information is deemed reliable but not guaranteed accurate.