
2519 U.s 12, Clinton, MI 49236
Local realty services provided by:CENTURY 21 Realty North
2519 U.s 12,Clinton, MI 49236
$359,000
- 4 Beds
- 2 Baths
- 4,765 sq. ft.
- Single family
- Active
Listed by: mackenzie bobby, aaron siepierski
Office: @properties christie's int'l r.e. birmingham
MLS#:61026185
Source:MI_REALSOURCE
Price summary
- Price:$359,000
- Price per sq. ft.:$75.34
About this home
Step into a piece of history with this charming farmhouse, originally built in 1850 and offering approximately 4,765 square feet of living space. The home features 4 bedrooms, 2 full bathrooms, and an enclosed wraparound porch that provides additional space to relax and enjoy the surrounding property. Set on 1.01 acres, the property offers plenty of outdoor space along with black raspberry bushes located along the east edge of the front yard. Deer are also frequently observed on the property. Recent improvements and updates include updated fuse box and electric meter, and a recently sealed roof treatment designed to help extend the life of the existing shingles. The propane tank was recently filled. Inside, the home offers a ground-floor laundry area with washer and dryer included, along with two gas stoves. With its historic character, generous square footage, wraparound porch, and recent updates, this unique farmhouse offers an opportunity to own a property with a distinctive history and plenty of space. 4-car garage, farm equipment outbuilding, and recent updates, this unique farmhouse offers an opportunity to own a property with a distinctive history and plenty of space....
Contact an agent
Home facts
- Year built:1850
- Listing ID #:61026185
- Added:10 day(s) ago
- Updated:September 11, 2026 at 10:58 AM
Rooms and interior
- Bedrooms:4
- Total bathrooms:2
- Full bathrooms:2
- Rooms Total:12
- Dining Description:On Entry Level
- Kitchen Description:Dishwasher, Microwave, On Entry Level, Range/Oven, Refrigerator
- Bedroom Description:Bedroom 1 on Second Level, Bedroom 2 on Entry Level, Bedroom 3 on Second Level, Bedroom 4 on Entry Level
- Basement Description:Unfinished
- Living area:4,765 sq. ft.
Heating and cooling
- Cooling:Ceiling Fan(s)
- Heating:Forced Air, Natural Gas
Structure and exterior
- Year built:1850
- Building area:4,765 sq. ft.
- Lot area:1.01 Acres
- Architectural Style:Farm House
- Construction Materials:Wood
- Exterior Features:Porch
- Foundation Description:Crawl
- Levels:2 Story
Utilities
- Water:Private Well
- Sewer:Septic
Finances and disclosures
- Price:$359,000
- Price per sq. ft.:$75.34
- Tax amount:$1,679
Features and amenities
- Appliances:Dishwasher, Dryer, Microwave, Range/Oven, Refrigerator, Washer
- Laundry features:Dryer, On Entry Level, Washer
Parking
- Parking description:Detached Garage
- Garage spaces:4
 Provided through IDX via MiRealSource. Courtesy of MiRealSource Shareholder. Copyright MiRealSource. The information published and disseminated by MiRealSource is communicated verbatim, without change by MiRealSource, as filed with MiRealSource by its members. The accuracy of all information, regardless of source, is not guaranteed or warranted. All information should be independently verified. Copyright 2026 MiRealSource. All rights reserved. The information provided hereby constitutes proprietary information of MiRealSource, Inc. and its shareholders, affiliates and licensees and may not be reproduced or transmitted in any form or by any means, electronic or mechanical, including photocopy, recording, scanning or any information storage and retrieval system, without written permission from MiRealSource, Inc.
New listings near 2519 U.s 12
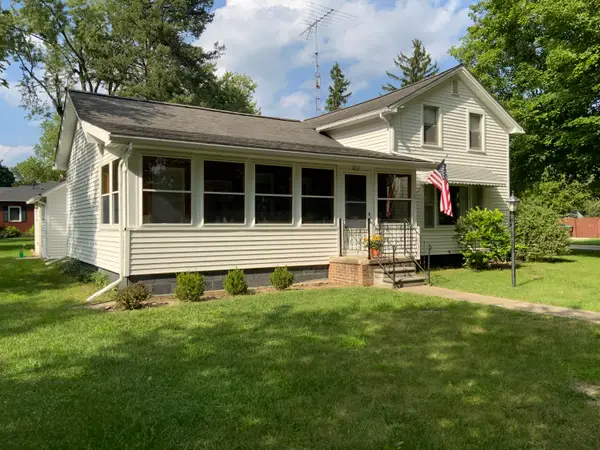 $228,000Active4 beds 1 baths1,389 sq. ft.
204 Litchfield Street, Clinton, MI 49236
MLS# 26044434Listed by: CASABLANCA REAL ESTATE LLC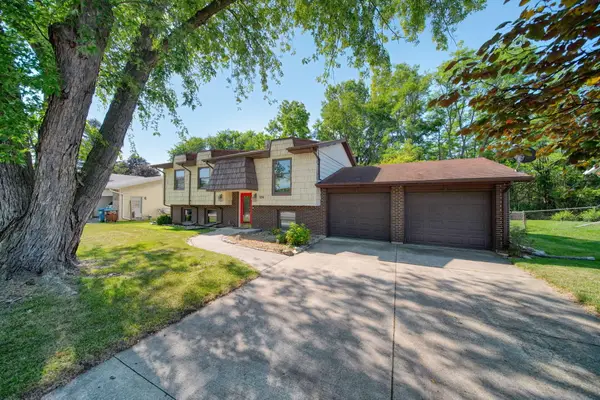 $258,900Active4 beds 1 baths1,500 sq. ft.
326 E Franklin Street, Clinton, MI 49236
MLS# 26042329Listed by: NEXTHOME ROOTS RE GROUP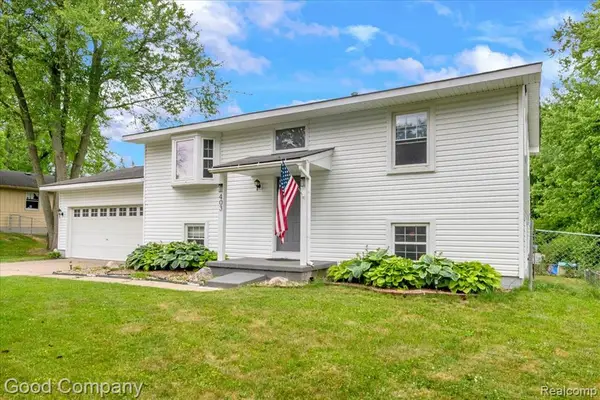 $260,000Active4 beds 2 baths1,800 sq. ft.
403 Donna, Clinton, MI 49236
MLS# 61001606Listed by: GOOD COMPANY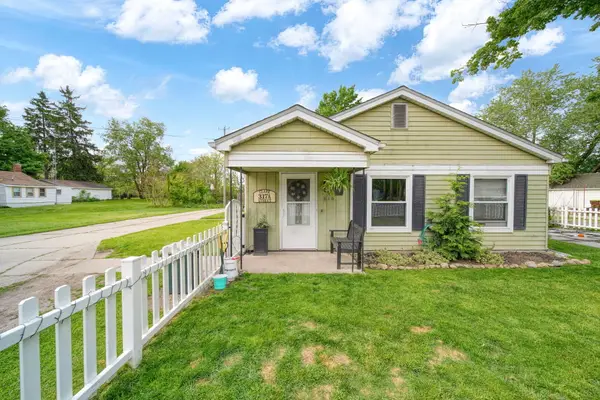 $125,000Active2 beds 1 baths935 sq. ft.
317 Clark Street #A, Clinton, MI 49236
MLS# 26025789Listed by: NEXTHOME ROOTS RE GROUP $193,000Active3 beds 2 baths1,200 sq. ft.
246 Washington Street, Clinton, MI 49236
MLS# 26025473Listed by: XSELL REALTY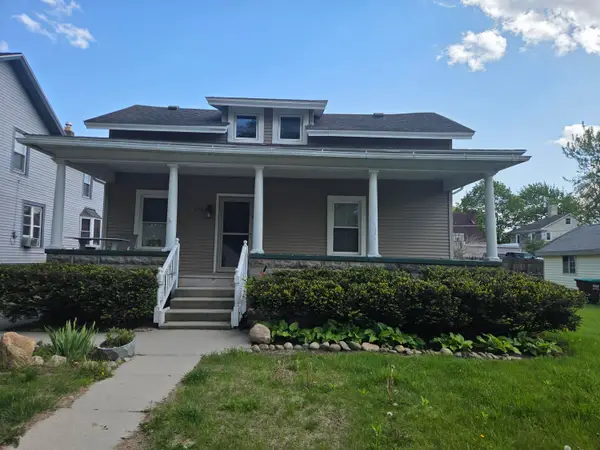 $184,900Active3 beds 1 baths1,578 sq. ft.
215 Brown Street, Clinton, MI 49236
MLS# 26021170Listed by: HOWARD HANNA REAL ESTATE SERVICES


Protect your home and budget from life's surprises with an Assurant Home Warranty, backed by a partner that supports you through every step of homeownership. Explore Plans.
©2026 Century 21 Real Estate LLC. All rights reserved. CENTURY 21®, the CENTURY 21 Logo and C21® are service marks owned by Century 21 Real Estate LLC. Century 21 Real Estate LLC fully supports the principles of the Fair Housing Act and the Equal Opportunity Act. Each office is independently owned and operated. Listing information is deemed reliable but not guaranteed accurate.