
326 E Franklin Street, Clinton, MI 49236
Local realty services provided by:CENTURY 21 Signature Realty
326 E Franklin Street,Clinton, MI 49236
$249,900
- 4 Beds
- 1 Baths
- 1,500 sq. ft.
- Single family
- Active
Listed by: tamara culler
Office: nexthome roots re group
MLS#:26042329
Source:MI_MICHRIC
Price summary
- Price:$249,900
- Price per sq. ft.:$140
About this home
Small-town living, extra space, and a new price that makes this one worth another look! Tucked away on a quiet dead-end street in the Village of Clinton, this spacious 3-4 bedroom home puts you right in the heart of everything that makes village living special. Walk to school, grab coffee downtown, catch a movie, or enjoy an evening stroll without ever getting in the car. Inside, generously sized bedrooms and a flexible floor plan give everyone room to spread out. The lower level features a second family room plus a potential fourth bedroom,perfect for guests, a home office or teen space. Want even more? It's already plumbed for a full bathroom, with the tub in place and ready for the next owner to finish. Out back, the large deck is made for summer dinners, morning coffee, get-togethers with friends, or simply slowing down and enjoying a peace and quiet. With plenty of room, a walkable small-town location, and a newly reduced price, this Clinton home offers a lot of opportunity.
Contact an agent
Home facts
- Year built:1972
- Listing ID #:26042329
- Added:74 day(s) ago
- Updated:October 26, 2026 at 03:33 PM
Rooms and interior
- Bedrooms:4
- Total bathrooms:1
- Full bathrooms:1
- Rooms Total:9
- Kitchen Description:Dishwasher, Disposal, Oven, Range, Refrigerator
- Basement:Yes
- Living area:1,500 sq. ft.
Heating and cooling
- Heating:Forced Air
- Central air:Yes
Structure and exterior
- Year built:1972
- Building area:1,500 sq. ft.
- Lot area:0.22 Acres
- Lot Features:Cul-De-Sac
- Construction Materials:Brick, Wood Siding
Utilities
- Water:Public
Finances and disclosures
- Price:$249,900
- Price per sq. ft.:$140
- Tax amount:$3,510 (2025)
Parking
- Garage:Yes
- Garage spaces:2
New listings near 326 E Franklin Street
- New
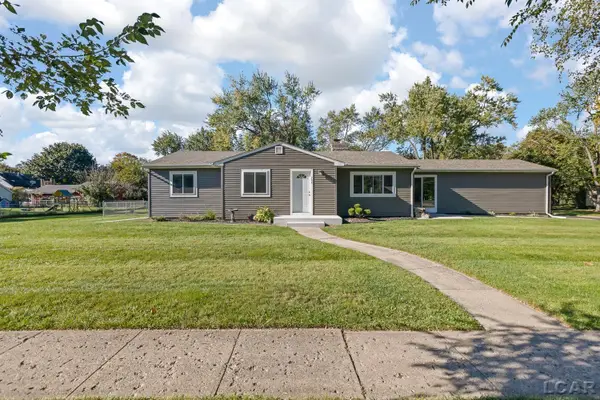 $294,900Active3 beds 2 baths1,465 sq. ft.
704 Tecumseh, Clinton, MI 49236
MLS# 50225755Listed by: HOWARD HANNA REAL ESTATE SERVICES-TECUMSEH
- New
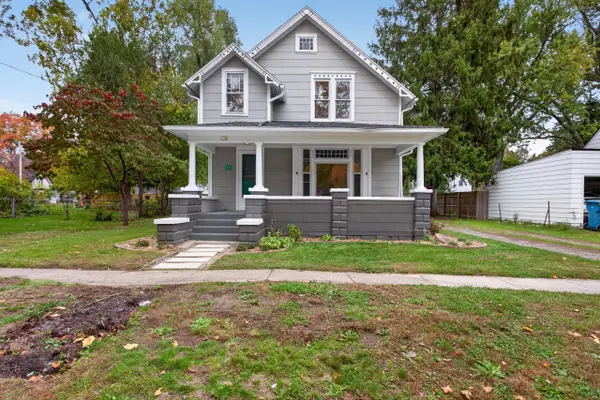 $249,900Active3 beds 2 baths1,365 sq. ft.
118 Coman Street, Clinton, MI 49236
MLS# 26055345Listed by: RE/MAX IRISH HILLS REALTY  $329,000Active4 beds 2 baths4,765 sq. ft.
2519 U.s 12, Clinton, MI 49236
MLS# 20261069592Listed by: @PROPERTIES CHRISTIE'S INT'L R.E. BIRMINGHAM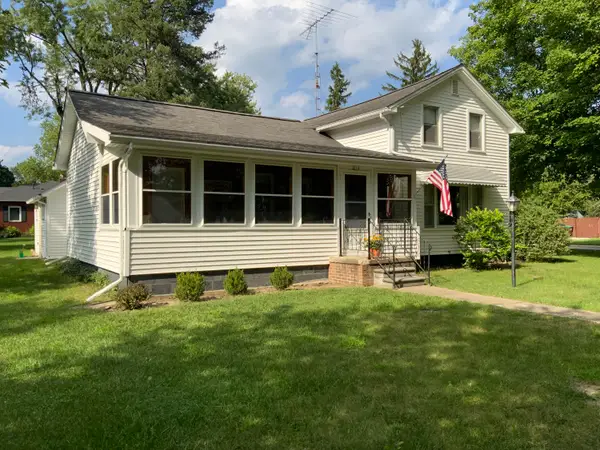 $199,500Active4 beds 1 baths1,389 sq. ft.
204 Litchfield Street, Clinton, MI 49236
MLS# 26044434Listed by: CASABLANCA REAL ESTATE LLC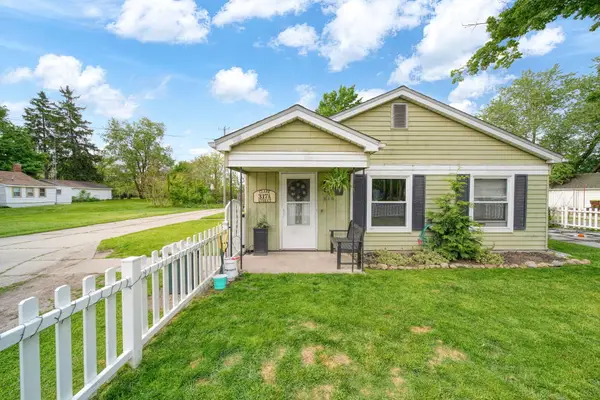 $125,000Active2 beds 1 baths935 sq. ft.
317 Clark Street #A, Clinton, MI 49236
MLS# 26025789Listed by: NEXTHOME ROOTS RE GROUP $188,000Active3 beds 2 baths1,200 sq. ft.
246 Washington Street, Clinton, MI 49236
MLS# 26025473Listed by: XSELL REALTY


Protect your home and budget from life's surprises with an Assurant Home Warranty, backed by a partner that supports you through every step of homeownership. Explore Plans.
©2026 Century 21 Real Estate LLC. All rights reserved. CENTURY 21®, the CENTURY 21 Logo and C21® are service marks owned by Century 21 Real Estate LLC. Century 21 Real Estate LLC fully supports the principles of the Fair Housing Act and the Equal Opportunity Act. Each office is independently owned and operated. Listing information is deemed reliable but not guaranteed accurate.