11155 N Jennings Road, Clio, MI 48420
Local realty services provided by:CENTURY 21 Dynamic Realty
11155 N Jennings Road,Clio, MI 48420
- 3 Beds
- 1 Baths
- - sq. ft.
- Single family
- Sold
Listed by: kari hartley
Office: re/max town & country
MLS#:20261057516
Source:MI_REALCOMP
Sorry, we are unable to map this address
Price summary
- Price:
About this home
Welcome home to this charming all-brick ranch nestled on 2.5 picturesque acres! Offering approximately 1,500 square feet, this 3-bedroom home is filled with character. Spacious living room with hardwood floors, coved ceilings, and stone fireplace. The kitchen is well appointed with heated floors, and the bathroom is recently updated. Andersen windows, generator, tankless water heater, lower level with
plenty of extra living space and ample storage. Enjoy every season in the heated and cooled sunroom overlooking the peaceful property. Outside is where this property truly shines! The incredible 30' x 40' pole barn offers endless possibilities for hobbies, storage, a workshop, or all your recreational toys. With plenty of room to roam and the perfect blend of country living and classic charm, this is a rare opportunity you won't want to miss!
Contact an agent
Home facts
- Year built:1958
- Subdivision & Development:FRANKLIN SUB
- Listing ID #:20261057516
- Added:47 day(s) ago
- Updated:September 13, 2026 at 06:59 AM
Rooms and interior
- Bedrooms:3
- Total bathrooms:1
- Full bathrooms:1
- Rooms Total:10
- Basement Description:Full, Partially Finished
Heating and cooling
- Cooling:Ceiling Fans
- Heating:Hot Water, Natural Gas
Structure and exterior
- Roof:Asphalt
- Year built:1958
- Architectural Style:Ranch
- Construction Materials:Brick
- Exterior Features:Breezeway, Enclosed, Patio, Porch
- Foundation Description:Basement, Block
- Levels:One
Utilities
- Water:Well
- Sewer:Public Sewer
Finances and disclosures
- Price:
- Tax amount:$2,985
Features and amenities
- Appliances:Dishwasher, Disposal, Dryer, Free Standing Electric Oven, Free Standing Electric Range, Free Standing Refrigerator, Microwave, Washer, Water Softener Owned
- Laundry features:Laundry Room
- Amenities:Programmable Thermostat
Parking
- Parking description:Attached, Electricity In Garage, Garage Door Opener, Two Car Garage
- Garage spaces:2

New listings near 11155 N Jennings Road
- New
 $259,900Active3 beds 2 baths2,331 sq. ft.
10298 Rene, Clio, MI 48420
MLS# 50221572Listed by: NEW BEGINNINGS - New
 $249,900Active3 beds 1 baths1,040 sq. ft.
10091 N Jennings, Clio, MI 48420
MLS# 50221565Listed by: REMAX TOWN & COUNTRY - New

 $224,950Active3 beds 1 baths1,344 sq. ft.
11029 N Lewis, Clio, MI 48420
MLS# 50221415Listed by: CENTURY 21 SIGNATURE REALTY - New
 $159,900Active2 beds 1 baths788 sq. ft.
699 S Mill, Clio, MI 48420
MLS# 50221225Listed by: CROWN REAL ESTATE GROUP - New
 $199,900Active3 beds 1 baths1,470 sq. ft.
11374 Berkshire, Clio, MI 48420
MLS# 50221150Listed by: REMAX RIGHT CHOICE - New
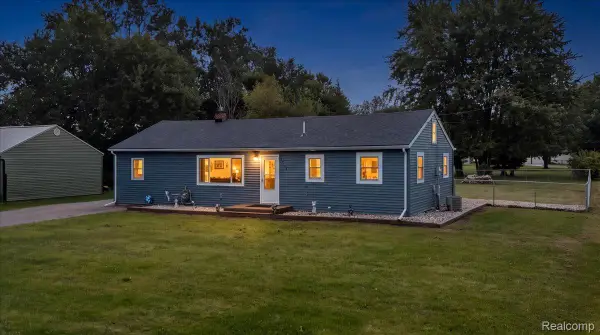 $204,900Active3 beds 1 baths1,233 sq. ft.
13065 Neff Road, Clio, MI 48420
MLS# 20261071847Listed by: KELLER WILLIAMS FIRST - Open Sat, 2 to 4pmNew
 $229,900Active3 beds 2 baths1,182 sq. ft.
12465 Tuscola, Clio, MI 48420
MLS# 61027774Listed by: REAL ESTATE FOR A CAUSE - Open Sun, 1 to 3pm
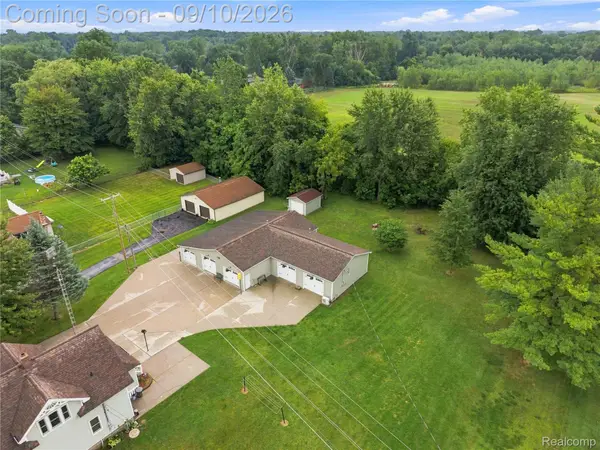 $309,900Pending4 beds 2 baths1,398 sq. ft.
13462 N Linden Road, Clio, MI 48420
MLS# 20261069608Listed by: AMERICAN ASSOCIATES INC - New
 $199,900Active3 beds 2 baths1,400 sq. ft.
2071 E Dodge, Clio, MI 48420
MLS# 61027216Listed by: EXCLUSIVE HOUSE OF REAL ESTATE - New
 $265,000Active3 beds 3 baths1,382 sq. ft.
300 N Mill, Clio, MI 48420
MLS# 61027239Listed by: RED FOX REALTY LLC


Protect your home and budget from life's surprises with an Assurant Home Warranty, backed by a partner that supports you through every step of homeownership. Explore Plans.
©2026 Century 21 Real Estate LLC. All rights reserved. CENTURY 21®, the CENTURY 21 Logo and C21® are service marks owned by Century 21 Real Estate LLC. Century 21 Real Estate LLC fully supports the principles of the Fair Housing Act and the Equal Opportunity Act. Each office is independently owned and operated. Listing information is deemed reliable but not guaranteed accurate.