13065 Neff Road, Clio, MI 48420
Local realty services provided by:CENTURY 21 Curran & Oberski
13065 Neff Road,Clio, MI 48420
$204,900
- 3 Beds
- 1 Baths
- 1,233 sq. ft.
- Single family
- Active
Listed by: jackie stratton
Office: keller williams first
MLS#:20261071847
Source:MI_REALCOMP
Price summary
- Price:$204,900
- Price per sq. ft.:$166.18
About this home
Welcome home to 13065 Neff Rd! This adorable, lovingly cared-for ranch offers nearly 1,300 sq ft of living space with 3 bedrooms, 1 updated bath, a HUGE newly fenced backyard and an incredible 2.5-car detached garage/workshop!
Step inside to a spacious, sun-filled living room featuring neutral colors and a large picture window overlooking the front yard. The bright, inviting kitchen offers plenty of storage plus a movable island for extra prep space or an eat-at breakfast bar.
The dining area overlooks the expansive newly fenced backyard with plenty of room for kids, pets, gardening or outdoor fun. Step onto the deck and picture summer cookouts, morning coffee and peaceful evenings enjoying the country setting.
The extra-large primary bedroom makes a wonderful retreat, while two additional bedrooms offer ample closet space. The recently updated bathroom adds another fresh touch.
Don’t overlook the oversized laundry/mudroom! There’s plenty of room for coats, boots, backpacks and pantry storage, while the laundry is conveniently tucked away in its own closet.
And then there’s the GARAGE! This oversized 2.5-car detached garage offers so much more than parking. Workshop, hobby space, home gym or man cave—the possibilities are endless with 220 electrical! And space for all the lawn equipment.
Many of the big-ticket improvements are already done, including a new roof, siding and driveway, plus furnace, central air and electrical updates. Just unpack and start enjoying your new home!
Located in Clio Schools and minutes from shopping, dining and conveniences, you’ll enjoy a peaceful country feel without giving up convenience. Charming, updated and move-in ready with a fantastic yard AND a garage you’ll love!...
Contact an agent
Home facts
- Year built:1956
- Subdivision & Development:KINGSBURY SUB
- Listing ID #:20261071847
- Added:45 day(s) ago
- Updated:October 24, 2026 at 10:03 AM
Rooms and interior
- Bedrooms:3
- Total bathrooms:1
- Full bathrooms:1
- Rooms Total:6
- Living area:1,233 sq. ft.
Heating and cooling
- Cooling:Ceiling Fans, Central Air
- Heating:Forced Air, Natural Gas
Structure and exterior
- Roof:Asphalt
- Year built:1956
- Building area:1,233 sq. ft.
- Lot area:0.32 Acres
- Architectural Style:Ranch
- Construction Materials:Vinyl Siding
- Exterior Features:Deck, Porch
- Foundation Description:Crawl Space
- Levels:One
Utilities
- Water:Well
- Sewer:Public Sewer
Finances and disclosures
- Price:$204,900
- Price per sq. ft.:$166.18
- Tax amount:$2,468
Features and amenities
- Appliances:Dishwasher, Free Standing Gas Range, Free Standing Refrigerator
Parking
- Parking description:Detached, Driveway, Electricity In Garage, Garage Faces Front, Two and Half Car Garage
- Garage spaces:2.5

New listings near 13065 Neff Road
- New
 $229,000Active3 beds 1 baths3,060 sq. ft.
2066 W Lake RD, Clio, MI 48420
MLS# 20261086242Listed by: THE BRAND REAL ESTATE - New

 $129,500Active3 beds 1 baths1,075 sq. ft.
2026 W Farrand, Clio, MI 48420
MLS# 50225775Listed by: CENTURY 21 SIGNATURE REALTY - New
 $115,000Active3 beds 1 baths1,100 sq. ft.
11380 Wing Drive, Clio, MI 48420
MLS# 20261071843Listed by: REAL ESTATE FOR A CAUSE - Open Sat, 11am to 1pmNew
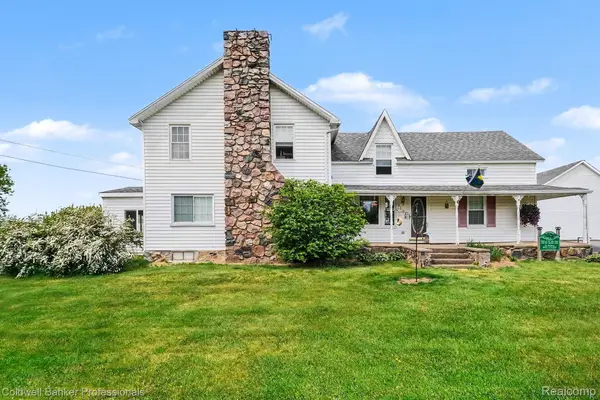 $325,000Active4 beds 2 baths2,906 sq. ft.
3105 E Dodge RD, Clio, MI 48420
MLS# 20261083552Listed by: COLDWELL BANKER PROFESSIONALS 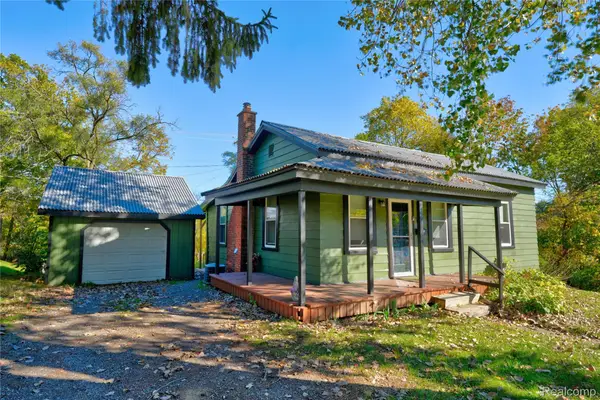 $139,900Pending2 beds 1 baths1,088 sq. ft.
133 E Vienna ST, Clio, MI 48420
MLS# 20261083961Listed by: KELLER WILLIAMS FIRST- New
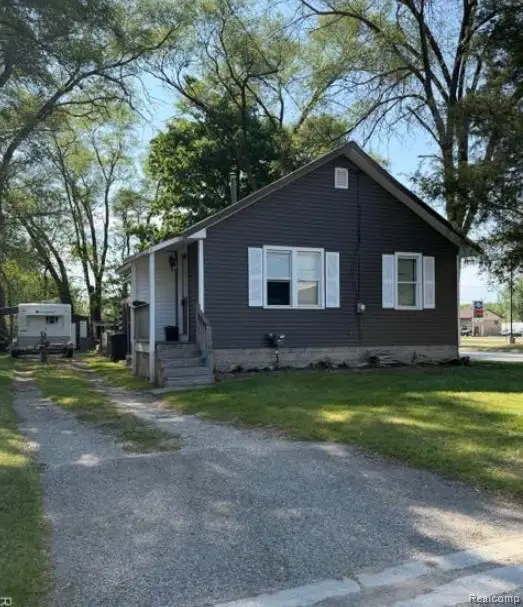 $129,900Active2 beds 1 baths752 sq. ft.
11509 Dexter ST, Clio, MI 48420
MLS# 20261084048Listed by: RE/MAX PLATINUM - GRAND BLANC - New
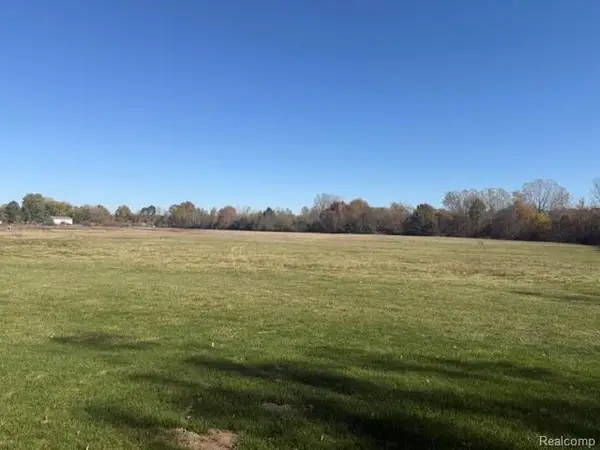 $339,999Active21.07 Acres
11152 N Saginaw RD, Clio, MI 48420
MLS# 20261085215Listed by: RE/MAX PLATINUM - GRAND BLANC - New
 $424,923Active4 beds 3 baths1,568 sq. ft.
14201 Tuscola, Clio, MI 48420
MLS# 50225455Listed by: THE MATT OCHS REAL ESTATE TEAM, LLC - New
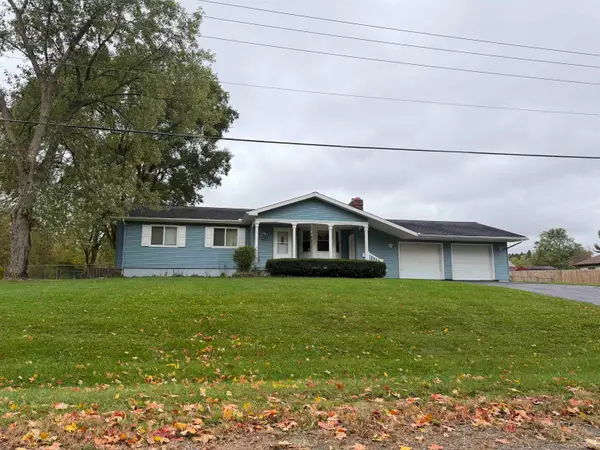 $240,000Active3 beds 2 baths1,432 sq. ft.
2501 Bingham, Clio, MI 48420
MLS# 50225250Listed by: PINNACLE REALTY 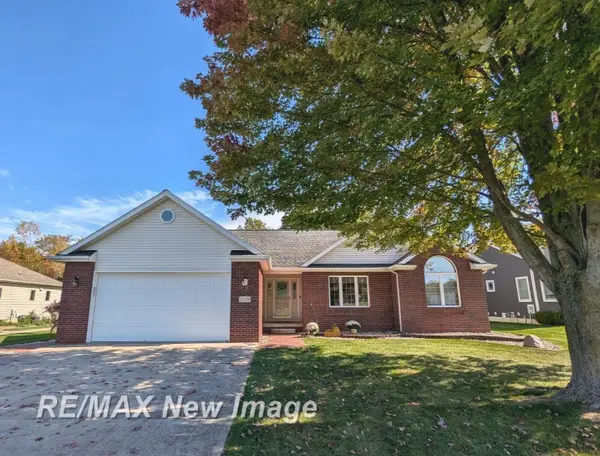 $409,900Pending3 beds 4 baths1,750 sq. ft.
12338 Sequoia, Clio, MI 48420
MLS# 50224762Listed by: RE/MAX NEW IMAGE


Protect your home and budget from life's surprises with an Assurant Home Warranty, backed by a partner that supports you through every step of homeownership. Explore Plans.
©2026 Century 21 Real Estate LLC. All rights reserved. CENTURY 21®, the CENTURY 21 Logo and C21® are service marks owned by Century 21 Real Estate LLC. Century 21 Real Estate LLC fully supports the principles of the Fair Housing Act and the Equal Opportunity Act. Each office is independently owned and operated. Listing information is deemed reliable but not guaranteed accurate.