11297 N Jennings, Clio, MI 48420
Local realty services provided by:CENTURY 21 Signature Realty
Listed by:
 Cindy Holbin(810) 691 - 0446CENTURY 21 Signature Realty
Office: century 21 signature realty
MLS#:50213649
Source:MI_REALSOURCE
Price summary
- Price:$229,900
- Price per sq. ft.:$136.68
About this home
New listing Clio, close to EVERYTHING!! This 3 bedroom ranch is situated on a nice fenced corner lot..Kitchen has solid surface countertops and all the appliances, firelit family room, formal living room, enclosed hot tub room includes the hot tub...All newer vinyl windows through out, 1 bedroom has hook-up for washer dryer if someone needs a first floor laundry..This one is priced to sell!!!
Contact an agent
Home facts
- Year built:1972
- Listing ID #:50213649
- Added:7 day(s) ago
- Updated:July 09, 2026 at 09:00 AM
Rooms and interior
- Bedrooms:3
- Total bathrooms:2
- Full bathrooms:1
- Half bathrooms:1
- Rooms Total:9
- Dining Description:On Entry Level
- Kitchen Description:Dishwasher, On Entry Level, Range/Oven, Refrigerator
- Bedroom Description:Bedroom 1 on Entry Level, Bedroom 2 on Entry Level, Bedroom 3 on Entry Level
- Basement Description:Full
- Living area:1,682 sq. ft.
Heating and cooling
- Cooling:Ceiling Fan(s), Central A/C
- Heating:Forced Air, Natural Gas
Structure and exterior
- Year built:1972
- Building area:1,682 sq. ft.
- Lot area:0.45 Acres
- Architectural Style:Ranch
- Construction Materials:Aluminum, Brick
- Exterior Features:Deck, Fenced Yard, Porch
- Foundation Description:Basement
- Levels:1 Story
Utilities
- Water:Public Water
- Sewer:Public Sanitary
Finances and disclosures
- Price:$229,900
- Price per sq. ft.:$136.68
- Tax amount:$2,360
Features and amenities
- Appliances:Dishwasher, Range/Oven, Refrigerator
- Amenities:Cable/Internet Available, Sump Pump
Parking
- Parking description:3 or More Spaces, Attached Garage, Electric in Garage, Garage Door Opener, Off Street, Side Loading Garage
- Garage spaces:2
New listings near 11297 N Jennings
- New
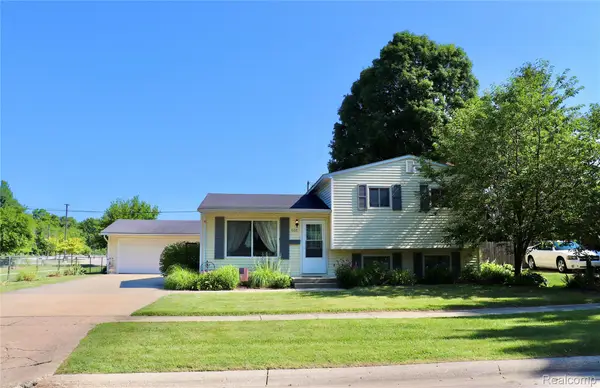 $209,900Active3 beds 1 baths1,610 sq. ft.
505 Clarion Street, Clio, MI 48420
MLS# 20261051726Listed by: AMERICAN ASSOCIATES INC - New
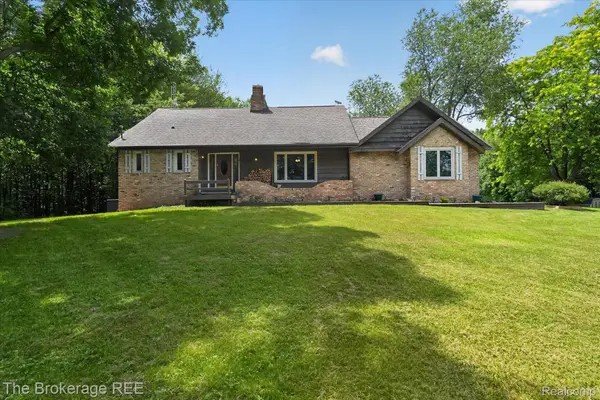 $414,900Active4 beds 3 baths1,837 sq. ft.
13269 N Genesee Road, Clio, MI 48420
MLS# 20261052349Listed by: THE BROKERAGE REAL ESTATE ENTHUSIASTS - New
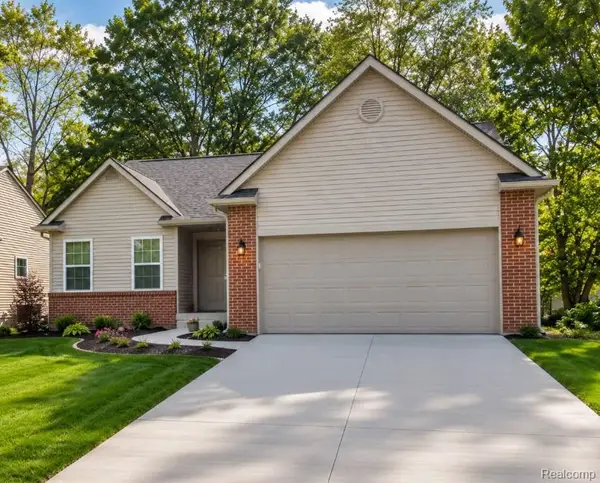 $325,000Active2 beds 2 baths1,320 sq. ft.
11457 Hidden Oaks Drive, Clio, MI 48420
MLS# 20261052503Listed by: RE/MAX PLATINUM - GRAND BLANC - New
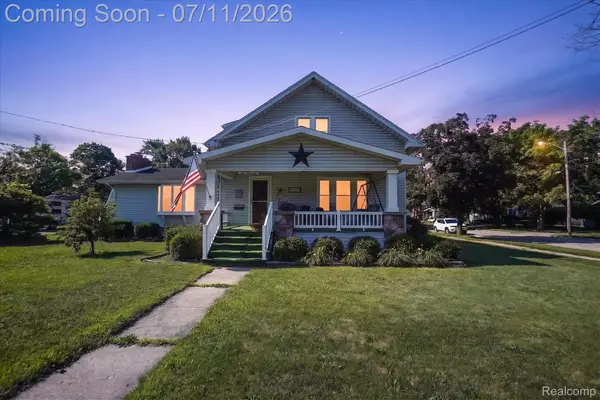 $245,000Active4 beds 3 baths2,768 sq. ft.
500 E Vienna Street, Clio, MI 48420
MLS# 20261052706Listed by: KELLER WILLIAMS LEGACY - New
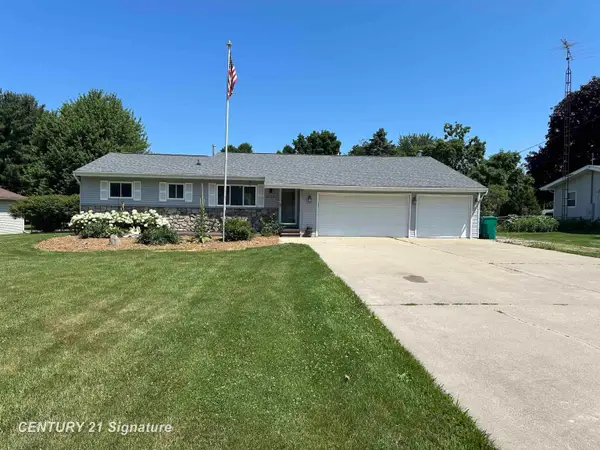
 $267,900Active3 beds 2 baths1,686 sq. ft.
6320 W Frances, Clio, MI 48420
MLS# 50214100Listed by: CENTURY 21 SIGNATURE REALTY - New
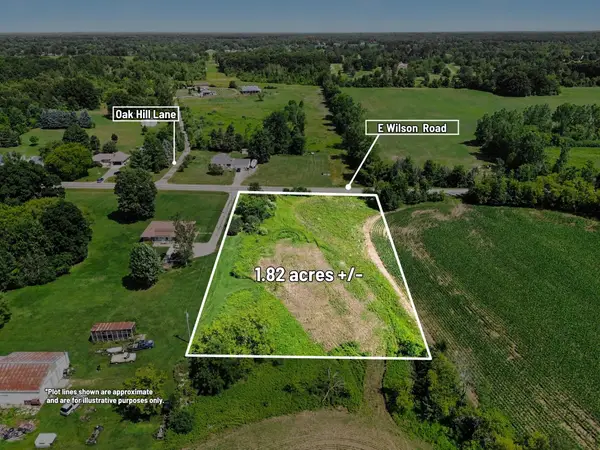 $29,900Active1.82 Acres
VL E Wilson, Clio, MI 48420
MLS# 26034458Listed by: CENTURY 21 C. HOWARD - Open Sun, 12 to 1pmNew
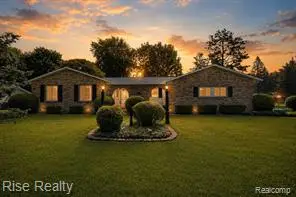 $239,900Active3 beds 3 baths1,748 sq. ft.
10376 Ataberry, Clio, MI 48420
MLS# 61009025Listed by: RISE REALTY - New
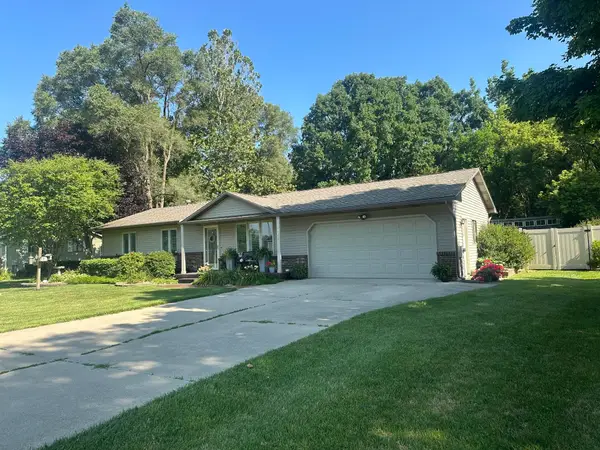 $375,000Active4 beds 3 baths1,758 sq. ft.
5448 Farrand, Clio, MI 48420
MLS# 50213958Listed by: BANACKI PROPERTIES - New
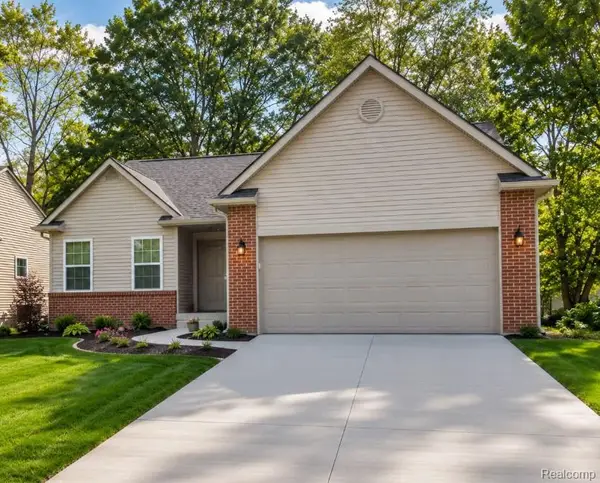 $325,000Active2 beds 2 baths1,320 sq. ft.
11477 Hidden Oaks Drive, Clio, MI 48420
MLS# 20261051278Listed by: RE/MAX PLATINUM - GRAND BLANC - New
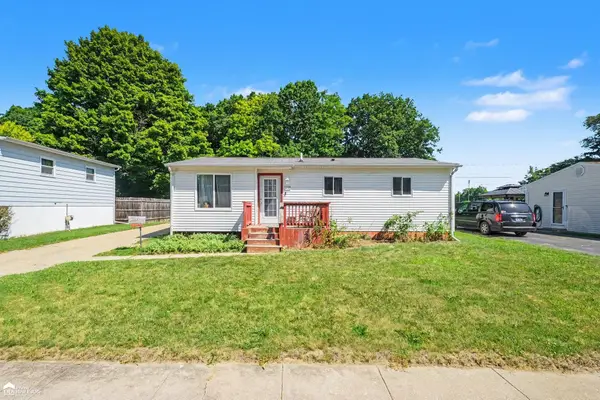 $129,900Active2 beds 1 baths1,023 sq. ft.
565 Clarion, Clio, MI 48420
MLS# 50213904Listed by: ERA PRIME REAL ESTATE GROUP


Protect your home and budget from life's surprises with an Assurant Home Warranty, backed by a partner that supports you through every step of homeownership. Explore Plans.
©2026 Century 21 Real Estate LLC. All rights reserved. CENTURY 21®, the CENTURY 21 Logo and C21® are service marks owned by Century 21 Real Estate LLC. Century 21 Real Estate LLC fully supports the principles of the Fair Housing Act and the Equal Opportunity Act. Each office is independently owned and operated. Listing information is deemed reliable but not guaranteed accurate.