5448 Farrand RD, Clio, MI 48420
Local realty services provided by:CENTURY 21 Affiliated
5448 Farrand RD,Clio, MI 48420
- 4 Beds
- 3 Baths
- - sq. ft.
- Single family
- Sold
Listed by: matthew c henry
Office: banacki properties
MLS#:5050213958
Source:MI_REALCOMP
Sorry, we are unable to map this address
Price summary
- Price:
About this home
Don't let the pictures fool you, this 1,758 sq foot, 4-Bedroom Home is much larger than it appears from the road. No need for updating this Home has it all, features include: New Well 2024, Granite Countertops in the kitchen, A primary bath that includes beveled tile, a Travertine tile Shower and Floor, Granite Tops, New Vanity, New stone vessel Sinks, New Light Fixtures throughout the House, Partially Finished Basement, No need for landscape projects the yard has been Professional Landscaped. Composite Decking, a 6-foot vinyl privacy fence on the side yards and a cyclone fence on the back of the lot so you can see the deer meandering in the woods. A Stamped Concrete patio and Garden area, a good-sized shed in the backyard, Hardwood Floors throughout most of the house, with some tile floors in the bathrooms. You will love the plantation shutters, the newer appliances stay the stove is currently gas but has electric available. Just a short golf cart ride to Clio Country Club.
Contact an agent
Home facts
- Year built:1976
- Subdivision & Development:PINE CREEK ESTATES
- Listing ID #:5050213958
- Added:69 day(s) ago
- Updated:September 15, 2026 at 07:07 AM
Rooms and interior
- Bedrooms:4
- Total bathrooms:3
- Full bathrooms:2
- Half bathrooms:1
- Rooms Total:4
- Flooring:Ceramic Tile
- Basement Description:Concrete
Heating and cooling
- Cooling:Ceiling Fans, Central Air
- Heating:Forced Air, Natural Gas
Structure and exterior
- Year built:1976
- Architectural Style:Ranch
- Construction Materials:Brick, Vinyl Siding
- Exterior Features:Deck, Patio, Porch
- Foundation Description:Basement, Crawl Space
- Levels:One
Utilities
- Water:Well
- Sewer:Public Sewer
Finances and disclosures
- Price:
- Tax amount:$2,856
Features and amenities
- Appliances:Dishwasher, Dryer, Microwave, Oven, Range, Refrigerator, Washer
- Amenities:Cathedral Ceilings
Parking
- Parking description:Attached, Electricity In Garage, Two Car Garage
- Garage spaces:2

New listings near 5448 Farrand RD
- New
 $259,900Active3 beds 2 baths2,331 sq. ft.
10298 Rene, Clio, MI 48420
MLS# 50221572Listed by: NEW BEGINNINGS - New
 $249,900Active3 beds 1 baths1,040 sq. ft.
10091 N Jennings, Clio, MI 48420
MLS# 50221565Listed by: REMAX TOWN & COUNTRY 
 $224,950Pending3 beds 1 baths1,344 sq. ft.
11029 N Lewis, Clio, MI 48420
MLS# 50221415Listed by: CENTURY 21 SIGNATURE REALTY- New
 $159,900Active2 beds 1 baths788 sq. ft.
699 S Mill, Clio, MI 48420
MLS# 50221225Listed by: CROWN REAL ESTATE GROUP - New
 $199,900Active3 beds 1 baths1,470 sq. ft.
11374 Berkshire, Clio, MI 48420
MLS# 50221150Listed by: REMAX RIGHT CHOICE - New
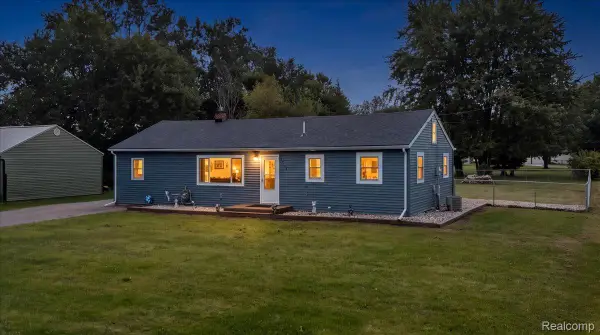 $204,900Active3 beds 1 baths1,233 sq. ft.
13065 Neff Road, Clio, MI 48420
MLS# 20261071847Listed by: KELLER WILLIAMS FIRST - Open Sat, 2 to 4pmNew
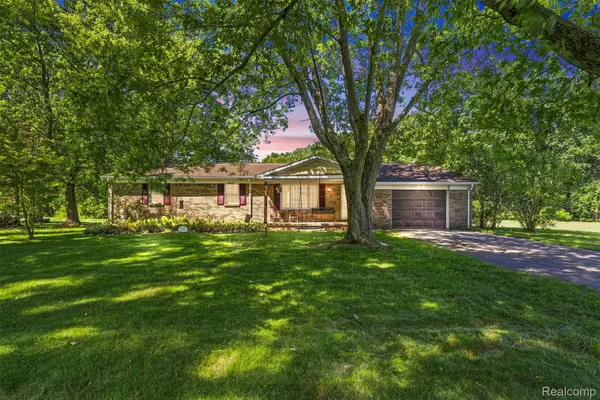 $229,900Active3 beds 2 baths1,182 sq. ft.
12465 Tuscola Road, Clio, MI 48420
MLS# 20261069176Listed by: REAL ESTATE FOR A CAUSE - Open Sun, 1 to 3pm
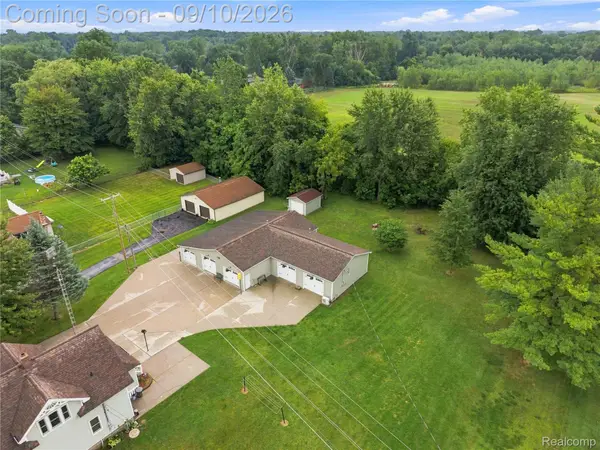 $309,900Pending4 beds 2 baths1,398 sq. ft.
13462 N Linden Road, Clio, MI 48420
MLS# 20261069608Listed by: AMERICAN ASSOCIATES INC 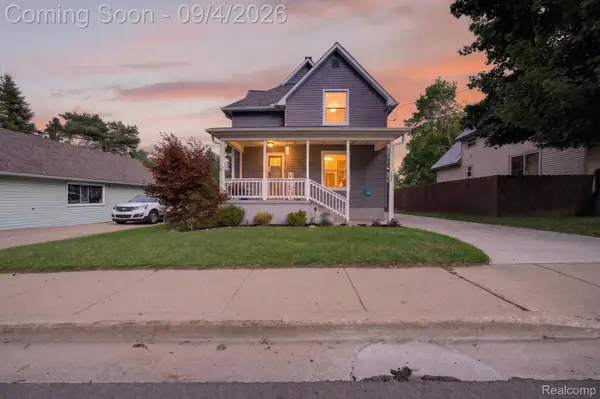 $265,000Active3 beds 3 baths1,532 sq. ft.
300 N Mill Street, Clio, MI 48420
MLS# 20261070162Listed by: RED FOX REALTY LLC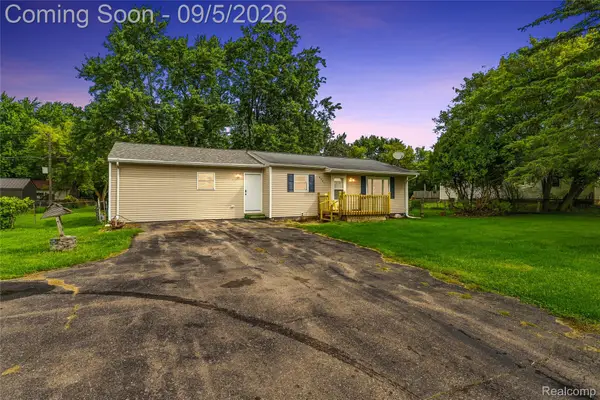 $199,900Active3 beds 2 baths1,400 sq. ft.
2071 E Dodge Road, Clio, MI 48420
MLS# 20261069787Listed by: EXCLUSIVE HOUSE OF REAL ESTATE


Protect your home and budget from life's surprises with an Assurant Home Warranty, backed by a partner that supports you through every step of homeownership. Explore Plans.
©2026 Century 21 Real Estate LLC. All rights reserved. CENTURY 21®, the CENTURY 21 Logo and C21® are service marks owned by Century 21 Real Estate LLC. Century 21 Real Estate LLC fully supports the principles of the Fair Housing Act and the Equal Opportunity Act. Each office is independently owned and operated. Listing information is deemed reliable but not guaranteed accurate.