
12327 N Jennings Road, Clio, MI 48420
Local realty services provided by:CENTURY 21 Metro Brokers
12327 N Jennings Road,Clio, MI 48420
$225,000
- 3 Beds
- 2 Baths
- 1,241 sq. ft.
- Single family
- Active
Listed by: natalie fox
Office: red fox realty llc.
MLS#:20261064748
Source:MI_REALCOMP
Price summary
- Price:$225,000
- Price per sq. ft.:$181.31
About this home
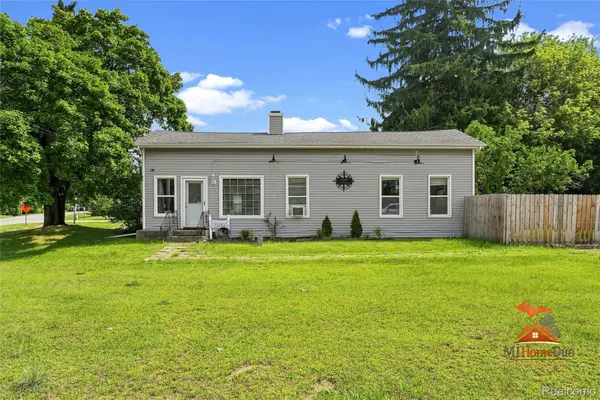
Welcome home to this cozy ranch offering 1,241 SF of comfortable one-level living on a half-acre lot. With 3 bedrooms and 1.5 baths, this home is full of thoughtful space to spread out and relax. Step inside to a bright living room that flows into a cozy family room featuring a wood burning fireplace — perfect for Michigan evenings. The efficient alley kitchen is complemented by a separate dining room, ideal for everyday meals and entertaining alike. The primary bedroom offers added convenience with its own half bath. Downstairs, the unfinished basement is a blank canvas — use it for extra storage or finish it out to add valuable living space to suit your needs. Major systems offer peace of mind, with the roof, windows, furnace, AC, well, and attic insulation all updated in 2012. Outside, enjoy a spacious half-acre lot with a brand-new shed, offering plenty of room to garden, play, or store your tools and toys. Located in desirable Clio Schools, this home is ready for its next owner.
Contact an agent
Home facts
- Year built:1967
- Subdivision & Development:HALLIGAN DOWNS
- Listing ID #:20261064748
- Added:4 day(s) ago
- Updated:August 19, 2026 at 10:05 AM
Rooms and interior
- Bedrooms:3
- Total bathrooms:2
- Full bathrooms:1
- Half bathrooms:1
- Rooms Total:7
- Basement Description:Unfinished
- Living area:1,241 sq. ft.
Heating and cooling
- Cooling:Ceiling Fans, Central Air
- Heating:Forced Air, Natural Gas
Structure and exterior
- Roof:Asphalt
- Year built:1967
- Building area:1,241 sq. ft.
- Lot area:0.5 Acres
- Architectural Style:Ranch
- Construction Materials:Stone, Vinyl Siding
- Exterior Features:Covered, Patio, Porch
- Foundation Description:Basement, Poured, Sump Pump
- Levels:One
Utilities
- Water:Well
- Sewer:Public Sewer
Finances and disclosures
- Price:$225,000
- Price per sq. ft.:$181.31
- Tax amount:$1,869
Features and amenities
- Appliances:Dishwasher, Dryer, Free Standing Electric Range, Free Standing Refrigerator, Microwave, Washer, Water Softener Owned
Parking
- Parking description:Attached, Electricity In Garage, Two Car Garage
- Garage spaces:2

New listings near 12327 N Jennings Road
- Coming Soon
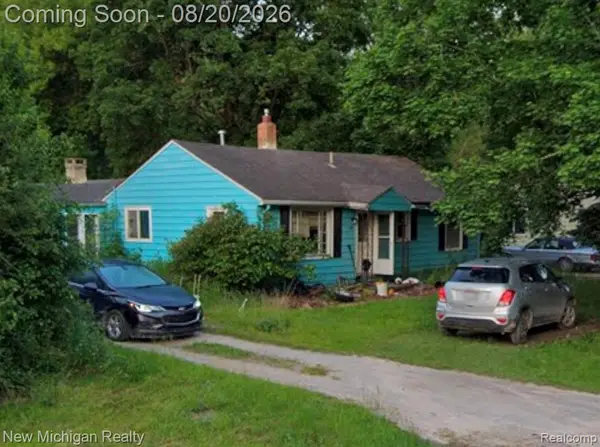 $160,000Coming Soon2 beds 1 baths
3131 Anderson, Clio, MI 48420
MLS# 61022311Listed by: NEW MICHIGAN REALTY - New
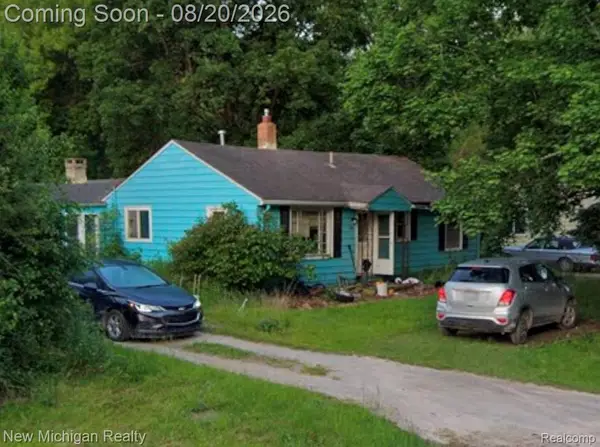 $160,000Active2 beds 1 baths1,120 sq. ft.
3131 Anderson Court, Clio, MI 48420
MLS# 20261065906Listed by: NEW MICHIGAN REALTY - New
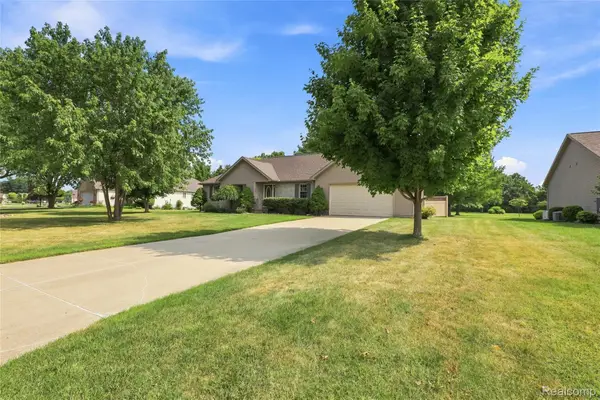 $355,000Active3 beds 3 baths2,992 sq. ft.
11106 W Glen, Clio, MI 48420
MLS# 20261065651Listed by: BEYCOME BROKERAGE REALTY LLC - New
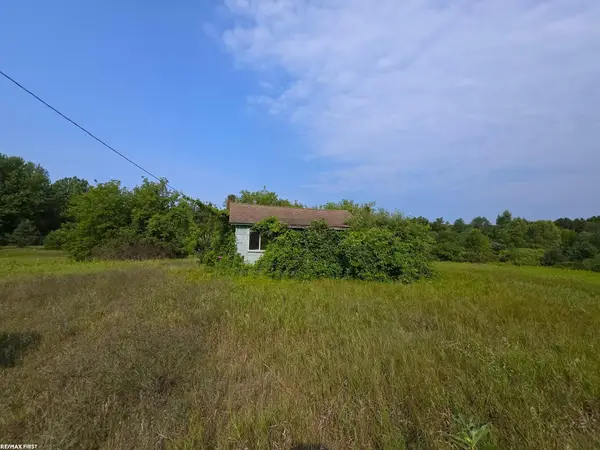 $60,000Active8 Acres
12113 N Genesee RD, Clio, MI 48420
MLS# 58050218732Listed by: RE/MAX FIRST - New
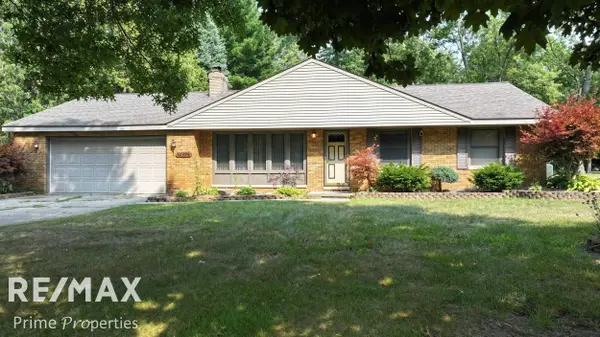 $254,900Active3 beds 2 baths1,928 sq. ft.
11394 Sunset DR, Clio, MI 48420
MLS# 5050218617Listed by: REMAX PRIME PROPERTIES - New
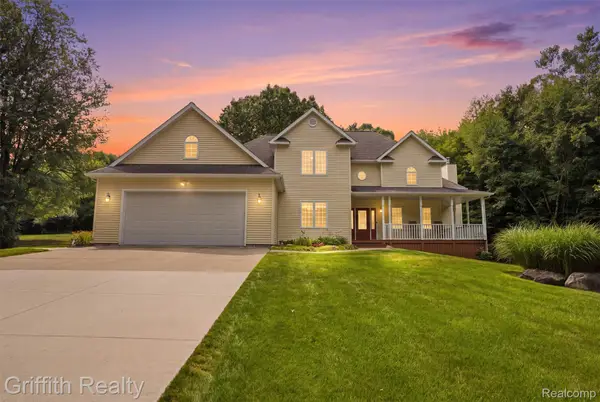 $675,000Active3 beds 3 baths4,958 sq. ft.
3304 Vienna Road E, Clio, MI 48420
MLS# 20261064207Listed by: GRIFFITH REALTY - New
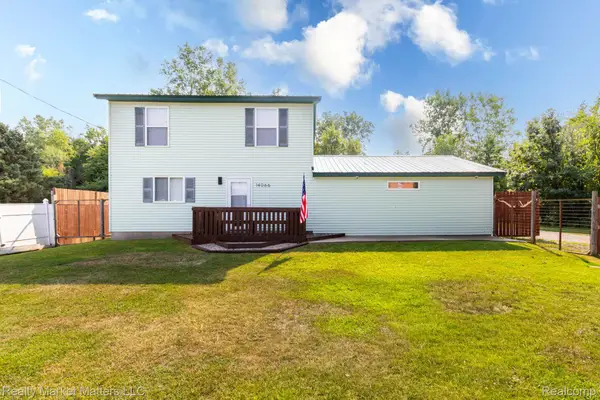 $235,000Active3 beds 2 baths1,274 sq. ft.
14066 N Clio Road, Clio, MI 48420
MLS# 20261062679Listed by: REALTY MARKET MATTERS LLC - New
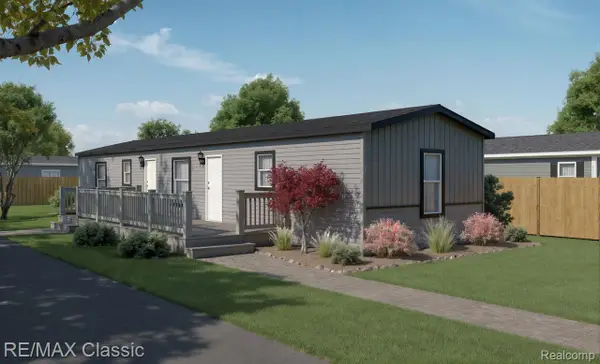 $70,000Active3 beds 2 baths1,001 sq. ft.
7105 W Vienna Road, Clio, MI 48420
MLS# 20261062631Listed by: RE/MAX CLASSIC - New
 $185,900Active3 beds 1 baths1,200 sq. ft.
13080 N Saginaw Road, Clio, MI 48420
MLS# 20261062610Listed by: THE SEDLARIK GROUP REALTY LLC


Protect your home and budget from life's surprises with an Assurant Home Warranty, backed by a partner that supports you through every step of homeownership. Explore Plans.
©2026 Century 21 Real Estate LLC. All rights reserved. CENTURY 21®, the CENTURY 21 Logo and C21® are service marks owned by Century 21 Real Estate LLC. Century 21 Real Estate LLC fully supports the principles of the Fair Housing Act and the Equal Opportunity Act. Each office is independently owned and operated. Listing information is deemed reliable but not guaranteed accurate.