14066 N Clio Road, Clio, MI 48420
Local realty services provided by:CENTURY 21 Curran & Oberski
14066 N Clio Road,Clio, MI 48420
$229,500
- 3 Beds
- 2 Baths
- 1,274 sq. ft.
- Single family
- Active
Listed by: jessica chesney
Office: realty market matters llc.
MLS#:20261062679
Source:MI_REALCOMP
Price summary
- Price:$229,500
- Price per sq. ft.:$180.14
About this home
Back on Market - due to buyer's financing falling through! Updated 3bed 2bath on 1.5 acres featuring a heated, cooled, and insulated 24x24 attached garage! Built in 2007 with nearly 1,300 sq. ft. of living space and is ideally located on the edge of Clio just 5 minutes from Birch Run and 10 minutes from Frankenmuth providing the perfect balance of country living and convenience. The open concept floor plan features a spacious living room, dining area, updated kitchen, first-floor laundry and all appliances included. New luxury vinyl flooring and a spacious primary bedroom with a private balcony overlooking the backyard. Recent updates include new flooring, doors, trim, wainscoting, recessed lighting, updated light fixtures, Bluetooth bathroom exhaust fan, updated attic access with pull-down stairs & new closet shelving. The garage is ideal for hobbies or workshop space with built in lighted shelving and a chimney already in place for a future wood burning stove. Outside you'll find a brand new fenced front yard with playset, a 50 foot dry semi trailer providing exceptional storage and plenty of room to enjoy your 1.5 acres. The low maintenance exterior features vinyl siding, vinyl windows and a newer steel roof. If you've been searching for an updated home with acreage, a heated garage, first floor laundry, exceptional storage and an excellent location near Clio, Birch Run and Frankenmuth, this home is a must-see!...
Contact an agent
Home facts
- Year built:2007
- Listing ID #:20261062679
- Added:75 day(s) ago
- Updated:October 24, 2026 at 10:03 AM
Rooms and interior
- Bedrooms:3
- Total bathrooms:2
- Full bathrooms:1
- Half bathrooms:1
- Rooms Total:6
- Bathrooms Description:Jetted Tub
- Living area:1,274 sq. ft.
Heating and cooling
- Cooling:Ceiling Fans, Central Air
- Heating:Forced Air, Natural Gas
Structure and exterior
- Roof:Metal
- Year built:2007
- Building area:1,274 sq. ft.
- Lot area:1.5 Acres
- Architectural Style:Colonial
- Construction Materials:Vinyl Siding
- Exterior Features:Balcony, Deck
- Foundation Description:Slab
- Levels:Two
Utilities
- Water:Well
- Sewer:Septic Tank
Finances and disclosures
- Price:$229,500
- Price per sq. ft.:$180.14
- Tax amount:$2,716
Features and amenities
- Appliances:Dishwasher, Disposal, Dryer, Free Standing Electric Range, Free Standing Refrigerator, Washer
- Laundry features:Laundry Room
Parking
- Parking description:Attached, Electricity In Garage, Garage Door Opener, Garage Faces Side, Heated Garage, Two Car Garage, Workshop in Garage
- Garage spaces:2

New listings near 14066 N Clio Road
- New
 $229,000Active3 beds 1 baths3,060 sq. ft.
2066 W Lake RD, Clio, MI 48420
MLS# 20261086242Listed by: THE BRAND REAL ESTATE - New

 $129,500Active3 beds 1 baths1,075 sq. ft.
2026 W Farrand, Clio, MI 48420
MLS# 50225775Listed by: CENTURY 21 SIGNATURE REALTY - New
 $115,000Active3 beds 1 baths1,100 sq. ft.
11380 Wing Drive, Clio, MI 48420
MLS# 20261071843Listed by: REAL ESTATE FOR A CAUSE - Open Sat, 11am to 1pmNew
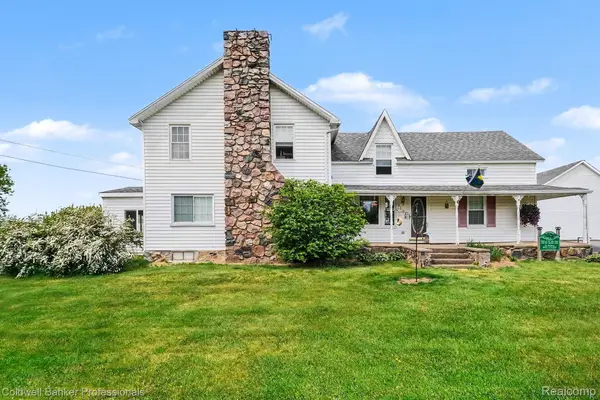 $325,000Active4 beds 2 baths2,906 sq. ft.
3105 E Dodge RD, Clio, MI 48420
MLS# 20261083552Listed by: COLDWELL BANKER PROFESSIONALS 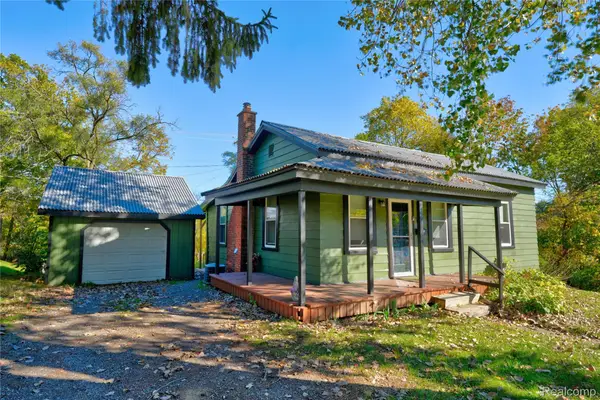 $139,900Pending2 beds 1 baths1,088 sq. ft.
133 E Vienna ST, Clio, MI 48420
MLS# 20261083961Listed by: KELLER WILLIAMS FIRST- New
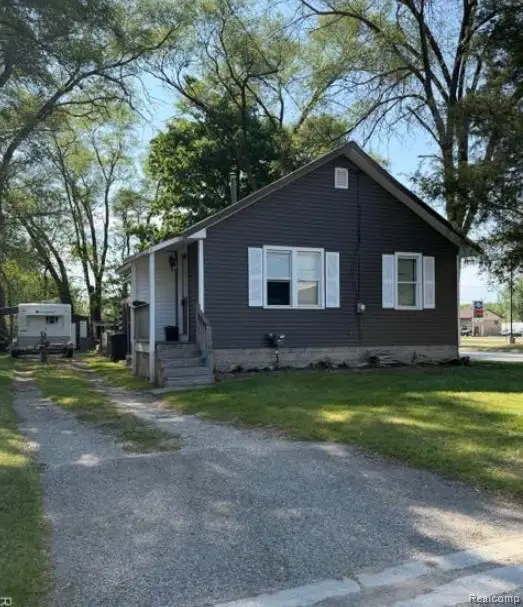 $129,900Active2 beds 1 baths752 sq. ft.
11509 Dexter ST, Clio, MI 48420
MLS# 20261084048Listed by: RE/MAX PLATINUM - GRAND BLANC - New
 $339,999Active21.07 Acres
11152 N Saginaw RD, Clio, MI 48420
MLS# 20261085215Listed by: RE/MAX PLATINUM - GRAND BLANC - New
 $424,923Active4 beds 3 baths1,568 sq. ft.
14201 Tuscola, Clio, MI 48420
MLS# 50225455Listed by: THE MATT OCHS REAL ESTATE TEAM, LLC - New
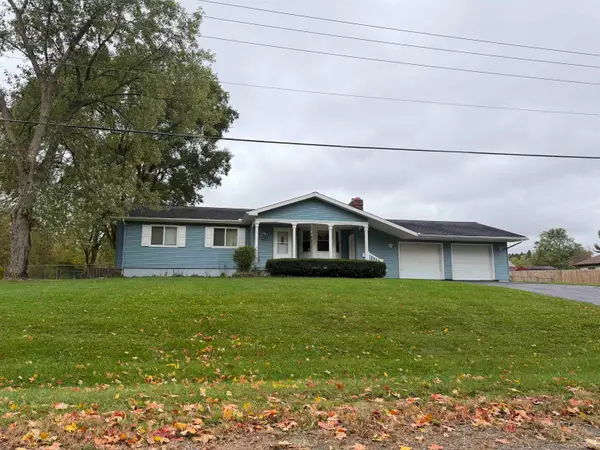 $240,000Active3 beds 2 baths1,432 sq. ft.
2501 Bingham, Clio, MI 48420
MLS# 50225250Listed by: PINNACLE REALTY 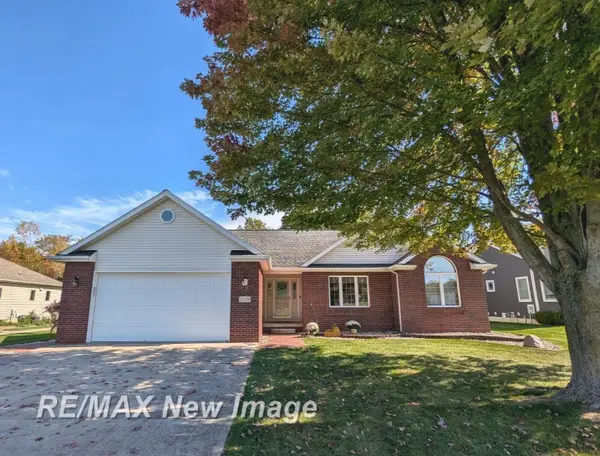 $409,900Pending3 beds 4 baths1,750 sq. ft.
12338 Sequoia, Clio, MI 48420
MLS# 50224762Listed by: RE/MAX NEW IMAGE


Protect your home and budget from life's surprises with an Assurant Home Warranty, backed by a partner that supports you through every step of homeownership. Explore Plans.
©2026 Century 21 Real Estate LLC. All rights reserved. CENTURY 21®, the CENTURY 21 Logo and C21® are service marks owned by Century 21 Real Estate LLC. Century 21 Real Estate LLC fully supports the principles of the Fair Housing Act and the Equal Opportunity Act. Each office is independently owned and operated. Listing information is deemed reliable but not guaranteed accurate.