3304 Vienna Road E, Clio, MI 48420
Local realty services provided by:CENTURY 21 Metro Brokers
3304 Vienna Road E,Clio, MI 48420
$675,000
- 3 Beds
- 3 Baths
- 4,958 sq. ft.
- Single family
- Active
Listed by: nathan b oake
Office: griffith realty
MLS#:20261064207
Source:MI_REALCOMP
Price summary
- Price:$675,000
- Price per sq. ft.:$136.14
About this home
Your Private Outdoor Getaway—Less Than an Hour North of Metro Detroit! Welcome to this magnificent, meticulously maintained custom home nestled on 17 acres of rolling hills, mature woods, and beautiful natural topography. Less than an hour north of Metro Detroit, this property offers the rare opportunity to enjoy your own private hunting and outdoor retreat without giving up convenient access to home. Outdoor enthusiasts will love the excellent hunting, with blinds already in place and an established trail system winding throughout the property. Explore the trails, watch wildlife, hunt from your private blinds, or simply enjoy the peace and privacy of your own acreage. A major bonus is the 30' x 40' heated and finished second garage, perfect for vehicles, ATVs, boats, hunting gear, equipment, hobbies, or a workshop. Inside, this exceptional home boasts nearly 4,600 square feet of finished living space with impressive craftsmanship and comfortable opportunities for entertaining. The maple kitchen features a breakfast bar and nook, while the formal dining room, great room with fireplace, and formal living room provide plenty of space for entertaining. The first-floor primary suite includes tray ceilings, his-and-hers walk-in closets, a dual vanity, and a spacious bath with jacuzzi tub. A ceramic-tiled first-floor laundry adds convenience. Upstairs, two large bedrooms feature walk-in closets, along with a bonus room above the garage that could be used for an addition bedroom, play area or storage. The finished walkout basement offers a bar and billiard/game room, with plumbing for an additional bathroom. Outside, enjoy the wraparound country porch, spacious rear composite deck, and patio overlooking the beautiful acreage. Whole house standby generator and a new furnace and AC add peace of mind. All of this...and less than an hour from Metro Detroit, just 10 minutes to Birch Run and 20 minutes to Frankenmuth. This isn't just a home—it's your own private retreat!...
Contact an agent
Home facts
- Year built:2005
- Listing ID #:20261064207
- Added:70 day(s) ago
- Updated:October 24, 2026 at 10:03 AM
Rooms and interior
- Bedrooms:3
- Total bathrooms:3
- Full bathrooms:2
- Half bathrooms:1
- Rooms Total:12
- Basement Description:Finished, Full, Walk-Out Access
- Living area:4,958 sq. ft.
Heating and cooling
- Cooling:Ceiling Fans, Central Air
- Heating:Forced Air, Natural Gas
Structure and exterior
- Roof:Asphalt
- Year built:2005
- Building area:4,958 sq. ft.
- Lot area:17.08 Acres
- Lot Features:Wooded
- Architectural Style:Colonial, Farmhouse
- Construction Materials:Vinyl Siding
- Exterior Features:Covered, Deck, Patio, Porch
- Foundation Description:Basement, Poured, Sump Pump
- Levels:Two
Utilities
- Water:Well
- Sewer:Septic Tank
Finances and disclosures
- Price:$675,000
- Price per sq. ft.:$136.14
- Tax amount:$6,282
Features and amenities
- Appliances:Dishwasher, Double Oven, Dryer, Electric Cooktop, Free Standing Refrigerator, Humidifier, Microwave, Washer, Water Softener Owned
- Laundry features:Laundry Room
- Amenities:High Speed Internet, Programmable Thermostat, Wet Bar
Parking
- Parking description:Attached, Direct Access, Electricity In Garage, Garage Door Opener, Heated Garage, Oversized, Two Car Garage, Workshop in Garage
- Garage spaces:2

New listings near 3304 Vienna Road E
- New
 $229,000Active3 beds 1 baths3,060 sq. ft.
2066 W Lake RD, Clio, MI 48420
MLS# 20261086242Listed by: THE BRAND REAL ESTATE - New

 $129,500Active3 beds 1 baths1,075 sq. ft.
2026 W Farrand, Clio, MI 48420
MLS# 50225775Listed by: CENTURY 21 SIGNATURE REALTY - New
 $115,000Active3 beds 1 baths1,100 sq. ft.
11380 Wing Drive, Clio, MI 48420
MLS# 20261071843Listed by: REAL ESTATE FOR A CAUSE - Open Sat, 11am to 1pmNew
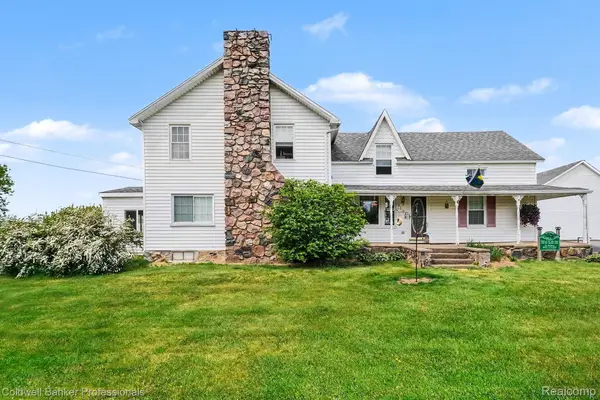 $325,000Active4 beds 2 baths2,906 sq. ft.
3105 E Dodge RD, Clio, MI 48420
MLS# 20261083552Listed by: COLDWELL BANKER PROFESSIONALS 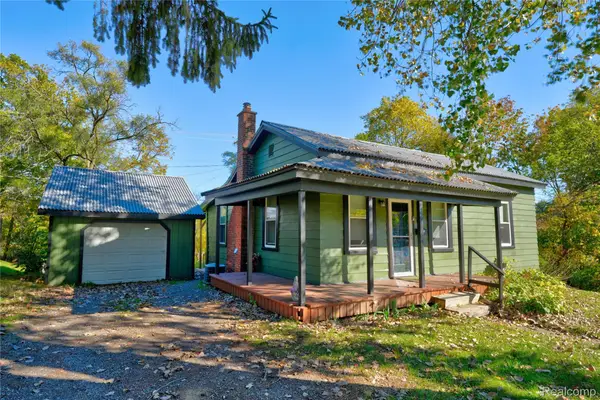 $139,900Pending2 beds 1 baths1,088 sq. ft.
133 E Vienna ST, Clio, MI 48420
MLS# 20261083961Listed by: KELLER WILLIAMS FIRST- New
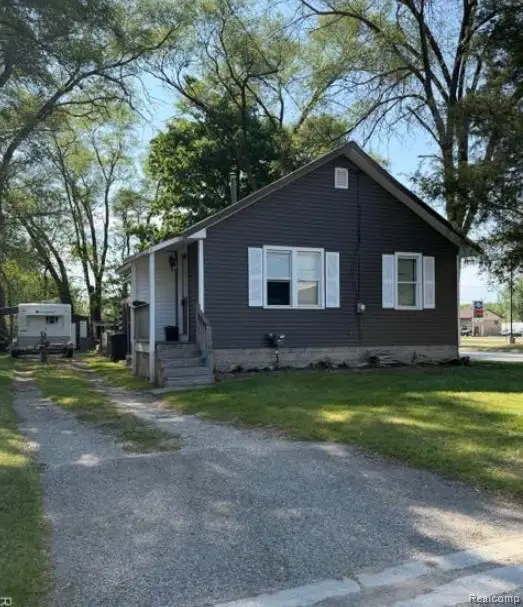 $129,900Active2 beds 1 baths752 sq. ft.
11509 Dexter ST, Clio, MI 48420
MLS# 20261084048Listed by: RE/MAX PLATINUM - GRAND BLANC - New
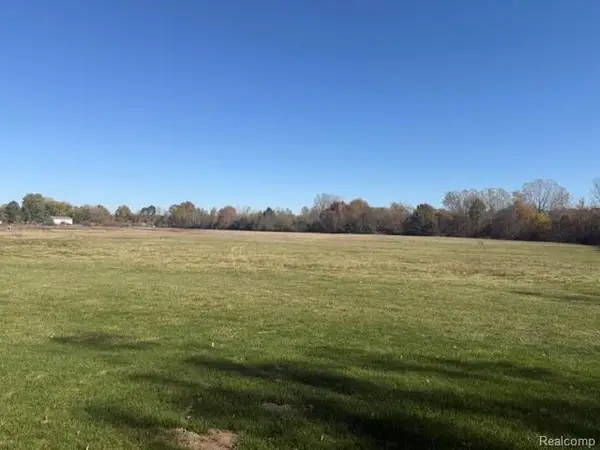 $339,999Active21.07 Acres
11152 N Saginaw RD, Clio, MI 48420
MLS# 20261085215Listed by: RE/MAX PLATINUM - GRAND BLANC - New
 $424,923Active4 beds 3 baths1,568 sq. ft.
14201 Tuscola, Clio, MI 48420
MLS# 50225455Listed by: THE MATT OCHS REAL ESTATE TEAM, LLC - New
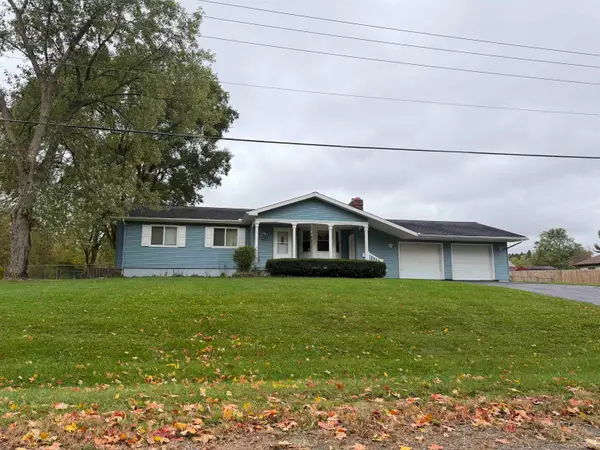 $240,000Active3 beds 2 baths1,432 sq. ft.
2501 Bingham, Clio, MI 48420
MLS# 50225250Listed by: PINNACLE REALTY 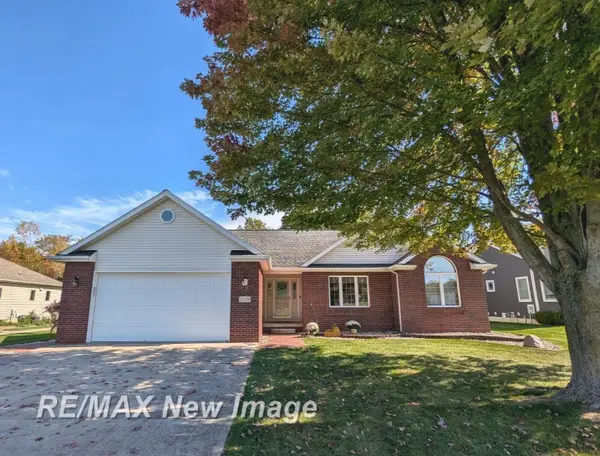 $409,900Pending3 beds 4 baths1,750 sq. ft.
12338 Sequoia, Clio, MI 48420
MLS# 50224762Listed by: RE/MAX NEW IMAGE


Protect your home and budget from life's surprises with an Assurant Home Warranty, backed by a partner that supports you through every step of homeownership. Explore Plans.
©2026 Century 21 Real Estate LLC. All rights reserved. CENTURY 21®, the CENTURY 21 Logo and C21® are service marks owned by Century 21 Real Estate LLC. Century 21 Real Estate LLC fully supports the principles of the Fair Housing Act and the Equal Opportunity Act. Each office is independently owned and operated. Listing information is deemed reliable but not guaranteed accurate.