406 E Vienna Street, Clio, MI 48420
Local realty services provided by:CENTURY 21 Metro Brokers
406 E Vienna Street,Clio, MI 48420
$156,900
- 2 Beds
- 1 Baths
- 1,156 sq. ft.
- Single family
- Active
Listed by: paul raymond, steve bradburn
Office: re/max select
MLS#:20261048055
Source:MI_REALCOMP
Price summary
- Price:$156,900
- Price per sq. ft.:$135.73
About this home
Great, 2 bedroom ranch style home situated on a corner, double lot within walking distance to Downtown Clio!! Conveniently located close to parks, shopping, food, schools, expressway and more! You will love the extra large, detached garage with workbench spaces and lots of room for storage. With great bones and tons of potential, this home is ready for you to move in and make it your own! Spacious rooms, 1st floor laundry and all the appliances stay! Don't delay....call for your private appointment today!
Contact an agent
Home facts
- Year built:1935
- Listing ID #:20261048055
- Added:14 day(s) ago
- Updated:July 10, 2026 at 10:14 AM
Rooms and interior
- Bedrooms:2
- Total bathrooms:1
- Full bathrooms:1
- Rooms Total:9
- Basement Description:Full, Unfinished
- Living area:1,156 sq. ft.
Heating and cooling
- Cooling:Ceiling Fans, Central Air
- Heating:Forced Air, Natural Gas
Structure and exterior
- Roof:Asphalt
- Year built:1935
- Building area:1,156 sq. ft.
- Lot area:0.3 Acres
- Lot Features:Corner Lot
- Architectural Style:Ranch
- Construction Materials:Vinyl Siding
- Exterior Features:Porch
- Foundation Description:Basement, Block
- Levels:One
Utilities
- Water:Public
- Sewer:Public Sewer
Finances and disclosures
- Price:$156,900
- Price per sq. ft.:$135.73
- Tax amount:$2,343
Features and amenities
- Appliances:Dryer, Free Standing Electric Oven, Free Standing Electric Range, Free Standing Refrigerator, Washer
- Laundry features:Laundry Room
Parking
- Parking description:Detached, Electricity In Garage, Garage Door Opener, Two and Half Car Garage
- Garage spaces:2.5

New listings near 406 E Vienna Street
- New
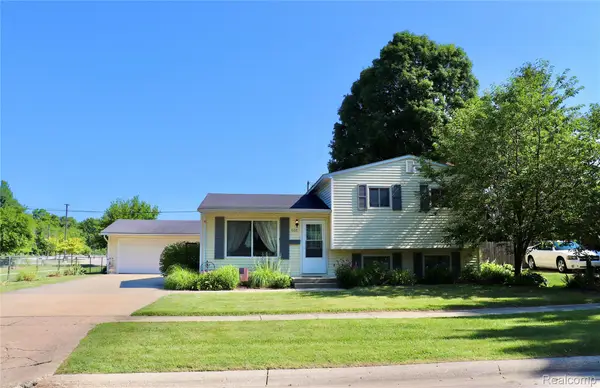 $209,900Active3 beds 1 baths1,610 sq. ft.
505 Clarion Street, Clio, MI 48420
MLS# 20261051726Listed by: AMERICAN ASSOCIATES INC - New
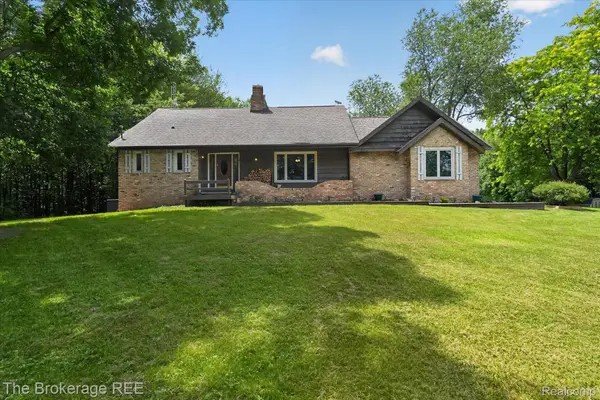 $414,900Active4 beds 3 baths1,837 sq. ft.
13269 N Genesee Road, Clio, MI 48420
MLS# 20261052349Listed by: THE BROKERAGE REAL ESTATE ENTHUSIASTS - New
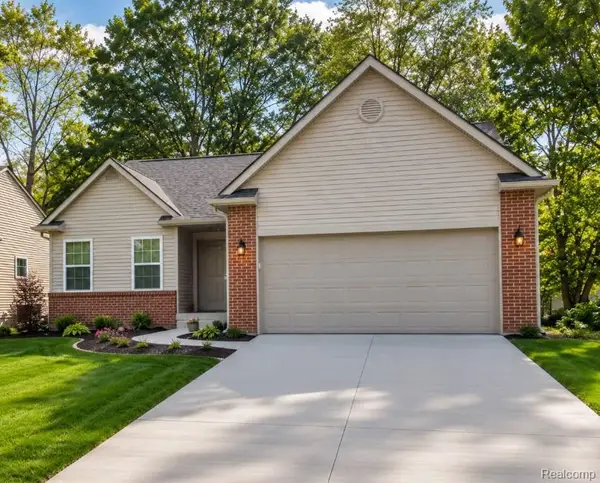 $325,000Active2 beds 2 baths1,320 sq. ft.
11457 Hidden Oaks Drive, Clio, MI 48420
MLS# 20261052503Listed by: RE/MAX PLATINUM - GRAND BLANC - New
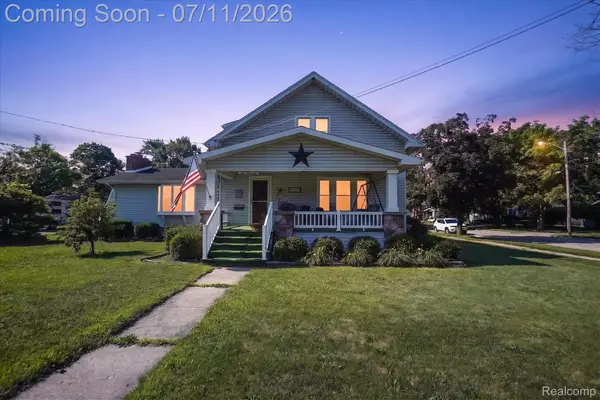 $245,000Active4 beds 3 baths2,768 sq. ft.
500 E Vienna Street, Clio, MI 48420
MLS# 20261052706Listed by: KELLER WILLIAMS LEGACY - New
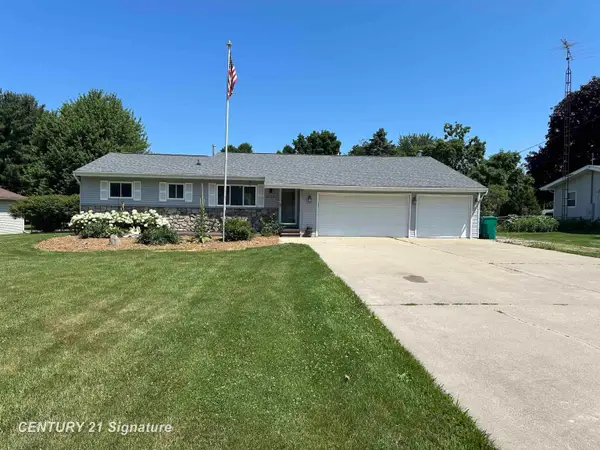
 $267,900Active3 beds 2 baths1,686 sq. ft.
6320 W Frances, Clio, MI 48420
MLS# 50214100Listed by: CENTURY 21 SIGNATURE REALTY - New
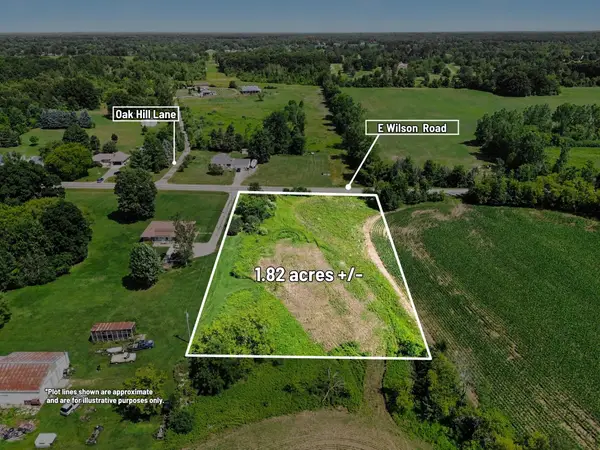 $29,900Active1.82 Acres
VL E Wilson, Clio, MI 48420
MLS# 26034458Listed by: CENTURY 21 C. HOWARD - Open Sun, 12 to 1pmNew
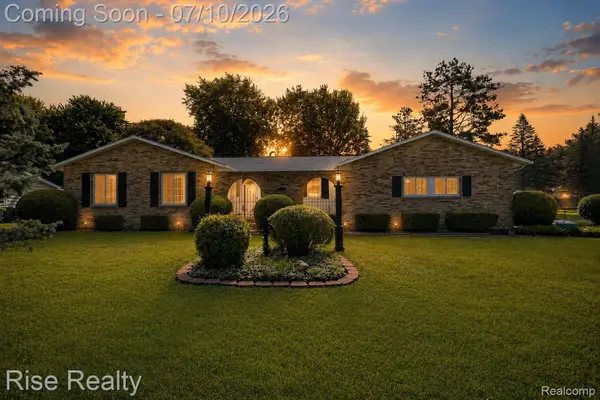 $239,900Active3 beds 3 baths1,748 sq. ft.
10376 Ataberry Drive, Clio, MI 48420
MLS# 20261051648Listed by: RISE REALTY - New
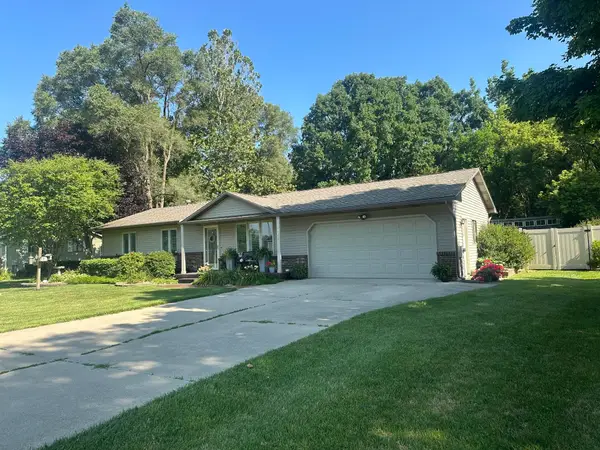 $375,000Active4 beds 3 baths1,758 sq. ft.
5448 Farrand, Clio, MI 48420
MLS# 50213958Listed by: BANACKI PROPERTIES - New
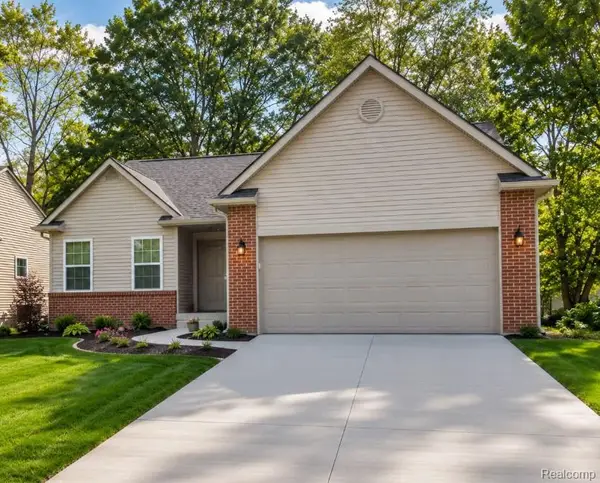 $325,000Active2 beds 2 baths1,320 sq. ft.
11477 Hidden Oaks Drive, Clio, MI 48420
MLS# 20261051278Listed by: RE/MAX PLATINUM - GRAND BLANC - New
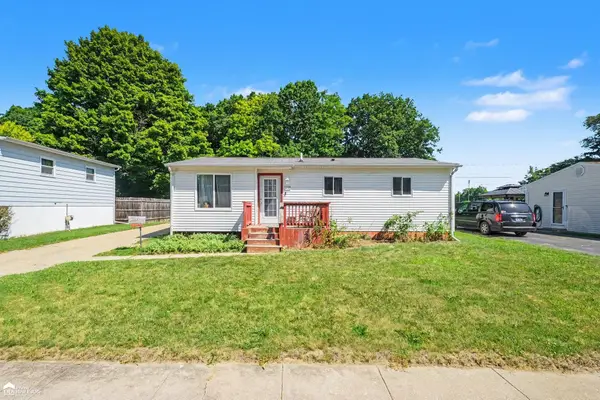 $129,900Active2 beds 1 baths1,023 sq. ft.
565 Clarion, Clio, MI 48420
MLS# 50213904Listed by: ERA PRIME REAL ESTATE GROUP


Protect your home and budget from life's surprises with an Assurant Home Warranty, backed by a partner that supports you through every step of homeownership. Explore Plans.
©2026 Century 21 Real Estate LLC. All rights reserved. CENTURY 21®, the CENTURY 21 Logo and C21® are service marks owned by Century 21 Real Estate LLC. Century 21 Real Estate LLC fully supports the principles of the Fair Housing Act and the Equal Opportunity Act. Each office is independently owned and operated. Listing information is deemed reliable but not guaranteed accurate.