517 Clarion Street, Clio, MI 48420
Local realty services provided by:CENTURY 21 Curran & Oberski
517 Clarion Street,Clio, MI 48420
$220,000
- 4 Beds
- 2 Baths
- 1,384 sq. ft.
- Single family
- Active
Listed by: mark l haddock
Office: re/max perrett associates
MLS#:64026046851
Source:MI_REALCOMP
Price summary
- Price:$220,000
- Price per sq. ft.:$158.96
About this home
This three-bedroom, one-and-a-half-bath single-family residence in Clio offers 1,384 square feet of finished living space on a generous 11,326-square-foot lot. The comfortable floor plan provides room for both everyday living and personal projects, while the substantial lot size delivers outdoor space for landscaping, recreation, or future expansion. Well-suited for those seeking ownership of a straightforward, practical home, this property presents a solid foundation for building equity in a residential setting.Move in ready! Immediate possession! Priced to sell quickly! This 4-Bedroom Bath & ?? Multilevel offers an exceptionally fully fenced back yard accessed by centrally located glass door that lead to a spacious deck! Newer stainless kitchen appliances are included. Riding lawnmower negotiable. Great street appeal. Wonderful neighborhood. Walking distance to the High School. Motivated sellers. Easy to show!
Contact an agent
Home facts
- Year built:1974
- Listing ID #:64026046851
- Added:50 day(s) ago
- Updated:October 24, 2026 at 10:03 AM
Rooms and interior
- Bedrooms:4
- Total bathrooms:2
- Full bathrooms:1
- Half bathrooms:1
- Rooms Total:6
- Flooring:Carpet, Vinyl
- Basement Description:Partial
- Living area:1,384 sq. ft.
Heating and cooling
- Cooling:Ceiling Fans, Central Air
- Heating:Forced Air, Natural Gas
Structure and exterior
- Roof:Composition
- Year built:1974
- Building area:1,384 sq. ft.
- Lot area:0.26 Acres
- Lot Features:Landscaped Ground Cover
- Construction Materials:Vinyl Siding
- Exterior Features:Deck
- Foundation Description:Partial Basement
- Levels:Tri-Level
Utilities
- Water:Public
- Sewer:Public Sewer
Finances and disclosures
- Price:$220,000
- Price per sq. ft.:$158.96
- Tax amount:$2,956
Features and amenities
- Appliances:Dryer, Microwave, Oven, Range, Refrigerator, Washer
- Laundry features:Gas Dryer Hookup, Laundry Room, Lower Level
- Amenities:Window Treatments
Parking
- Parking description:Concrete

New listings near 517 Clarion Street
- New
 $229,000Active3 beds 1 baths3,060 sq. ft.
2066 W Lake RD, Clio, MI 48420
MLS# 20261086242Listed by: THE BRAND REAL ESTATE - New

 $129,500Active3 beds 1 baths1,075 sq. ft.
2026 W Farrand, Clio, MI 48420
MLS# 50225775Listed by: CENTURY 21 SIGNATURE REALTY - New
 $115,000Active3 beds 1 baths1,100 sq. ft.
11380 Wing Drive, Clio, MI 48420
MLS# 20261071843Listed by: REAL ESTATE FOR A CAUSE - Open Sat, 11am to 1pmNew
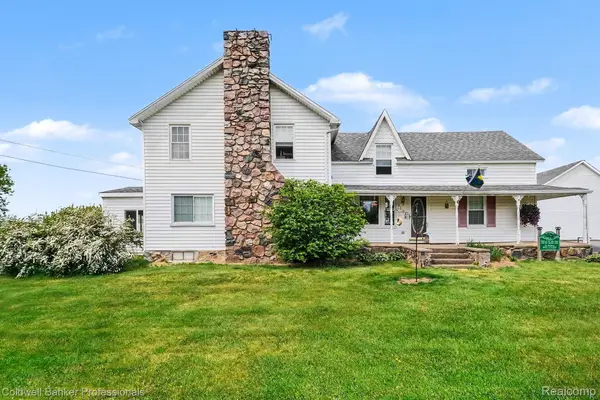 $325,000Active4 beds 2 baths2,906 sq. ft.
3105 E Dodge RD, Clio, MI 48420
MLS# 20261083552Listed by: COLDWELL BANKER PROFESSIONALS 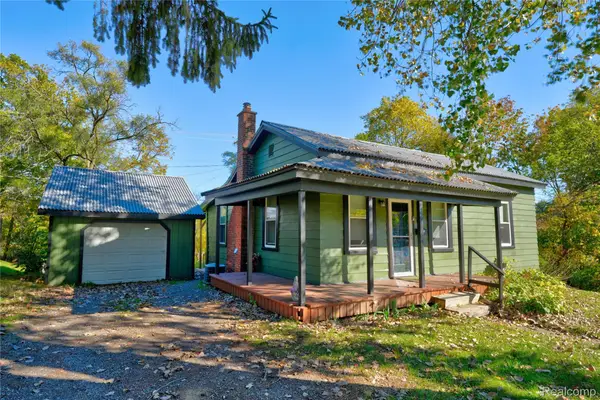 $139,900Pending2 beds 1 baths1,088 sq. ft.
133 E Vienna ST, Clio, MI 48420
MLS# 20261083961Listed by: KELLER WILLIAMS FIRST- New
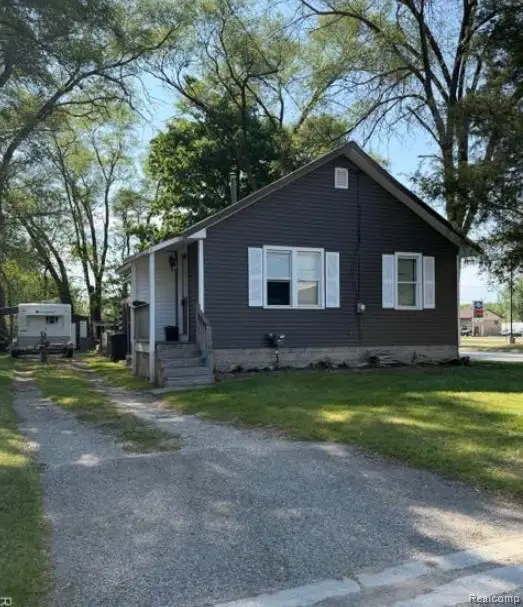 $129,900Active2 beds 1 baths752 sq. ft.
11509 Dexter ST, Clio, MI 48420
MLS# 20261084048Listed by: RE/MAX PLATINUM - GRAND BLANC - New
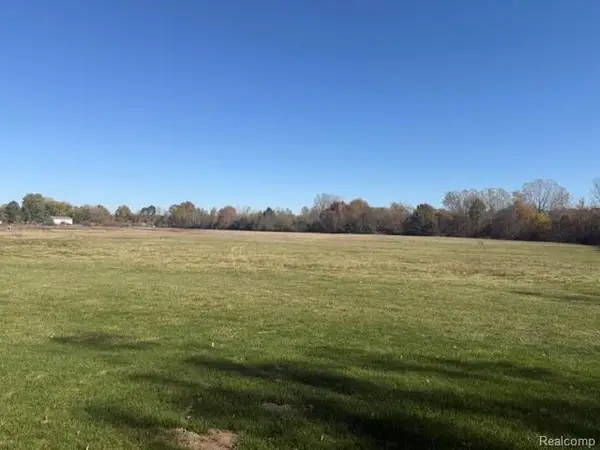 $339,999Active21.07 Acres
11152 N Saginaw RD, Clio, MI 48420
MLS# 20261085215Listed by: RE/MAX PLATINUM - GRAND BLANC - New
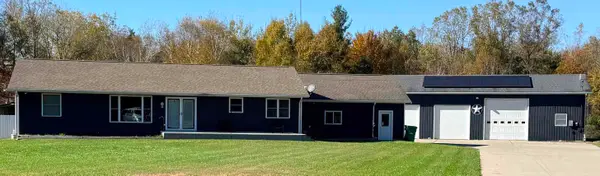 $424,923Active4 beds 3 baths1,568 sq. ft.
14201 Tuscola, Clio, MI 48420
MLS# 50225455Listed by: THE MATT OCHS REAL ESTATE TEAM, LLC - New
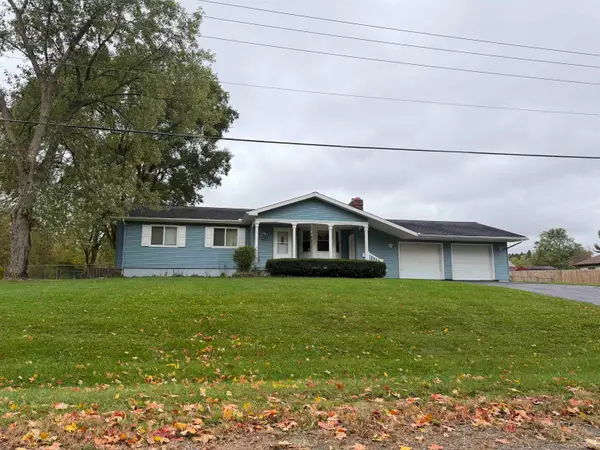 $240,000Active3 beds 2 baths1,432 sq. ft.
2501 Bingham, Clio, MI 48420
MLS# 50225250Listed by: PINNACLE REALTY 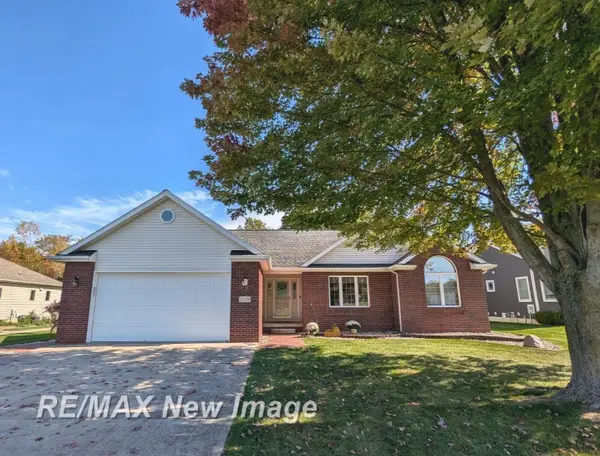 $409,900Pending3 beds 4 baths1,750 sq. ft.
12338 Sequoia, Clio, MI 48420
MLS# 50224762Listed by: RE/MAX NEW IMAGE


Protect your home and budget from life's surprises with an Assurant Home Warranty, backed by a partner that supports you through every step of homeownership. Explore Plans.
©2026 Century 21 Real Estate LLC. All rights reserved. CENTURY 21®, the CENTURY 21 Logo and C21® are service marks owned by Century 21 Real Estate LLC. Century 21 Real Estate LLC fully supports the principles of the Fair Housing Act and the Equal Opportunity Act. Each office is independently owned and operated. Listing information is deemed reliable but not guaranteed accurate.