537 Clarion ST, Clio, MI 48420
Local realty services provided by:CENTURY 21 Curran & Oberski
537 Clarion ST,Clio, MI 48420
$222,500
- 4 Beds
- 2 Baths
- 2,304 sq. ft.
- Single family
- Active
Listed by: johnny y zarka
Office: piper realty company
MLS#:5050206778
Source:MI_REALCOMP
Price summary
- Price:$222,500
- Price per sq. ft.:$96.57
About this home
Completely remodeled 4 bedroom Trilevel on a Country Size Lot Backs Up To The Woods in Clio . The entry level features the spacious eat-in kitchen with brand new appliances, and a large living room with built-in window storage bench . . Upstairs, you will find 3 bedrooms and a full remodeled bathroom. The lower level features a cozy firelit family room, utility/laundry room, half bath, and the 4th bedroom. Outside, the large deck is perfect for summer lounging, with a huge shade tree above it. There's plenty of yard space for pets, a garden, or a playscape, and the property backs up to a woodsy area of school-owned property (no back-side neighbors!). Park in the detached garage, or use it as a workshop, and store your toys and lawn equipment in the shed. Seller is the realtor .
Contact an agent
Home facts
- Year built:1973
- Subdivision & Development:TISDALE MANOR
- Listing ID #:5050206778
- Added:164 day(s) ago
- Updated:October 24, 2026 at 10:03 AM
Rooms and interior
- Bedrooms:4
- Total bathrooms:2
- Full bathrooms:1
- Half bathrooms:1
- Rooms Total:4
- Living area:2,304 sq. ft.
Heating and cooling
- Heating:Forced Air, Natural Gas
Structure and exterior
- Year built:1973
- Building area:2,304 sq. ft.
- Lot area:0.39 Acres
- Architectural Style:A-Frame
- Construction Materials:Aluminum Siding
- Foundation Description:Basement
- Levels:Tri-Level
Utilities
- Water:Public
- Sewer:Public Sewer
Finances and disclosures
- Price:$222,500
- Price per sq. ft.:$96.57
- Tax amount:$3,792
Parking
- Parking description:Detached, Two Car Garage
- Garage spaces:2

New listings near 537 Clarion ST
- New
 $229,000Active3 beds 1 baths3,060 sq. ft.
2066 W Lake RD, Clio, MI 48420
MLS# 20261086242Listed by: THE BRAND REAL ESTATE - New

 $129,500Active3 beds 1 baths1,075 sq. ft.
2026 W Farrand, Clio, MI 48420
MLS# 50225775Listed by: CENTURY 21 SIGNATURE REALTY - New
 $115,000Active3 beds 1 baths1,100 sq. ft.
11380 Wing Drive, Clio, MI 48420
MLS# 20261071843Listed by: REAL ESTATE FOR A CAUSE - Open Sat, 11am to 1pmNew
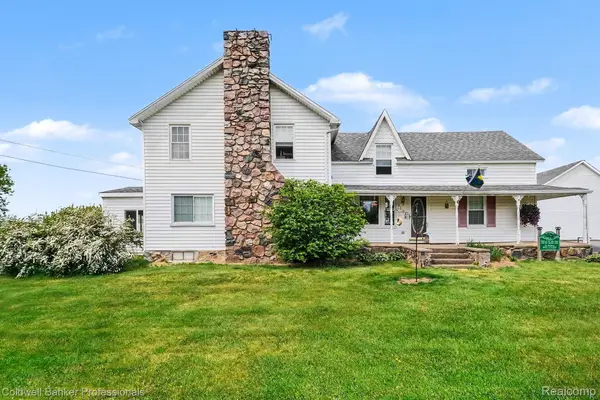 $325,000Active4 beds 2 baths2,906 sq. ft.
3105 E Dodge RD, Clio, MI 48420
MLS# 20261083552Listed by: COLDWELL BANKER PROFESSIONALS 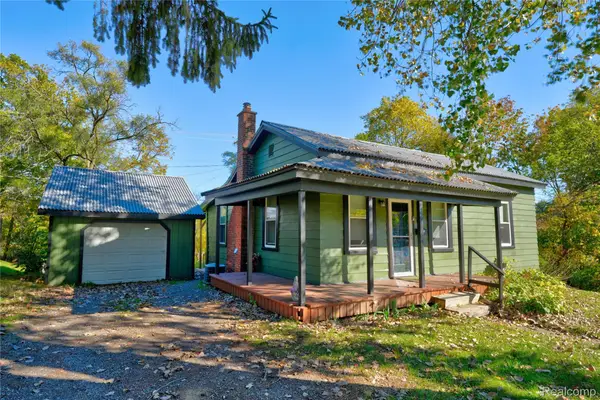 $139,900Pending2 beds 1 baths1,088 sq. ft.
133 E Vienna ST, Clio, MI 48420
MLS# 20261083961Listed by: KELLER WILLIAMS FIRST- New
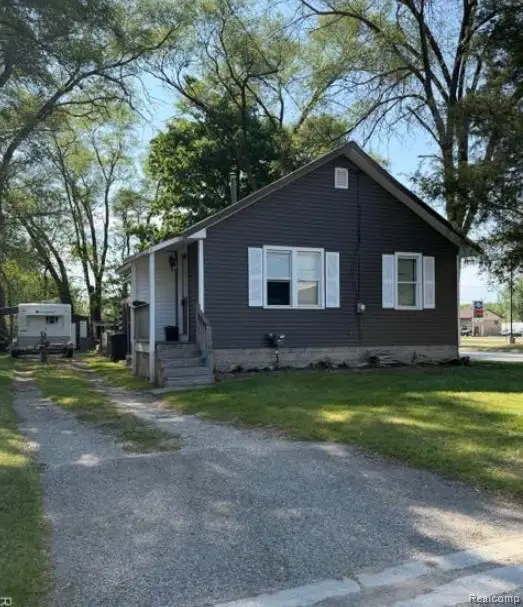 $129,900Active2 beds 1 baths752 sq. ft.
11509 Dexter ST, Clio, MI 48420
MLS# 20261084048Listed by: RE/MAX PLATINUM - GRAND BLANC - New
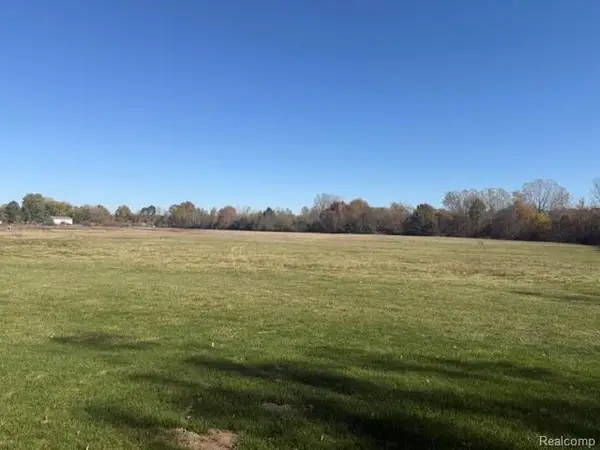 $339,999Active21.07 Acres
11152 N Saginaw RD, Clio, MI 48420
MLS# 20261085215Listed by: RE/MAX PLATINUM - GRAND BLANC - New
 $424,923Active4 beds 3 baths1,568 sq. ft.
14201 Tuscola, Clio, MI 48420
MLS# 50225455Listed by: THE MATT OCHS REAL ESTATE TEAM, LLC - New
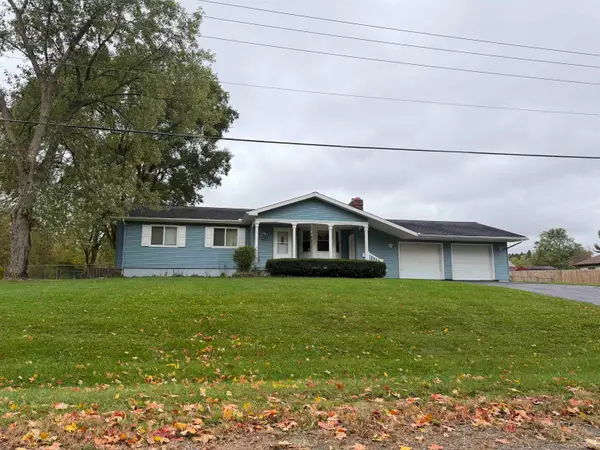 $240,000Active3 beds 2 baths1,432 sq. ft.
2501 Bingham, Clio, MI 48420
MLS# 50225250Listed by: PINNACLE REALTY 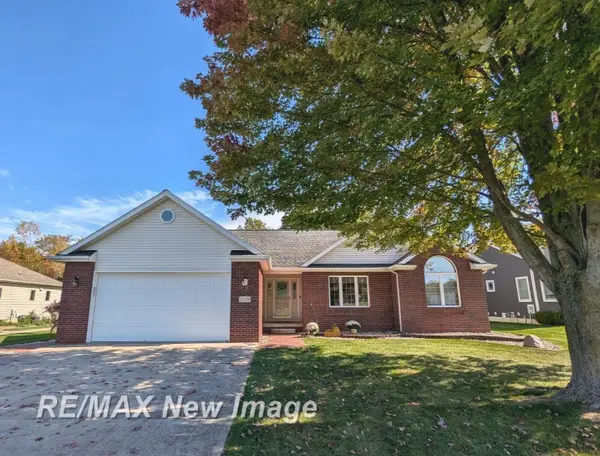 $409,900Pending3 beds 4 baths1,750 sq. ft.
12338 Sequoia, Clio, MI 48420
MLS# 50224762Listed by: RE/MAX NEW IMAGE


Protect your home and budget from life's surprises with an Assurant Home Warranty, backed by a partner that supports you through every step of homeownership. Explore Plans.
©2026 Century 21 Real Estate LLC. All rights reserved. CENTURY 21®, the CENTURY 21 Logo and C21® are service marks owned by Century 21 Real Estate LLC. Century 21 Real Estate LLC fully supports the principles of the Fair Housing Act and the Equal Opportunity Act. Each office is independently owned and operated. Listing information is deemed reliable but not guaranteed accurate.