
302 N Fiske Road, Coldwater, MI 49036
Local realty services provided by:CENTURY 21 Curran & Oberski
302 N Fiske Road,Coldwater, MI 49036
$279,000
- 3 Beds
- 2 Baths
- 2,248 sq. ft.
- Single family
- Pending
Listed by: jami lind
Office: hauska home and farm
MLS#:62026040565
Source:MI_REALCOMP
Price summary
- Price:$279,000
- Price per sq. ft.:$111.78
About this home
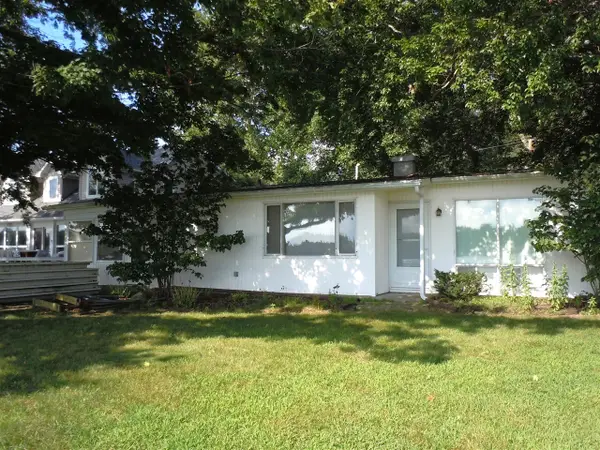
Welcome home to this beautifully updated 3-bedroom, 1.5-bath ranch in desirable Coldwater Township! This move-in-ready home features a gorgeous, updated kitchen with an eat-in dining area, newer refrigerator and microwave, and sliding glass doors leading to a charming three-season room overlooking the peaceful backyard. The spacious living room offers newer carpeting and plenty of natural light, while all three main-floor bedrooms are generously sized. Both the full and half bathrooms have been tastefully updated, adding to the home's modern appeal. The partially finished basement provides additional living space that's perfect for a family room, recreation area, home office, or workout room. Enjoy the peace of mind that comes with many recent updates, including a newer hot water heater, water softener, refrigerator, and microwave. Step outside to a spacious backyard designed for relaxing and entertaining, featuring a beautiful brick paver patio, cozy fire pit, and storage shed.The attached two car garage offers added convenience and extra storage. This well, maintained home combines comfort, style, and functionality in a wonderful Coldwater Township location. Don't miss the opportunity to make it yours!...
Contact an agent
Home facts
- Year built:1965
- Listing ID #:62026040565
- Added:19 day(s) ago
- Updated:August 25, 2026 at 07:51 AM
Rooms and interior
- Bedrooms:3
- Total bathrooms:2
- Full bathrooms:1
- Half bathrooms:1
- Rooms Total:7
- Flooring:Carpet, Laminate
- Kitchen Description:Pantry
- Basement Description:Full, Partially Finished
- Living area:2,248 sq. ft.
Heating and cooling
- Cooling:Ceiling Fans, Window Units
- Heating:Forced Air, Natural Gas
Structure and exterior
- Roof:Composition
- Year built:1965
- Building area:2,248 sq. ft.
- Lot area:0.34 Acres
- Lot Features:Level
- Architectural Style:Ranch
- Construction Materials:Brick, Vinyl Siding
- Exterior Features:Patio, Porch, Screened
- Foundation Description:Basement
Utilities
- Water:Well
- Sewer:Septic Tank
Finances and disclosures
- Price:$279,000
- Price per sq. ft.:$111.78
- Tax amount:$1,900
Features and amenities
- Appliances:Dishwasher, Dryer, Microwave, Oven, Range, Refrigerator, Washer, Water Softener Owned
- Laundry features:In Basement
- Amenities:Pantry, Window Treatments
Parking
- Parking description:Attached, Garage Door Opener, Paved
- Garage spaces:2

New listings near 302 N Fiske Road
- New
 $189,900Active5 beds 2 baths1,894 sq. ft.
142 Hull Street, Coldwater, MI 49036
MLS# 68026044526Listed by: TYLER MILLIMAN RED WOOD REALTY - New
 $329,000Active4 beds 2 baths2,231 sq. ft.
457 Hardwood Drive, Coldwater, MI 49036
MLS# 62026044524Listed by: HAUSKA HOME AND FARM - New
 $459,900Active3 beds 1 baths1,000 sq. ft.
327 Kope Kon Point, Coldwater, MI 49036
MLS# 62026044348Listed by: ADVANCED REALTY GLOBAL - New
 $459,900Active3 beds 1 baths1,000 sq. ft.
327 Kope Kon, Coldwater, MI 49036
MLS# 70554005Listed by: ADVANCED REALTY GLOBAL - New
 $160,000Active12.91 Acres
473 Block Road, Coldwater, MI 49036
MLS# 26044246Listed by: HAUSKA HOME AND FARM - New
 $25,000Active0.6 Acres
214 Prairie River Drive, Coldwater, MI 49036
MLS# 26044154Listed by: RE/MAX ELITE GROUP - New
 $285,000Active3 beds 2 baths1,874 sq. ft.
344 N Fremont Road, Coldwater, MI 49036
MLS# 62026043645Listed by: REAL ESTATE ELITE TEAM - New
 $799,000Active4 beds 4 baths2,932 sq. ft.
683 River Road, Coldwater, MI 49036
MLS# 62026043663Listed by: CASE REALTY GROUP - New
 $215,000Active3 beds 1 baths1,680 sq. ft.
804 S Angola Road, Coldwater, MI 49036
MLS# 62026043576Listed by: REAL BROKER LLC - New
 $229,000Active4 beds 2 baths2,540 sq. ft.
94 Pierson Street, Coldwater, MI 49036
MLS# 62026043407Listed by: HAUSKA HOME AND FARM


Protect your home and budget from life's surprises with an Assurant Home Warranty, backed by a partner that supports you through every step of homeownership. Explore Plans.
©2026 Century 21 Real Estate LLC. All rights reserved. CENTURY 21®, the CENTURY 21 Logo and C21® are service marks owned by Century 21 Real Estate LLC. Century 21 Real Estate LLC fully supports the principles of the Fair Housing Act and the Equal Opportunity Act. Each office is independently owned and operated. Listing information is deemed reliable but not guaranteed accurate.