
344 N Fremont Road, Coldwater, MI 49036
Local realty services provided by:CENTURY 21 Affiliated
344 N Fremont Road,Coldwater, MI 49036
$285,000
- 3 Beds
- 2 Baths
- 1,874 sq. ft.
- Single family
- Active
Listed by: james borden
Office: real estate elite team
MLS#:62026043645
Source:MI_REALCOMP
Price summary
- Price:$285,000
- Price per sq. ft.:$118.75
About this home
Nicely redone 3 bedroom 2 full bath Ranch Home conveniently located between Coldwater and Quincy. Kitchen has been completely refinished with new cabinets and counter tops. Large living room with Family room in basement. Primary bedroom with primary bath featuring a step in shower. Large lot with plenty of shade. 2 car garage with addditional shop area plus additional storage behind. 3 season room in back to enjoy sunsets. This company makes no warranty or representations about the contents of this data. It is the responsibility of the parties looking at the property to satisfy. themselves as to accuracy of this information. Taxes were obtained from the local assessor and the taxes could change for the buyer after a closed transaction.
Contact an agent
Home facts
- Year built:1971
- Listing ID #:62026043645
- Added:6 day(s) ago
- Updated:August 26, 2026 at 10:15 AM
Rooms and interior
- Bedrooms:3
- Total bathrooms:2
- Full bathrooms:2
- Rooms Total:9
- Flooring:Laminate
- Basement Description:Full, Partially Finished
- Living area:1,874 sq. ft.
Heating and cooling
- Cooling:Central Air
- Heating:Forced Air, Natural Gas
Structure and exterior
- Roof:Composition
- Year built:1971
- Building area:1,874 sq. ft.
- Lot area:0.89 Acres
- Lot Features:Flag Lot
- Architectural Style:Ranch
- Construction Materials:Vinyl Siding
- Foundation Description:Basement
Utilities
- Water:Well
- Sewer:Septic Tank
Finances and disclosures
- Price:$285,000
- Price per sq. ft.:$118.75
- Tax amount:$2,398
Features and amenities
- Appliances:Dishwasher, Microwave, Oven
- Laundry features:In Basement
Parking
- Parking description:Attached, Concrete, Garage Door Opener, Garage Faces Front
- Garage spaces:2

New listings near 344 N Fremont Road
- Open Sat, 12 to 1pmNew
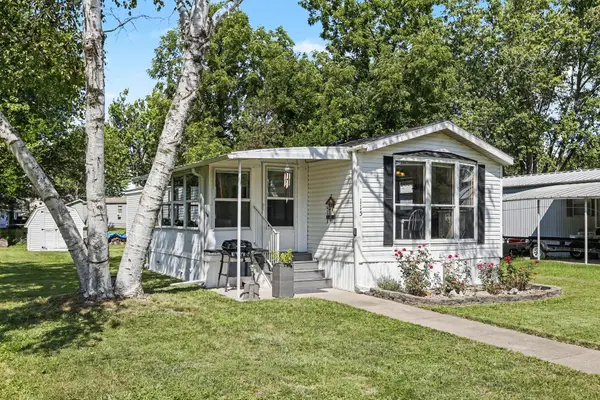 $229,000Active2 beds 1 baths910 sq. ft.
115 Lucky Drive, Coldwater, MI 49036
MLS# 62026044945Listed by: CASE REALTY GROUP - New
 $189,900Active5 beds 2 baths1,894 sq. ft.
142 Hull Street, Coldwater, MI 49036
MLS# 68026044526Listed by: TYLER MILLIMAN RED WOOD REALTY - New
 $329,000Active4 beds 2 baths2,231 sq. ft.
457 Hardwood Drive, Coldwater, MI 49036
MLS# 62026044524Listed by: HAUSKA HOME AND FARM - New
 $459,900Active3 beds 1 baths1,000 sq. ft.
327 Kope Kon Point, Coldwater, MI 49036
MLS# 62026044348Listed by: ADVANCED REALTY GLOBAL - New
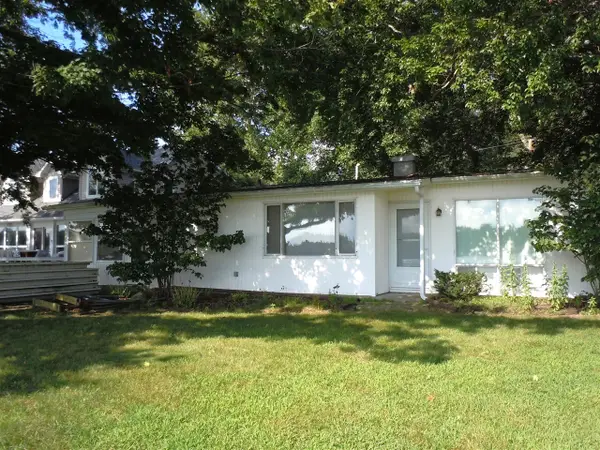 $459,900Active3 beds 1 baths1,000 sq. ft.
327 Kope Kon, Coldwater, MI 49036
MLS# 70554005Listed by: ADVANCED REALTY GLOBAL - New
 $160,000Active12.91 Acres
473 Block Road, Coldwater, MI 49036
MLS# 26044246Listed by: HAUSKA HOME AND FARM - New
 $25,000Active0.6 Acres
214 Prairie River Drive, Coldwater, MI 49036
MLS# 26044154Listed by: RE/MAX ELITE GROUP - New
 $799,000Active4 beds 4 baths2,932 sq. ft.
683 River Road, Coldwater, MI 49036
MLS# 62026043663Listed by: CASE REALTY GROUP - New
 $215,000Active3 beds 1 baths1,680 sq. ft.
804 S Angola Road, Coldwater, MI 49036
MLS# 62026043576Listed by: REAL BROKER LLC


Protect your home and budget from life's surprises with an Assurant Home Warranty, backed by a partner that supports you through every step of homeownership. Explore Plans.
©2026 Century 21 Real Estate LLC. All rights reserved. CENTURY 21®, the CENTURY 21 Logo and C21® are service marks owned by Century 21 Real Estate LLC. Century 21 Real Estate LLC fully supports the principles of the Fair Housing Act and the Equal Opportunity Act. Each office is independently owned and operated. Listing information is deemed reliable but not guaranteed accurate.