37 Fairfield Drive, Coldwater, MI 49036
Local realty services provided by:CENTURY 21 Dynamic Realty
37 Fairfield Drive,Coldwater, MI 49036
$329,900
- 3 Beds
- 3 Baths
- 2,221 sq. ft.
- Single family
- Active
Listed by: jami lind
Office: hauska home and farm
MLS#:62026046523
Source:MI_REALCOMP
Price summary
- Price:$329,900
- Price per sq. ft.:$148.54
About this home
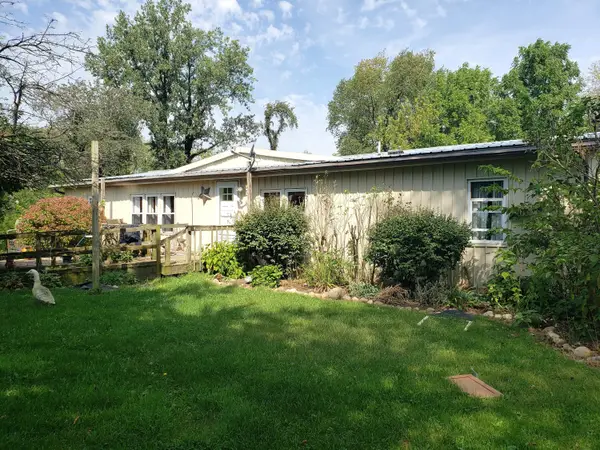
Welcome home to this beautiful three-bedroom ranch featuring three full bathrooms and plenty of space for comfortable living and entertaining. The spacious kitchen boasts gorgeous granite-countertops, a convenient snack bar, and ample workspace for everyday meals or hosting guests. A versatile bonus room offers endless possibilities and can be used as a home office, reading room, playroom, or whatever best fits your lifestyle. The home also features a formal dining room and a spacious step-down living area with sliders overlooking the beautifully landscaped, fully fenced backyard. The large primary en-suite bedroom is a true retreat, complete with sliders providing direct access to your beautiful in-ground pool--perfect for relaxing and enjoying those warm summer days. The full walk-out basement provides additional living and storage space and includes a third full bathroom and laundry room. Updates include newer roof 2026. An attached one-car garage offers convenient parking, whilethe additional shed provides plenty of space for storing your pool toys, gardening tools and lawnmower. You won't want to miss seeing this exceptional home, call today for your personal showing!...
Contact an agent
Home facts
- Year built:1958
- Listing ID #:62026046523
- Added:13 day(s) ago
- Updated:September 15, 2026 at 10:09 AM
Rooms and interior
- Bedrooms:3
- Total bathrooms:3
- Full bathrooms:3
- Rooms Total:7
- Flooring:Carpet, Ceramic Tile, Laminate
- Basement Description:Walk-Out Access
- Living area:2,221 sq. ft.
Heating and cooling
- Cooling:Attic Fan, Ceiling Fans
- Heating:Hot Water, Natural Gas
Structure and exterior
- Roof:Composition
- Year built:1958
- Building area:2,221 sq. ft.
- Lot area:0.35 Acres
- Lot Features:Landscaped Ground Cover
- Architectural Style:Ranch
- Construction Materials:Stone, Wood Siding
- Exterior Features:Porch
Utilities
- Water:Public, Well
- Sewer:Public Sewer, Storm Drain
Finances and disclosures
- Price:$329,900
- Price per sq. ft.:$148.54
- Tax amount:$3,300
Features and amenities
- Appliances:Dishwasher, Disposal, Microwave, Oven, Range, Refrigerator, Water Softener Owned
- Laundry features:In Basement, Laundry Room
- Pool features:In Ground
Parking
- Parking description:Attached, Garage Door Opener, Paved
- Garage spaces:1

New listings near 37 Fairfield Drive
- New
 $215,000Active3 beds 1 baths1,140 sq. ft.
177 Smith, Coldwater, MI 49036
MLS# 70558361Listed by: REAL BROKER LLC - New
 $69,900Active3 beds 2 baths1,344 sq. ft.
260 E Garfield Avenue Unit: Lot 137, Coldwater, MI 49036
MLS# 62026047748Listed by: SOUTHERN MARSH REALTY - New
 $649,000Active5 beds 3 baths2,500 sq. ft.
211 Adolph Shores, Coldwater, MI 49036
MLS# 70557131Listed by: CASE REALTY GROUP - New
 $649,000Active5 beds 3 baths4,000 sq. ft.
211 Adolph Shores Road, Coldwater, MI 49036
MLS# 62026047478Listed by: CASE REALTY GROUP - New
 $364,999Active5 beds 3 baths2,292 sq. ft.
77 Maple Lane, Coldwater, MI 49036
MLS# 65026047463Listed by: BEYCOME BROKERAGE REALTY LLC - New
 $659,900Active4 beds 3 baths3,394 sq. ft.
163 Blackhawk Road, Coldwater, MI 49036
MLS# 62026047378Listed by: HAUSKA HOME AND FARM - New
 $175,000Active3 beds 1 baths1,312 sq. ft.
188 Cutter Avenue, Coldwater, MI 49036
MLS# 62026047368Listed by: HAUSKA HOME AND FARM - New
 $195,000Active3 beds 2 baths1,792 sq. ft.
340 Albright Road, Coldwater, MI 49036
MLS# 26047279Listed by: CENTURY 21 CIRCLE  $1,500,000Active4 beds 3 baths2,666 sq. ft.
1098 Marshall, Coldwater, MI 49036
MLS# 70556730Listed by: TYLER MILLIMAN RED WOOD REALTY $439,900Active3 beds 2 baths4,530 sq. ft.
228 S Centennial Road, Coldwater, MI 49036
MLS# 62026046765Listed by: SOUTHERN MARSH REALTY


Protect your home and budget from life's surprises with an Assurant Home Warranty, backed by a partner that supports you through every step of homeownership. Explore Plans.
©2026 Century 21 Real Estate LLC. All rights reserved. CENTURY 21®, the CENTURY 21 Logo and C21® are service marks owned by Century 21 Real Estate LLC. Century 21 Real Estate LLC fully supports the principles of the Fair Housing Act and the Equal Opportunity Act. Each office is independently owned and operated. Listing information is deemed reliable but not guaranteed accurate.