
75 Balfour Drive, Coldwater, MI 49036
Local realty services provided by:CENTURY 21 Affiliated
75 Balfour Drive,Coldwater, MI 49036
$259,900
- 3 Beds
- 2 Baths
- 1,728 sq. ft.
- Single family
- Active
Listed by: terry whelan
Office: southern marsh realty
MLS#:62026057426
Source:MI_REALCOMP
Price summary
- Price:$259,900
- Price per sq. ft.:$116.65
About this home
This spacious 3 bedroom, 1.5 bath home in Coldwater! Offering plenty of room to spread out, this home features a large living room with a fireplace, a separate family room, and a three-season room. All three bedrooms are generously sized, providing plenty of comfortable living space. Outside, you'll appreciate the spacious fenced-in backyard, perfect for entertaining, pets, or simply enjoying the outdoors. A two-car garage adds extra convenience and storage. With multiple living areas and plenty of space both inside and out, this home has so much to offer! Seller has never used the fireplace and is unsure of its condition or whether it is operational.This company makes no warranty or representations about the contents of this data. It is the responsibility of the parties looking at the property to satisfy themselves as to accuracy of this information. Taxes were obtained from the local assessor and the taxes could change for the buyer after a closed transaction.
Contact an agent
Home facts
- Year built:1947
- Listing ID #:62026057426
- Added:1 day(s) ago
- Updated:October 29, 2026 at 06:07 PM
Rooms and interior
- Bedrooms:3
- Total bathrooms:2
- Full bathrooms:1
- Half bathrooms:1
- Rooms Total:9
- Basement Description:Partial
- Living area:1,728 sq. ft.
Heating and cooling
- Heating:Forced Air, Natural Gas
Structure and exterior
- Roof:Composition
- Year built:1947
- Building area:1,728 sq. ft.
- Lot area:0.3 Acres
- Architectural Style:Traditional
- Construction Materials:Vinyl Siding
- Exterior Features:Porch
- Foundation Description:Partial Basement
Utilities
- Water:Public
- Sewer:Public Sewer, Storm Drain
Finances and disclosures
- Price:$259,900
- Price per sq. ft.:$116.65
- Tax amount:$2,676
Features and amenities
- Laundry features:Main Level
Parking
- Parking description:Attached, Paved
- Garage spaces:2

New listings near 75 Balfour Drive
- New
 $200,000Active4 beds 1 baths1,728 sq. ft.
508 W Colon Road, Coldwater, MI 49036
MLS# 26056618Listed by: RE/MAX ELITE GROUP - New
 $455,000Active4 beds 2 baths1,899 sq. ft.
64 Arapaho Trail, Coldwater, MI 49036
MLS# 26056439Listed by: REAL BROKER LLC - New
 $425,000Active3 beds 2 baths1,854 sq. ft.
7 Arrowhead Drive, Coldwater, MI 49036
MLS# 26056443Listed by: REAL BROKER LLC  $469,000Pending5 beds 2 baths1,682 sq. ft.
509 Beechwood, Coldwater, MI 49036
MLS# 70565666Listed by: CASE REALTY GROUP- New
 $599,000Active3 beds 2 baths1,200 sq. ft.
455 Sycamore Drive, Coldwater, MI 49036
MLS# 26056024Listed by: CASE REALTY GROUP - New
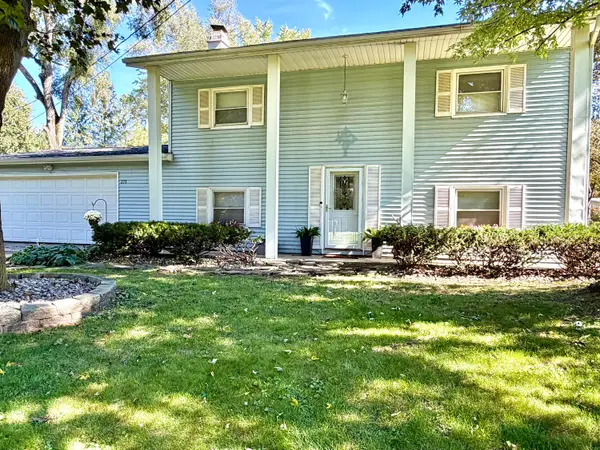 $254,900Active3 beds 2 baths1,635 sq. ft.
271 N Fiske Road, Coldwater, MI 49036
MLS# 62026054689Listed by: EXP REALTY - New
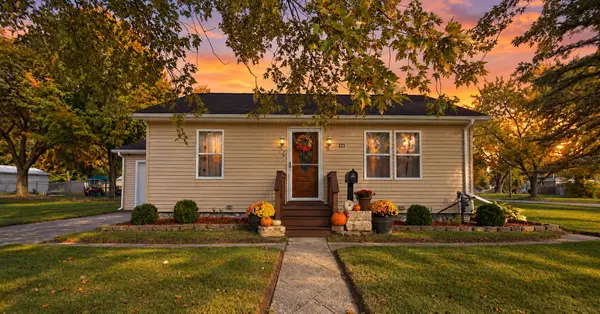 $176,000Active2 beds 1 baths720 sq. ft.
121 Fairfield Drive, Coldwater, MI 49036
MLS# 62026054795Listed by: SOUTHERN MARSH REALTY - New
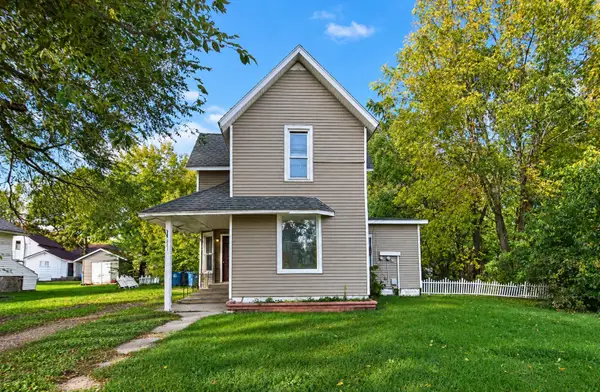 $99,000Active3 beds 1 baths1,714 sq. ft.
221 E Washington Street, Coldwater, MI 49036
MLS# 62026055244Listed by: SOUTHERN MARSH REALTY 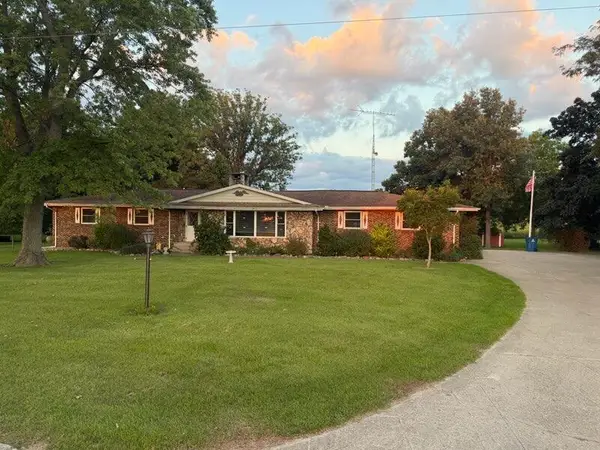 Pending3 beds 1 baths2,168 sq. ft.
565 N Fiske Road, Coldwater, MI 49036
MLS# 53026055139Listed by: SPIETH & SATOW AUCTIONS & REAL ESTATE


Protect your home and budget from life's surprises with an Assurant Home Warranty, backed by a partner that supports you through every step of homeownership. Explore Plans.
©2026 Century 21 Real Estate LLC. All rights reserved. CENTURY 21®, the CENTURY 21 Logo and C21® are service marks owned by Century 21 Real Estate LLC. Century 21 Real Estate LLC fully supports the principles of the Fair Housing Act and the Equal Opportunity Act. Each office is independently owned and operated. Listing information is deemed reliable but not guaranteed accurate.