
511 E Southern Road, Coldwater, MI 49036
Local realty services provided by:CENTURY 21 Affiliated
511 E Southern Road,Coldwater, MI 49036
$545,000
- 4 Beds
- 3 Baths
- 3,338 sq. ft.
- Single family
- Active
Upcoming open houses
- Thu, Nov 0504:00 pm - 06:00 pm
Listed by: brandon g faber
Office: glover agency
MLS#:65026058351
Source:MI_REALCOMP
Price summary
- Price:$545,000
- Price per sq. ft.:$163.27
About this home
Looking for a custom home on some acreage with lake access? Look no further than this one! Situated on a hill overlooking Huyck Lake is a pristine home that has been enjoyed by the original owners and now its your turn. Every detail was considered carefully-from the hardwood woodwork(red oak) and cabinetry done by the Amish with dovetail drawers on the main level to the Superior Walls on the foundation you will be impressed with this home from top to bottom. Each room gives you a different enjoyable view of the property, from open fields, woods and, of course, the peaceful lake. Comfort and convenience weren't sacrificed for the views as you will find large closets, 9' ceilings on the main level, custom fireplace( control it from separate rooms) pellet stove and a mud room. Get all the classic home feel and look with the modern amenities. If the garage by the home isn't enough for you, the additional parcel includes a large pole barn that is powered for all the toys.Opportunities like this don't knock very often. Be sure to see this one while you still have the chance....
Contact an agent
Home facts
- Year built:2005
- Listing ID #:65026058351
- Added:1 day(s) ago
- Updated:November 04, 2026 at 01:17 AM
Rooms and interior
- Bedrooms:4
- Total bathrooms:3
- Full bathrooms:3
- Rooms Total:7
- Kitchen Description:Pantry
- Basement Description:Finished, Full, Walk-Out Access
- Living area:3,338 sq. ft.
Heating and cooling
- Cooling:Ceiling Fans, Central Air
- Heating:Forced Air, Natural Gas, Other Heating Source, Wood
Structure and exterior
- Roof:Shingle
- Year built:2005
- Building area:3,338 sq. ft.
- Lot area:6 Acres
- Architectural Style:Traditional
- Construction Materials:Vinyl Siding
- Exterior Features:Deck, Gazebo, Porch
- Foundation Description:Basement
Utilities
- Water:Well
- Sewer:Septic Tank
Finances and disclosures
- Price:$545,000
- Price per sq. ft.:$163.27
- Tax amount:$3,500
Features and amenities
- Appliances:Dishwasher, Dryer, Microwave, Oven, Range, Refrigerator, Washer, Water Softener Owned
- Laundry features:In Basement
- Amenities:Pantry
Parking
- Parking description:Detached, Garage Door Opener, Gravel
- Garage spaces:3

New listings near 511 E Southern Road
- New
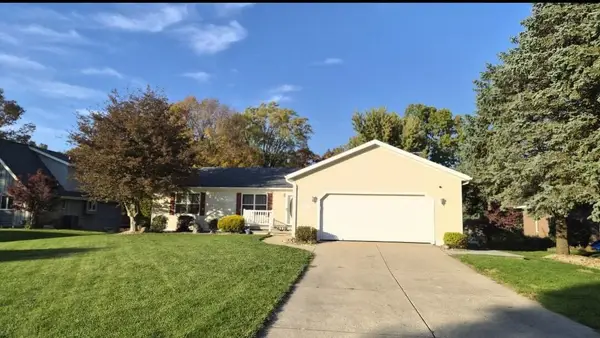 $459,900Active3 beds 3 baths3,060 sq. ft.
272 Riverview Drive, Coldwater, MI 49036
MLS# 26058341Listed by: FIRST CHOICE REAL ESTATE ASSOCIATES - New
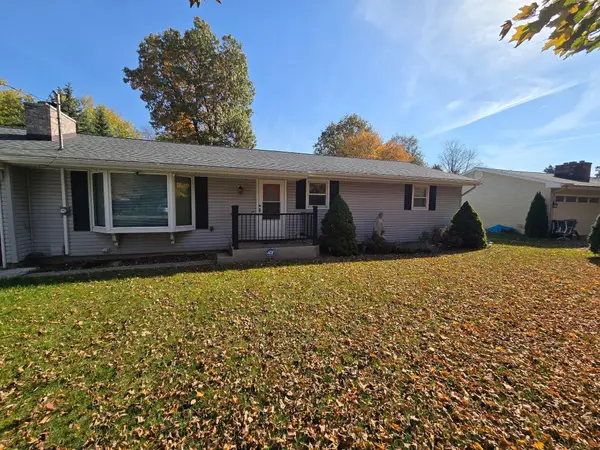 $329,000Active3 beds 2 baths2,250 sq. ft.
371 Airview Drive, Coldwater, MI 49036
MLS# 26058147Listed by: FIRST CHOICE REAL ESTATE ASSOCIATES - New
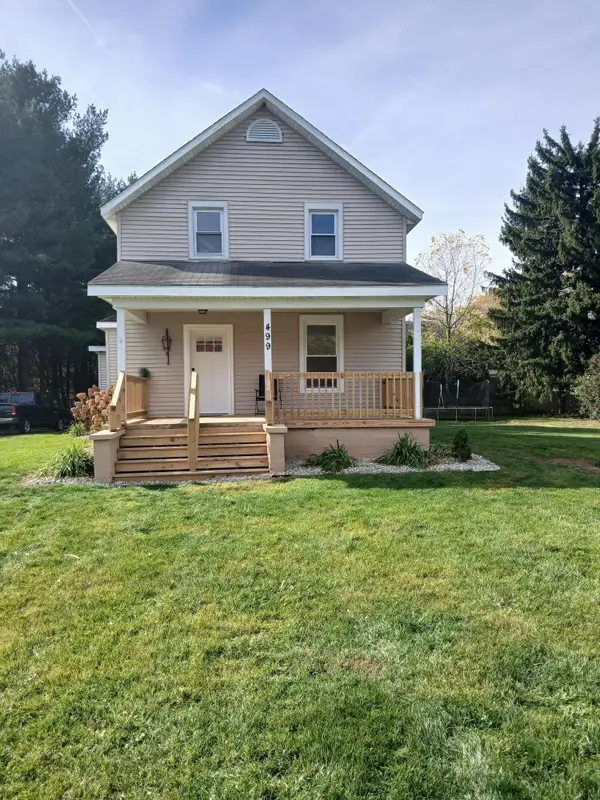 $239,900Active3 beds 2 baths1,995 sq. ft.
499 Grand Street, Coldwater, MI 49036
MLS# 26058100Listed by: MIDWESTERN REALTY GROUP - New
 $215,000Active3 beds 1 baths1,400 sq. ft.
270 N Behnke Road, Coldwater, MI 49036
MLS# 26057582Listed by: RE/MAX ELITE GROUP - New
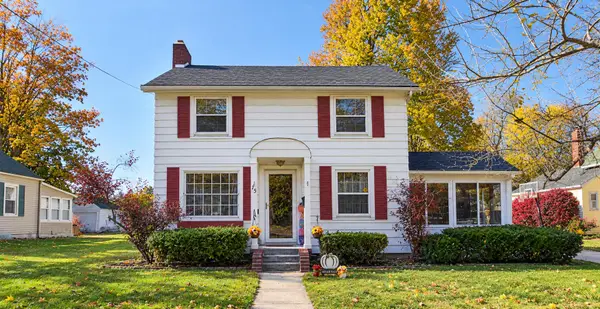 $259,900Active3 beds 2 baths1,728 sq. ft.
75 Balfour Drive, Coldwater, MI 49036
MLS# 26057426Listed by: SOUTHERN MARSH REALTY  $200,000Active4 beds 1 baths1,728 sq. ft.
508 W Colon Road, Coldwater, MI 49036
MLS# 26056618Listed by: RE/MAX ELITE GROUP $455,000Active4 beds 2 baths1,899 sq. ft.
64 Arapaho Trail, Coldwater, MI 49036
MLS# 26056439Listed by: REAL BROKER LLC $425,000Active3 beds 2 baths1,854 sq. ft.
7 Arrowhead Drive, Coldwater, MI 49036
MLS# 26056443Listed by: REAL BROKER LLC $469,000Pending5 beds 2 baths1,682 sq. ft.
509 Beechwood, Coldwater, MI 49036
MLS# 70565666Listed by: CASE REALTY GROUP


Protect your home and budget from life's surprises with an Assurant Home Warranty, backed by a partner that supports you through every step of homeownership. Explore Plans.
©2026 Century 21 Real Estate LLC. All rights reserved. CENTURY 21®, the CENTURY 21 Logo and C21® are service marks owned by Century 21 Real Estate LLC. Century 21 Real Estate LLC fully supports the principles of the Fair Housing Act and the Equal Opportunity Act. Each office is independently owned and operated. Listing information is deemed reliable but not guaranteed accurate.