59 Ridgemoor Road, Coldwater, MI 49036
Local realty services provided by:CENTURY 21 Curran & Oberski
Listed by: rachel tell
Office: case realty group
MLS#:62026036964
Source:MI_REALCOMP
Price summary
- Price:$429,900
- Price per sq. ft.:$96.93
About this home
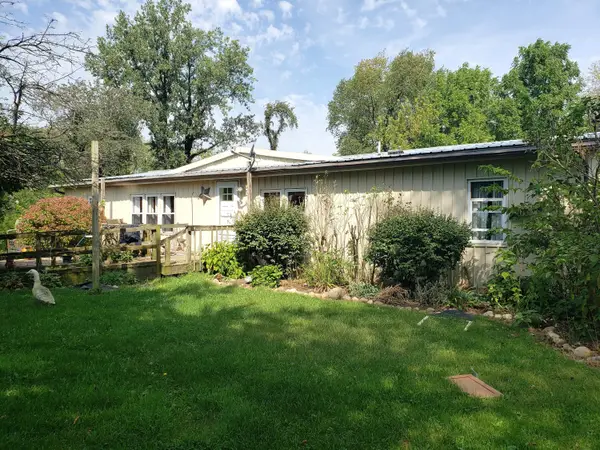
Looking for a home that feels more like an estate? This amazing home sits on over an acre, tucked at the end of the cul de sac of a quiet neighborhood that feels more like you're in the country. Enjoy this park like setting with fenced in back yard, inground pool, stamped concrete patio and beautiful mature trees. Inside you'll find original hardwood floors, bright open eat in kitchen complete with custom cabinetry, formal dining and living room with wood burning fireplace, cozy den/office, primary with ensuite, additional bedroom, full bathroom with access to pool area, and laundry all on the main level. Upstairs offers 2 spacious bedrooms with ample closet space and the third full bathroom. The basement has plenty of space for that speak easy pub, recreation space, along with all the storage space you'll need. Don't miss your chance to own this beautiful property. This company makes no warranty or representations about the contents of this data including room sizes & square footage. It is the responsibility of the parties looking at the property to satisfy themselves as to the accuracy of this information. Taxes were obtained from the local assessor and the taxes could change for the buyer after a closed transaction....
Contact an agent
Home facts
- Year built:1954
- Listing ID #:62026036964
- Added:58 day(s) ago
- Updated:September 15, 2026 at 10:09 AM
Rooms and interior
- Bedrooms:4
- Total bathrooms:3
- Full bathrooms:3
- Rooms Total:12
- Flooring:Wood
- Kitchen Description:Pantry
- Basement Description:Full
- Living area:2,987 sq. ft.
Heating and cooling
- Cooling:Ceiling Fans, Central Air
- Heating:Forced Air, Natural Gas
Structure and exterior
- Roof:Composition
- Year built:1954
- Building area:2,987 sq. ft.
- Lot area:1.12 Acres
- Lot Features:Cul-de-Sac, Landscaped Ground Cover
- Architectural Style:Traditional
- Construction Materials:Brick, Vinyl Siding
- Exterior Features:Patio
- Foundation Description:Basement
Utilities
- Water:Public
- Sewer:Public Sewer
Finances and disclosures
- Price:$429,900
- Price per sq. ft.:$96.93
- Tax amount:$4,303
Features and amenities
- Appliances:Dishwasher, Disposal, Dryer, Microwave, Oven, Range, Refrigerator, Washer, Water Softener Owned
- Laundry features:Laundry Room, Main Level
- Amenities:Central Vacuum, Pantry, Window Treatments
- Pool features:In Ground
Parking
- Parking description:Attached, Garage Door Opener, Garage Faces Front, Paved
- Garage spaces:2

New listings near 59 Ridgemoor Road
- New
 $215,000Active3 beds 1 baths1,140 sq. ft.
177 Smith, Coldwater, MI 49036
MLS# 70558361Listed by: REAL BROKER LLC - New
 $69,900Active3 beds 2 baths1,344 sq. ft.
260 E Garfield Avenue Unit: Lot 137, Coldwater, MI 49036
MLS# 62026047748Listed by: SOUTHERN MARSH REALTY - New
 $649,000Active5 beds 3 baths2,500 sq. ft.
211 Adolph Shores, Coldwater, MI 49036
MLS# 70557131Listed by: CASE REALTY GROUP - New
 $649,000Active5 beds 3 baths4,000 sq. ft.
211 Adolph Shores Road, Coldwater, MI 49036
MLS# 62026047478Listed by: CASE REALTY GROUP - New
 $364,999Active5 beds 3 baths2,292 sq. ft.
77 Maple Lane, Coldwater, MI 49036
MLS# 65026047463Listed by: BEYCOME BROKERAGE REALTY LLC - New
 $659,900Active4 beds 3 baths3,394 sq. ft.
163 Blackhawk Road, Coldwater, MI 49036
MLS# 62026047378Listed by: HAUSKA HOME AND FARM - New
 $175,000Active3 beds 1 baths1,312 sq. ft.
188 Cutter Avenue, Coldwater, MI 49036
MLS# 62026047368Listed by: HAUSKA HOME AND FARM - New
 $195,000Active3 beds 2 baths1,792 sq. ft.
340 Albright Road, Coldwater, MI 49036
MLS# 26047279Listed by: CENTURY 21 CIRCLE  $1,500,000Active4 beds 3 baths2,666 sq. ft.
1098 Marshall, Coldwater, MI 49036
MLS# 70556730Listed by: TYLER MILLIMAN RED WOOD REALTY $439,900Active3 beds 2 baths4,530 sq. ft.
228 S Centennial Road, Coldwater, MI 49036
MLS# 62026046765Listed by: SOUTHERN MARSH REALTY


Protect your home and budget from life's surprises with an Assurant Home Warranty, backed by a partner that supports you through every step of homeownership. Explore Plans.
©2026 Century 21 Real Estate LLC. All rights reserved. CENTURY 21®, the CENTURY 21 Logo and C21® are service marks owned by Century 21 Real Estate LLC. Century 21 Real Estate LLC fully supports the principles of the Fair Housing Act and the Equal Opportunity Act. Each office is independently owned and operated. Listing information is deemed reliable but not guaranteed accurate.