651 Woodchuck Drive, Coldwater, MI 49036
Local realty services provided by:CENTURY 21 Affiliated
651 Woodchuck Drive,Coldwater, MI 49036
$595,000
- 4 Beds
- 3 Baths
- 2,543 sq. ft.
- Single family
- Active
Listed by: cathy j gordon
Office: midwestern realty group
MLS#:62026035741
Source:MI_REALCOMP
Price summary
- Price:$595,000
- Price per sq. ft.:$228.85
- Monthly HOA dues:$20.83
About this home
Lake Life Starts Here: Deeded Access to the North Chain of Lakes. Imagine summer evenings on the North Chain of Lakes--boating to dinner, meeting friends for drinks, or taking the kids out for ice cream, all from your own deeded lake access and designated dock space. This custom-built home offers the kind of peaceful, easygoing lifestyle buyers dream about, with 3 bedrooms, a den or optional 4th bedroom, 2.5 bathrooms, a cozy three-season sunroom, a covered front porch, and abundant natural light throughout. The main level was designed for comfort, featuring a private primary suite with an ensuite bath and large walk-in closet, plus a convenient laundry room and half bath. In the vaulted living room, a beautiful fireplace creates a warm and welcoming place to unwind, gather, and make memories. The bright eat-in kitchen invites connection with an oversized center island, quartz countertops, tile backsplash, and an open-concept layout that flows easily into the dining and living areas???perfect for holidays, weekend guests, and everyday moments. Upstairs, bedrooms with walk-in closets, a full bathroom, comfortable guest space, and a versatile loft offer room for kids, reading, hobbies, or a quiet retreat. Even the staircase adds charm, with additional storage that could become the best secret hideaway for kids. The second-story accessible attic and spacious attached three-car garage provide plenty of storage for lake gear, tools, and seasonal items. Here, you can enjoy low-maintenance lake living in a peaceful rural setting with direct access to the North Chain of Lakes. Realtor owned. Seller is VA tax exempt, and taxes will change after sale....
Contact an agent
Home facts
- Year built:2022
- Subdivision & Development:WOODCHUCK PRESERVE
- Listing ID #:62026035741
- Added:62 day(s) ago
- Updated:September 15, 2026 at 10:09 AM
Rooms and interior
- Bedrooms:4
- Total bathrooms:3
- Full bathrooms:2
- Half bathrooms:1
- Rooms Total:9
- Flooring:Carpet
- Kitchen Description:Pantry
- Living area:2,543 sq. ft.
Heating and cooling
- Cooling:Ceiling Fans, Central Air
- Heating:Forced Air, Natural Gas
Structure and exterior
- Roof:Composition
- Year built:2022
- Building area:2,543 sq. ft.
- Lot area:0.47 Acres
- Lot Features:Corner Lot, Landscaped Ground Cover, Wooded
- Architectural Style:Contemporary
- Construction Materials:Stone, Vinyl Siding
- Exterior Features:Covered, Patio, Porch
- Foundation Description:Slab
Utilities
- Water:Well
- Sewer:Septic Tank
Finances and disclosures
- Price:$595,000
- Price per sq. ft.:$228.85
- Tax amount:$1,234
Features and amenities
- Appliances:Dishwasher, Disposal, Microwave, Oven, Range, Refrigerator, Water Softener Owned
- Laundry features:Laundry Room, Main Level, Sink, Washer Hookup
- Amenities:Pantry, Vaulted Ceilings, Window Treatments
Parking
- Parking description:Attached, Concrete, Garage Door Opener, Garage Faces Front
- Garage spaces:3

New listings near 651 Woodchuck Drive
- New
 $215,000Active3 beds 1 baths1,140 sq. ft.
177 Smith, Coldwater, MI 49036
MLS# 70558361Listed by: REAL BROKER LLC - New
 $69,900Active3 beds 2 baths1,344 sq. ft.
260 E Garfield Avenue Unit: Lot 137, Coldwater, MI 49036
MLS# 62026047748Listed by: SOUTHERN MARSH REALTY - New
 $649,000Active5 beds 3 baths2,500 sq. ft.
211 Adolph Shores, Coldwater, MI 49036
MLS# 70557131Listed by: CASE REALTY GROUP - New
 $649,000Active5 beds 3 baths4,000 sq. ft.
211 Adolph Shores Road, Coldwater, MI 49036
MLS# 62026047478Listed by: CASE REALTY GROUP - New
 $364,999Active5 beds 3 baths2,292 sq. ft.
77 Maple Lane, Coldwater, MI 49036
MLS# 65026047463Listed by: BEYCOME BROKERAGE REALTY LLC - New
 $659,900Active4 beds 3 baths3,394 sq. ft.
163 Blackhawk Road, Coldwater, MI 49036
MLS# 62026047378Listed by: HAUSKA HOME AND FARM - New
 $175,000Active3 beds 1 baths1,312 sq. ft.
188 Cutter Avenue, Coldwater, MI 49036
MLS# 62026047368Listed by: HAUSKA HOME AND FARM - New
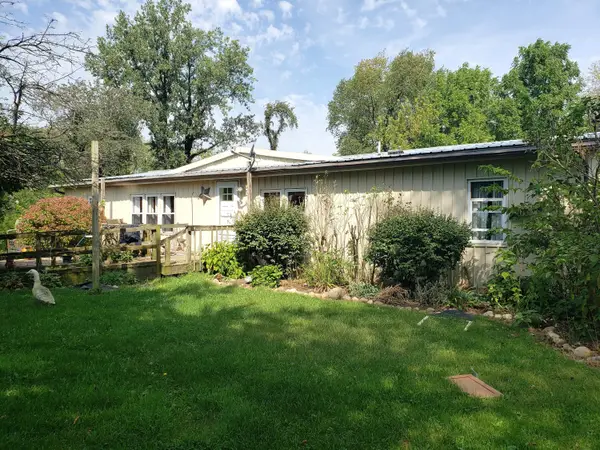
 $195,000Active3 beds 2 baths1,792 sq. ft.
340 Albright Road, Coldwater, MI 49036
MLS# 26047279Listed by: CENTURY 21 CIRCLE  $1,500,000Active4 beds 3 baths2,666 sq. ft.
1098 Marshall, Coldwater, MI 49036
MLS# 70556730Listed by: TYLER MILLIMAN RED WOOD REALTY $439,900Active3 beds 2 baths4,530 sq. ft.
228 S Centennial Road, Coldwater, MI 49036
MLS# 62026046765Listed by: SOUTHERN MARSH REALTY


Protect your home and budget from life's surprises with an Assurant Home Warranty, backed by a partner that supports you through every step of homeownership. Explore Plans.
©2026 Century 21 Real Estate LLC. All rights reserved. CENTURY 21®, the CENTURY 21 Logo and C21® are service marks owned by Century 21 Real Estate LLC. Century 21 Real Estate LLC fully supports the principles of the Fair Housing Act and the Equal Opportunity Act. Each office is independently owned and operated. Listing information is deemed reliable but not guaranteed accurate.