
73 Arrowhead Drive, Coldwater, MI 49036
Local realty services provided by:CENTURY 21 Metro Brokers
73 Arrowhead Drive,Coldwater, MI 49036
$474,900
- 4 Beds
- 3 Baths
- 2,744 sq. ft.
- Single family
- Pending
Listed by: jami lind
Office: hauska home and farm
MLS#:62026040770
Source:MI_REALCOMP
Price summary
- Price:$474,900
- Price per sq. ft.:$173.07
- Monthly HOA dues:$3.33
About this home
Beautiful 4-bedroom, 3-bath home in the city of Coldwater. Built by Bob Buescher, this quality residence features an open-concept main floor with cathedral ceilings that seamlessly connect the kitchen, dining, and living rooms, perfect for everyday living and entertaining. The main level offers three bedrooms, including a primary suite with an ensuite bath. The finished lower level adds fantastic flexibility with a fourth bedroom, a full bathroom, and a spacious family room that opens to a walkout patio and a beautifully landscaped backyard. Updates include a newer dishwasher, washing machine, carpet, and a whole-house water filtration system. An attached 3-car garage provides ample space for vehicles, tools, and outdoor equipment. Prime in-town location within walking distance to baseball fields, Coldwater Schools, the aquatic center, rec center, and parks, close to everything you need with a neighborhood feel.
Contact an agent
Home facts
- Year built:2006
- Listing ID #:62026040770
- Added:19 day(s) ago
- Updated:August 25, 2026 at 07:51 AM
Rooms and interior
- Bedrooms:4
- Total bathrooms:3
- Full bathrooms:3
- Rooms Total:9
- Basement Description:Full, Walk-Out Access
- Living area:2,744 sq. ft.
Heating and cooling
- Cooling:Ceiling Fans, Central Air
- Heating:Forced Air, Natural Gas
Structure and exterior
- Roof:Composition
- Year built:2006
- Building area:2,744 sq. ft.
- Lot area:0.5 Acres
- Lot Features:Landscaped Ground Cover
- Architectural Style:Contemporary
- Construction Materials:Stone, Vinyl Siding
- Exterior Features:Deck, Patio
- Foundation Description:Basement
Utilities
- Water:Public
- Sewer:Public Sewer
Finances and disclosures
- Price:$474,900
- Price per sq. ft.:$173.07
- Tax amount:$7,122
Features and amenities
- Appliances:Dishwasher, Disposal, Dryer, Microwave, Oven, Range, Refrigerator, Washer, Water Softener Owned
- Laundry features:Laundry Room, Main Level
- Amenities:Window Treatments
Parking
- Parking description:Attached, Concrete, Garage Door Opener
- Garage spaces:3

New listings near 73 Arrowhead Drive
- New
 $189,900Active5 beds 2 baths1,894 sq. ft.
142 Hull Street, Coldwater, MI 49036
MLS# 68026044526Listed by: TYLER MILLIMAN RED WOOD REALTY - New
 $329,000Active4 beds 2 baths2,231 sq. ft.
457 Hardwood Drive, Coldwater, MI 49036
MLS# 62026044524Listed by: HAUSKA HOME AND FARM - New
 $459,900Active3 beds 1 baths1,000 sq. ft.
327 Kope Kon Point, Coldwater, MI 49036
MLS# 62026044348Listed by: ADVANCED REALTY GLOBAL - New
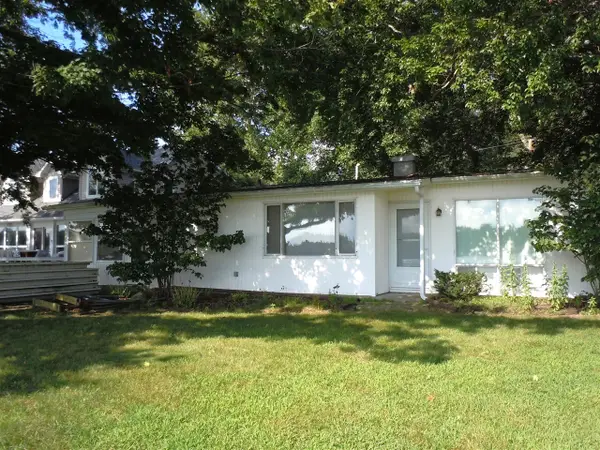 $459,900Active3 beds 1 baths1,000 sq. ft.
327 Kope Kon, Coldwater, MI 49036
MLS# 70554005Listed by: ADVANCED REALTY GLOBAL - New
 $160,000Active12.91 Acres
473 Block Road, Coldwater, MI 49036
MLS# 26044246Listed by: HAUSKA HOME AND FARM - New
 $25,000Active0.6 Acres
214 Prairie River Drive, Coldwater, MI 49036
MLS# 26044154Listed by: RE/MAX ELITE GROUP - New
 $285,000Active3 beds 2 baths1,874 sq. ft.
344 N Fremont Road, Coldwater, MI 49036
MLS# 62026043645Listed by: REAL ESTATE ELITE TEAM - New
 $799,000Active4 beds 4 baths2,932 sq. ft.
683 River Road, Coldwater, MI 49036
MLS# 62026043663Listed by: CASE REALTY GROUP - New
 $215,000Active3 beds 1 baths1,680 sq. ft.
804 S Angola Road, Coldwater, MI 49036
MLS# 62026043576Listed by: REAL BROKER LLC - New
 $229,000Active4 beds 2 baths2,540 sq. ft.
94 Pierson Street, Coldwater, MI 49036
MLS# 62026043407Listed by: HAUSKA HOME AND FARM


Protect your home and budget from life's surprises with an Assurant Home Warranty, backed by a partner that supports you through every step of homeownership. Explore Plans.
©2026 Century 21 Real Estate LLC. All rights reserved. CENTURY 21®, the CENTURY 21 Logo and C21® are service marks owned by Century 21 Real Estate LLC. Century 21 Real Estate LLC fully supports the principles of the Fair Housing Act and the Equal Opportunity Act. Each office is independently owned and operated. Listing information is deemed reliable but not guaranteed accurate.