
79 Arapaho Trail, Coldwater, MI 49036
Local realty services provided by:CENTURY 21 Affiliated
79 Arapaho Trail,Coldwater, MI 49036
$475,000
- 3 Beds
- 2 Baths
- - sq. ft.
- Single family
- Sold
Listed by: sydney butler mtp group
Office: real broker llc.
MLS#:26030858
Source:MI_MICHRIC
Sorry, we are unable to map this address
Price summary
- Price:$475,000
- Monthly HOA dues:$3.33
About this home
Welcome to one of Coldwater's most impressive new construction offerings! Just completed by Ebase Construction, this stunning custom-built ranch in the highly sought-after Arrowhead Subdivision is situation in one of the subdivisions bests lots- totally wooded for privacy. Looking out your windows you'll feel like you're in the country! Offering over 2,000 square feet of beautiful living space, this 3-bedroom, 2-bath home was designed for both everyday comfort and entertaining. The open-concept kitchen, dining, and living area serves as the heart of the home, highlighted by a breathtaking custom kitchen featuring granite countertops that elegantly flow up the walls and an oversized center island that will quickly become everyone's favorite gathering spot. Retreat to the spacious primary bedroom complete with a massive walk-through closet that conveniently connects directly to the laundry room. Talk about practical! The expansive walkout basement offers endless possibilities for additional living space, a home gym, recreation room, or future expansion- giving you the opportunity to have over 4,000 sqft! Basement walks out to a peaceful patio, or relax on the deck. Additional features include an oversized 3-car garage with extra storage space and exceptional craftsmanship throughout. Brand new, move-in ready, and situated in one of Coldwater's premier neighborhoods--79 Arapaho Trail is truly a rare opportunity you won't want to miss. **Neighboring vacant lot is available as well**...
Contact an agent
Home facts
- Year built:2026
- Subdivision & Development:Arrowhead
- Listing ID #:26030858
- Added:125 day(s) ago
- Updated:October 24, 2026 at 07:19 AM
Rooms and interior
- Bedrooms:3
- Total bathrooms:2
- Full bathrooms:2
- Rooms Total:9
- Kitchen Description:Built-In Gas Oven, Dishwasher, Freezer, Microwave, Oven, Range, Refrigerator
- Basement:Yes
Heating and cooling
- Heating:Forced Air
- Central air:Yes
Structure and exterior
- Year built:2026
- Lot Features:Cul-De-Sac
- Construction Materials:Vinyl Siding
Utilities
- Water:Public
Finances and disclosures
- Price:$475,000
- Tax amount:$464 (2026)
Features and amenities
- Laundry features:Washer
Parking
- Garage:Yes
- Garage spaces:3
New listings near 79 Arapaho Trail
- New
 $200,000Active4 beds 1 baths1,728 sq. ft.
508 W Colon Road, Coldwater, MI 49036
MLS# 26056618Listed by: RE/MAX ELITE GROUP - New
 $455,000Active4 beds 2 baths1,899 sq. ft.
64 Arapaho Trail, Coldwater, MI 49036
MLS# 26056439Listed by: REAL BROKER LLC - New
 $425,000Active3 beds 2 baths1,854 sq. ft.
7 Arrowhead Drive, Coldwater, MI 49036
MLS# 26056443Listed by: REAL BROKER LLC - New
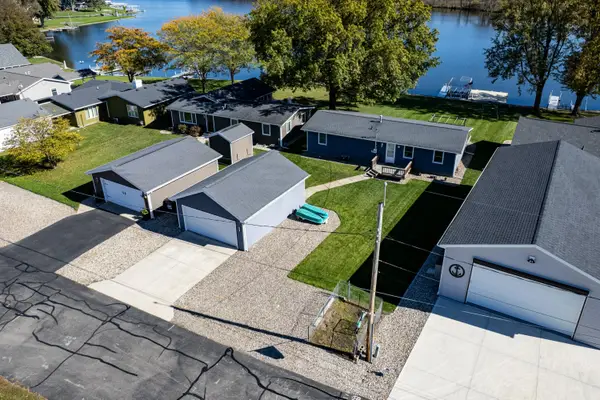 $599,000Active3 beds 2 baths1,200 sq. ft.
455 Sycamore Drive, Coldwater, MI 49036
MLS# 62026056024Listed by: CASE REALTY GROUP
- New
 $469,000Active5 beds 2 baths1,682 sq. ft.
509 Beechwood Lane, Coldwater, MI 49036
MLS# 62026056026Listed by: CASE REALTY GROUP - New
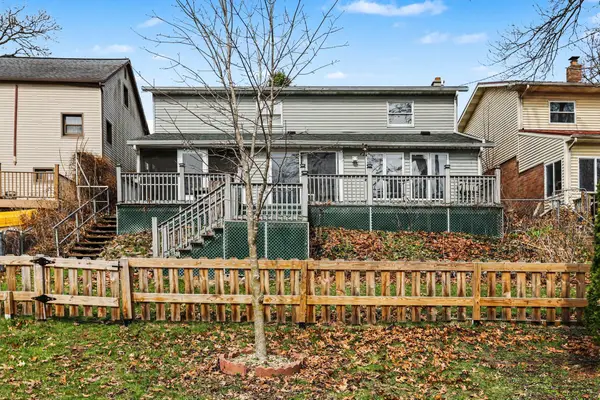 $240,000Active3 beds 2 baths1,800 sq. ft.
573 River Road, Coldwater, MI 49036
MLS# 62026054479Listed by: CASE REALTY GROUP - New
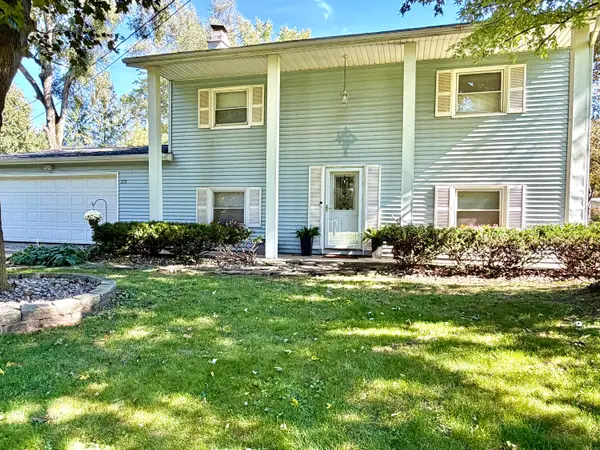 $254,900Active3 beds 2 baths1,635 sq. ft.
271 N Fiske Road, Coldwater, MI 49036
MLS# 62026054689Listed by: EXP REALTY - New
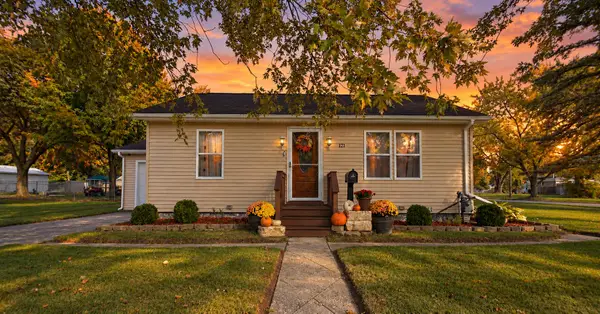 $176,000Active2 beds 1 baths720 sq. ft.
121 Fairfield Drive, Coldwater, MI 49036
MLS# 62026054795Listed by: SOUTHERN MARSH REALTY - New
 $300,000Active3 beds 3 baths2,150 sq. ft.
24 Meadowridge Drive Unit: 29, Coldwater, MI 49036
MLS# 62026055214Listed by: EXP REALTY - New
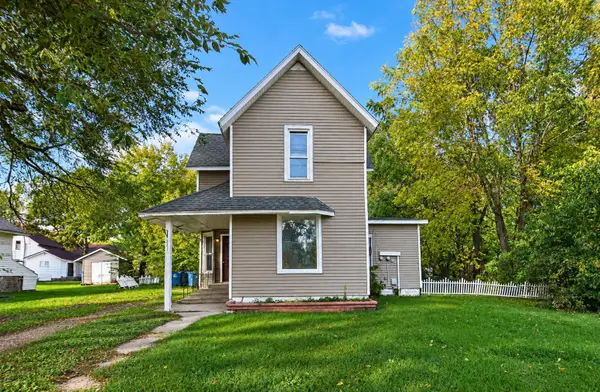 $99,000Active3 beds 1 baths1,714 sq. ft.
221 E Washington Street, Coldwater, MI 49036
MLS# 62026055244Listed by: SOUTHERN MARSH REALTY


Protect your home and budget from life's surprises with an Assurant Home Warranty, backed by a partner that supports you through every step of homeownership. Explore Plans.
©2026 Century 21 Real Estate LLC. All rights reserved. CENTURY 21®, the CENTURY 21 Logo and C21® are service marks owned by Century 21 Real Estate LLC. Century 21 Real Estate LLC fully supports the principles of the Fair Housing Act and the Equal Opportunity Act. Each office is independently owned and operated. Listing information is deemed reliable but not guaranteed accurate.