103 S Second, Coleman, MI 48618
Local realty services provided by:CENTURY 21 Realty North
103 S Second,Coleman, MI 48618
$140,000
- 2 Beds
- 1 Baths
- 1,040 sq. ft.
- Single family
- Active
Listed by: amanda nolen
Office: keller williams preferred
MLS#:50227382
Source:MI_REALSOURCE
Price summary
- Price:$140,000
- Price per sq. ft.:$134.62
About this home
Charming Ranch in the Heart of Coleman! Welcome to 103 S. 2nd Street! Built in 2000, this adorable, updated 2-bedroom, 1-bath ranch offers 1,040 square feet of comfortable, easy living. The open floor plan and vaulted ceilings create a bright, spacious feel, while both bedrooms offer plenty of room to spread out. The bathroom features a convenient low-threshold shower for easy access. Downstairs, the full basement provides plenty of storage and exciting possibilities for future finishing, complete with three egress windows! Kitchen was updated in 2020, and furnace was new in 2023. One of the home’s best features is the inviting front porch, perfect for sipping your morning coffee, relaxing in the evenings, or enjoying front-row views of Coleman’s hometown parades! Located right in the heart of Coleman, you’re just minutes from downtown shops, restaurants, and community events. Whether you’re buying your first home, looking to downsize, or simply dreaming of small-town living, this charming ranch is ready to welcome you home!...
Contact an agent
Home facts
- Year built:2000
- Subdivision & Development:NA
- Listing ID #:50227382
- Added:10 day(s) ago
- Updated:November 18, 2026 at 12:44 PM
Rooms and interior
- Bedrooms:2
- Total bathrooms:1
- Full bathrooms:1
- Kitchen Description:On Entry Level
- Bedroom Description:Bedroom 1 on Entry Level, Bedroom 2 on Entry Level
- Basement Description:Block, Egress/Daylight Windows
- Living area:1,040 sq. ft.
Heating and cooling
- Cooling:Central A/C
- Heating:Forced Air, Natural Gas
Structure and exterior
- Year built:2000
- Building area:1,040 sq. ft.
- Lot area:0.17 Acres
- Architectural Style:Manufactured, Ranch
- Construction Materials:Vinyl Siding
- Exterior Features:Porch
- Foundation Description:Basement, Block
- Levels:1 Story
Utilities
- Water:Public Water
- Sewer:Public Sanitary
Finances and disclosures
- Price:$140,000
- Price per sq. ft.:$134.62
- Tax amount:$1,822
 Provided through IDX via MiRealSource. Courtesy of MiRealSource Shareholder. Copyright MiRealSource. The information published and disseminated by MiRealSource is communicated verbatim, without change by MiRealSource, as filed with MiRealSource by its members. The accuracy of all information, regardless of source, is not guaranteed or warranted. All information should be independently verified. Copyright 2026 MiRealSource. All rights reserved. The information provided hereby constitutes proprietary information of MiRealSource, Inc. and its shareholders, affiliates and licensees and may not be reproduced or transmitted in any form or by any means, electronic or mechanical, including photocopy, recording, scanning or any information storage and retrieval system, without written permission from MiRealSource, Inc.
New listings near 103 S Second
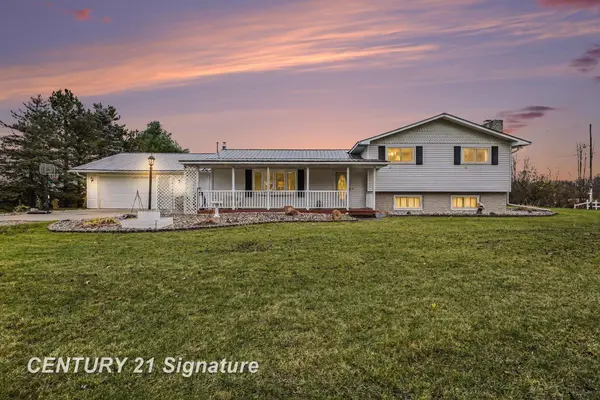
 $279,900Pending4 beds 2 baths2,800 sq. ft.
5590 N Magruder RD, Coleman, MI 48618
MLS# 61050227585Listed by: CENTURY 21 SIGNATURE REALTY MIDLAND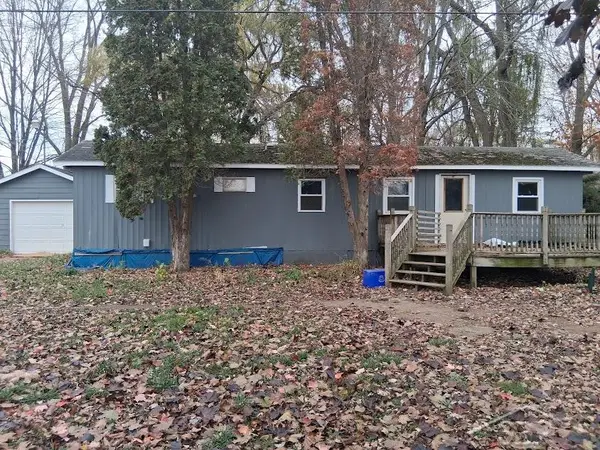 $40,000Pending1 beds 1 baths790 sq. ft.
4900 N Dickinson, Coleman, MI 48618
MLS# 50227420Listed by: THE BRAND REAL ESTATE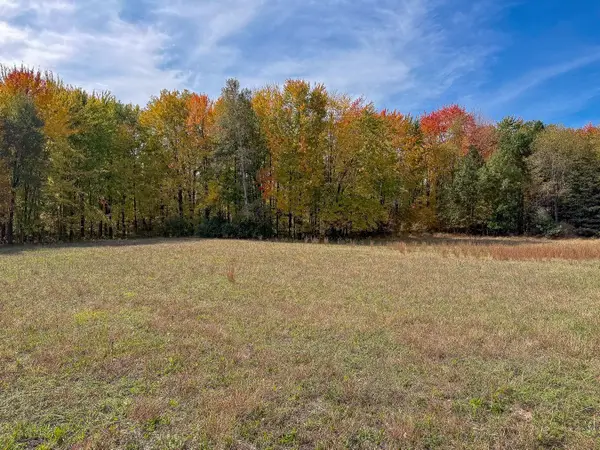 $175,000Active34.71 Acres
V/L 35a W Fike, Coleman, MI 48618
MLS# 50227101Listed by: LOCAL REAL ESTATE, LLC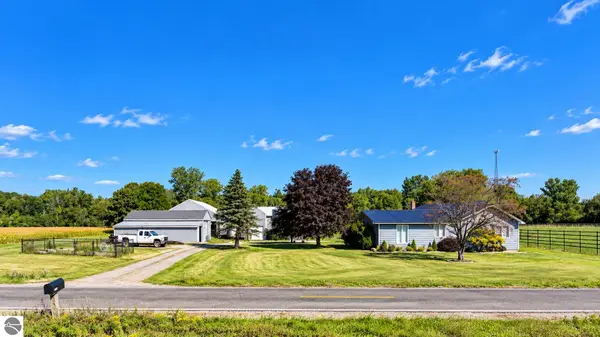 $419,900Active3 beds 2 baths912 sq. ft.
5676 W Ruhle Road, Coleman, MI 48618
MLS# 1951518Listed by: CENTURY 21 SIGNATURE - LAKE ISABELLA $89,900Active10 Acres
V/L Parcel D W Shearer, Coleman, MI 48618
MLS# 50225799Listed by: LOCAL REAL ESTATE, LLC $320,000Active3 beds 3 baths1,728 sq. ft.
3054 W Grant, Coleman, MI 48618
MLS# 50225592Listed by: REAL ESTATE ONE - GLADWIN $780,000Active120 Acres
3706 N Chippewa, Coleman, MI 48618
MLS# 80074409Listed by: PRAEDIUM REALTY ROBIN STRESSMAN & ASSOCIATES $389,900Active3 beds 2 baths1,590 sq. ft.
5370 N Alamando Road, Coleman, MI 48618
MLS# 71026053453Listed by: GREENRIDGE - NEXES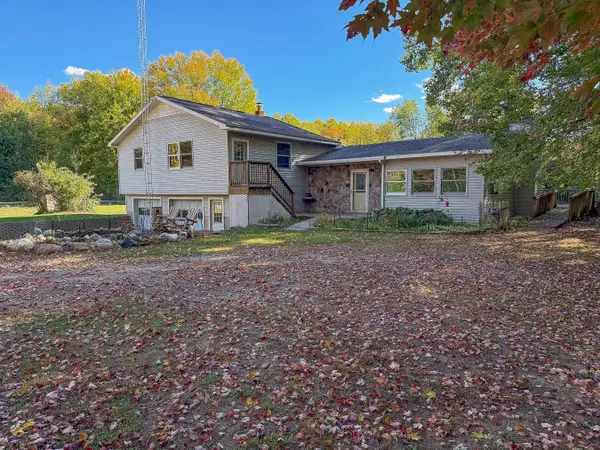 $275,000Active3 beds 1 baths2,086 sq. ft.
4063 W Curtis Road, Coleman, MI 48618
MLS# 50224125Listed by: LOCAL REAL ESTATE LLC


Protect your home and budget from life's surprises with an Assurant Home Warranty, backed by a partner that supports you through every step of homeownership. Explore Plans.
©2026 Century 21 Real Estate LLC. All rights reserved. CENTURY 21®, the CENTURY 21 Logo and C21® are service marks owned by Century 21 Real Estate LLC. Century 21 Real Estate LLC fully supports the principles of the Fair Housing Act and the Equal Opportunity Act. Each office is independently owned and operated. Listing information is deemed reliable but not guaranteed accurate.