4063 W Curtis Road, Coleman, MI 48618
Local realty services provided by:CENTURY 21 Signature Realty
4063 W Curtis Road,Coleman, MI 48618
$295,000
- 3 Beds
- 1 Baths
- 2,086 sq. ft.
- Single family
- Active
Listed by: preston bovee
Office: local real estate llc.
MLS#:50224125
Source:MI_MBOR
Price summary
- Price:$295,000
- Price per sq. ft.:$141.42
About this home
Located on 20 acres along a paved road just outside of Coleman, this 3-bedroom, 1-bath bi-level offers a great combination of comfortable living space and privacy. The home features an attached garage, newer kitchen appliances, forced-air central heating and air conditioning, with the added versatility of an outdoor pellet boiler that can also provide heat for the home as well as the water heater. The property is heavily wooded with a pond, providing great wildlife habitat for deer and turkey and making it a great setting for hunting and enjoying the outdoors. A pole barn with electric and water, along with an additional outbuilding, provide useful space for animals, equipment storage, or hobbies. The electrical service has been updated, there is a newer 5-inch well on the property, and the tower for high-speed internet service is included in the sale. This home and acreage are a rare find at this price point and are available for immediate occupancy at closing.
Contact an agent
Home facts
- Year built:1965
- Subdivision & Development:none
- Listing ID #:50224125
- Added:1 day(s) ago
- Updated:October 07, 2026 at 07:54 PM
Rooms and interior
- Bedrooms:3
- Total bathrooms:1
- Full bathrooms:1
- Dining Description:On Main Level
- Kitchen Description:Dishwasher, Microwave, On Main Level, Range/Oven, Refrigerator
- Living area:2,086 sq. ft.
Heating and cooling
- Cooling:Central A/C
- Heating:Boiler, Forced Air, LP/Propane Gas
Structure and exterior
- Year built:1965
- Building area:2,086 sq. ft.
- Lot area:20 Acres
- Architectural Style:Conventional Frame
- Construction Materials:Vinyl Siding
- Exterior Features:Deck, Pond
- Foundation Description:Crawl
- Levels:Bi-Level
Utilities
- Water:Private Well, Public Water at Street
- Sewer:Septic
Finances and disclosures
- Price:$295,000
- Price per sq. ft.:$141.42
- Tax amount:$2,593
Features and amenities
- Appliances:Range/Oven, Refrigerator, Water Softener - Owned
- Laundry features:Water Softener - Owned
- Pool features:Swimming Pool
Parking
- Parking description:2 Car Garage, Attached Garage
- Garage spaces:2
New listings near 4063 W Curtis Road
- New
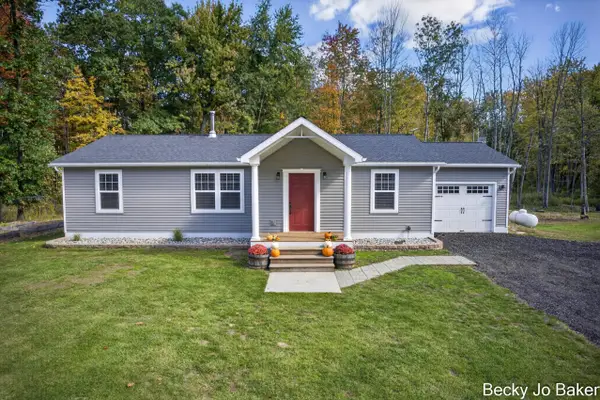 $399,900Active3 beds 2 baths1,590 sq. ft.
5370 N Alamando Road, Coleman, MI 48618
MLS# 26053453Listed by: GREENRIDGE - NEXES - New
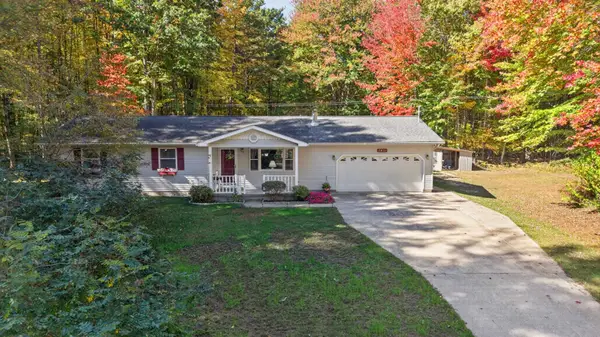 $295,000Active3 beds 2 baths1,196 sq. ft.
5431 N Geneva Road, Coleman, MI 48618
MLS# 50223819Listed by: AYRE RHINEHART REAL ESTATE PARTNERS 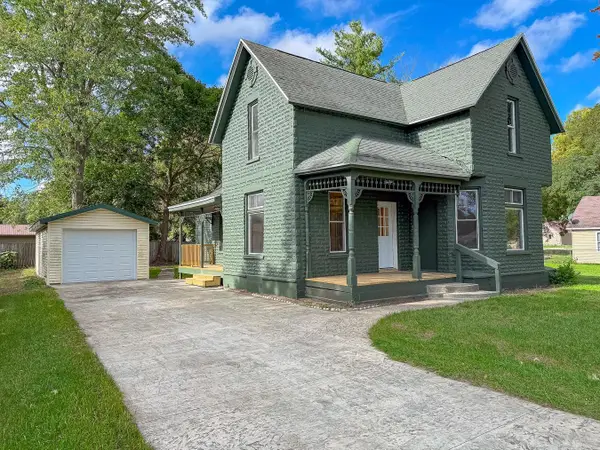 $189,900Active4 beds 2 baths1,762 sq. ft.
207 W Washington, Coleman, MI 48618
MLS# 50222873Listed by: LOCAL REAL ESTATE, LLC
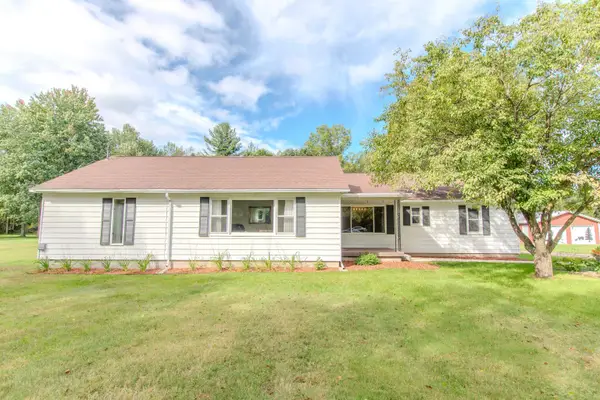 $325,000Active3 beds 2 baths1,846 sq. ft.
2919 N Castor, Coleman, MI 48618
MLS# 50222858Listed by: RE/MAX RIVER HAVEN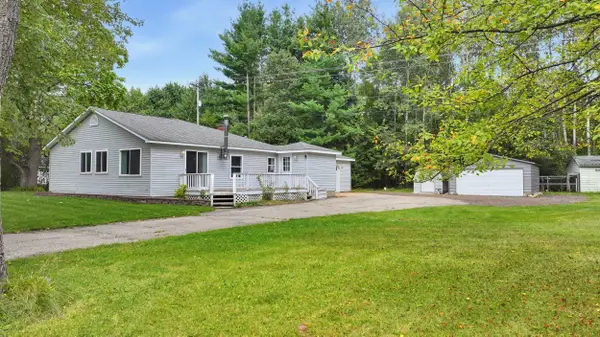
 $160,000Pending3 beds 2 baths1,232 sq. ft.
4864 W Saginaw Road, Coleman, MI 48618
MLS# 50222671Listed by: CENTURY 21 SIGNATURE REALTY MIDLAND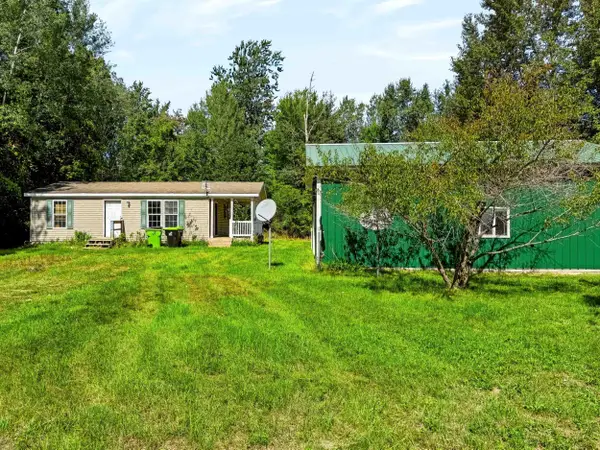 $104,900Pending2 beds 1 baths768 sq. ft.
5760 W Curtis, Coleman, MI 48618
MLS# 80073692Listed by: WEBB PROPERTY GROUP $399,000Active4 beds 3 baths2,460 sq. ft.
3664 N Geneva, Coleman, MI 48618
MLS# 50221410Listed by: LOCAL REAL ESTATE, LLC $130,000Pending4 beds 1 baths1,626 sq. ft.
3028 W Saginaw, Coleman, MI 48618
MLS# 50220960Listed by: MODERN REALTY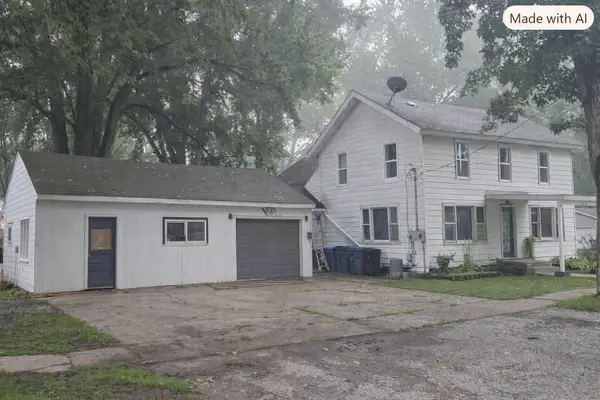 $149,900Active4 beds 2 baths1,900 sq. ft.
400 N 6th Street, Coleman, MI 48618
MLS# 26047119Listed by: EAGLE REALTY


Protect your home and budget from life's surprises with an Assurant Home Warranty, backed by a partner that supports you through every step of homeownership. Explore Plans.
©2026 Century 21 Real Estate LLC. All rights reserved. CENTURY 21®, the CENTURY 21 Logo and C21® are service marks owned by Century 21 Real Estate LLC. Century 21 Real Estate LLC fully supports the principles of the Fair Housing Act and the Equal Opportunity Act. Each office is independently owned and operated. Listing information is deemed reliable but not guaranteed accurate.