5431 N Geneva Road, Coleman, MI 48618
Local realty services provided by:CENTURY 21 Signature Realty
5431 N Geneva Road,Coleman, MI 48618
$295,000
- 3 Beds
- 2 Baths
- 1,196 sq. ft.
- Single family
- Active
Listed by: amy dehaven
Office: ayre rhinehart real estate partners
MLS#:50223819
Source:MI_MBOR
Price summary
- Price:$295,000
- Price per sq. ft.:$246.66
About this home
Welcome to 5431 N. Geneva Rd. in Coleman! This charming 3-bedroom, 1.5-bath home offers comfortable living in a peaceful country setting on 10 wooded acres. Inside, you’ll find approximately 1,200 square feet of living space with updated hardwood flooring, a warm wood-burning fireplace, and a comfortable layout with plenty of potential to make it your own. Recent improvements include a newer furnace installed in 2021 and a roof that is approximately 7 years old. Enjoy the beautiful wooded surroundings from the screened-in porch or deck—ideal for morning coffee, entertaining, or relaxing outdoors. The property also features a detached 2-car garage and an additional shed, offering ample space for vehicles, hobbies, storage, and outdoor equipment. Enjoy the best of both worlds with a private acreage setting while being conveniently located less than 2 miles from Coleman Public Schools and just minutes from downtown Coleman, where you’ll find local shops, and everyday conveniences. If you’re looking for privacy, acreage, and a home that allows you to enjoy the outdoors, this property is worth a closer look. Ten wooded acres like this don’t come along every day! Don’t just drive by—come see everything 5431 N. Geneva Rd. has to offer. Schedule your private showing today and envision making this peaceful property your new home!...
Contact an agent
Home facts
- Year built:1982
- Subdivision & Development:NA
- Listing ID #:50223819
- Added:1 day(s) ago
- Updated:October 05, 2026 at 03:47 PM
Rooms and interior
- Bedrooms:3
- Total bathrooms:2
- Full bathrooms:1
- Half bathrooms:1
- Living area:1,196 sq. ft.
Heating and cooling
- Heating:Forced Air, LP/Propane Gas
Structure and exterior
- Year built:1982
- Building area:1,196 sq. ft.
- Lot area:10 Acres
- Architectural Style:Ranch
- Construction Materials:Vinyl Siding
- Foundation Description:Crawl
- Levels:1 Story
Utilities
- Water:Private Well
- Sewer:Septic
Finances and disclosures
- Price:$295,000
- Price per sq. ft.:$246.66
- Tax amount:$2,181
Parking
- Parking description:2 Car Garage, Attached Garage, Detached Garage
- Garage spaces:2
New listings near 5431 N Geneva Road
- New
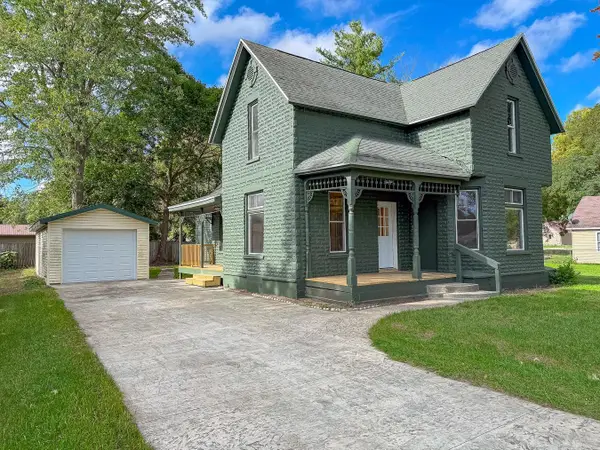 $189,900Active4 beds 2 baths1,762 sq. ft.
207 W Washington, Coleman, MI 48618
MLS# 50222873Listed by: LOCAL REAL ESTATE, LLC
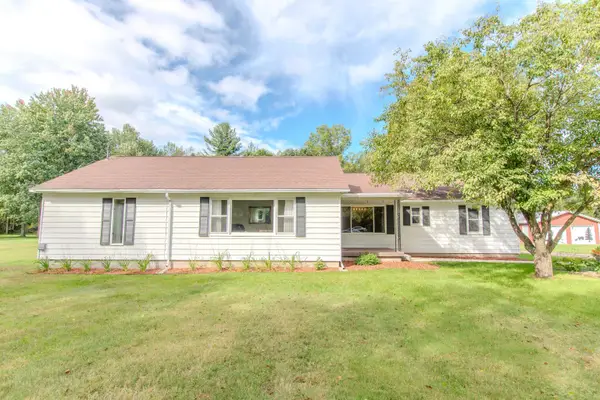 $325,000Active3 beds 2 baths1,846 sq. ft.
2919 N Castor, Coleman, MI 48618
MLS# 50222858Listed by: RE/MAX RIVER HAVEN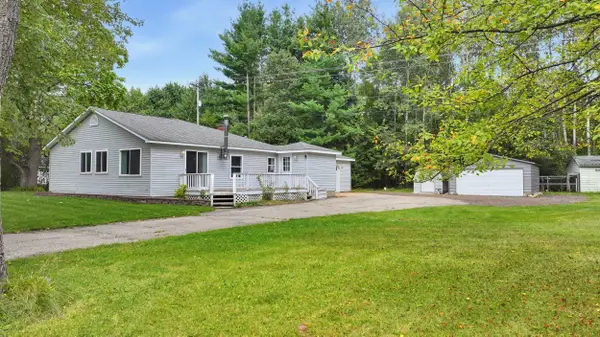
 $160,000Pending3 beds 2 baths1,232 sq. ft.
4864 W Saginaw Road, Coleman, MI 48618
MLS# 50222671Listed by: CENTURY 21 SIGNATURE REALTY MIDLAND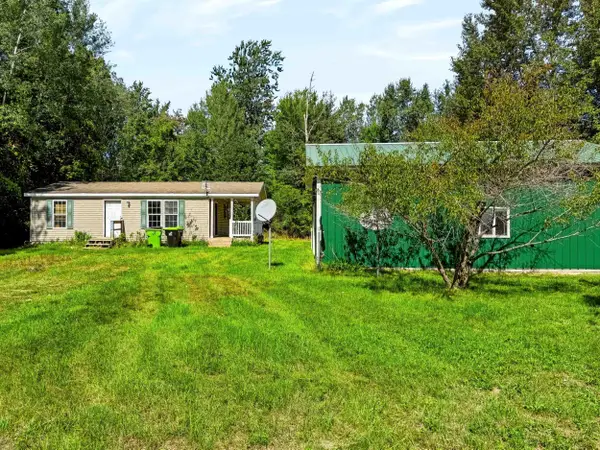 $104,900Pending2 beds 1 baths768 sq. ft.
5760 W Curtis, Coleman, MI 48618
MLS# 80073692Listed by: WEBB PROPERTY GROUP $415,000Active4 beds 3 baths2,460 sq. ft.
3664 N Geneva, Coleman, MI 48618
MLS# 50221410Listed by: LOCAL REAL ESTATE, LLC $130,000Pending4 beds 1 baths1,626 sq. ft.
3028 W Saginaw, Coleman, MI 48618
MLS# 50220960Listed by: MODERN REALTY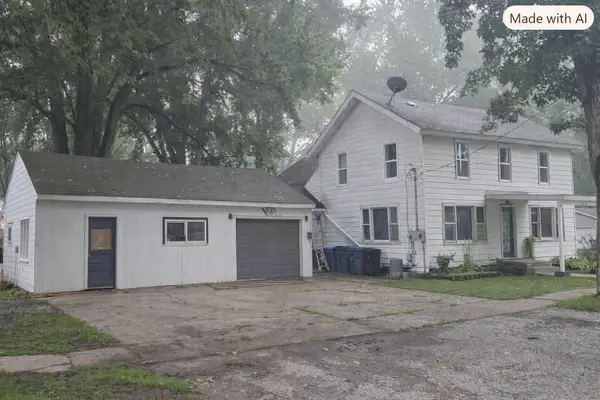 $149,900Active4 beds 2 baths1,900 sq. ft.
400 N 6th Street, Coleman, MI 48618
MLS# 26047119Listed by: EAGLE REALTY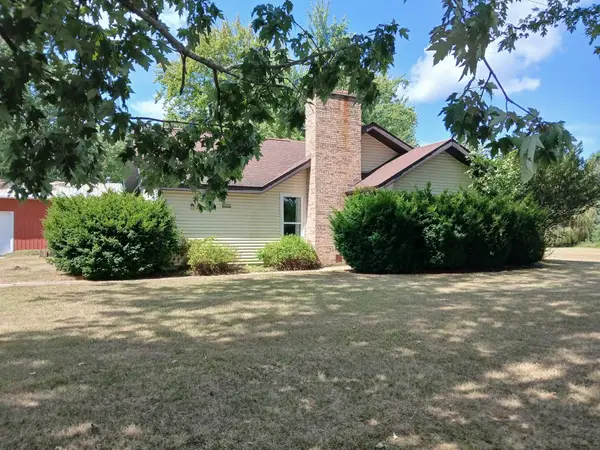 $219,500Active2 beds 2 baths1,020 sq. ft.
4589 Geneva, Coleman, MI 48618
MLS# 80073037Listed by: ASSOCIATED REALTY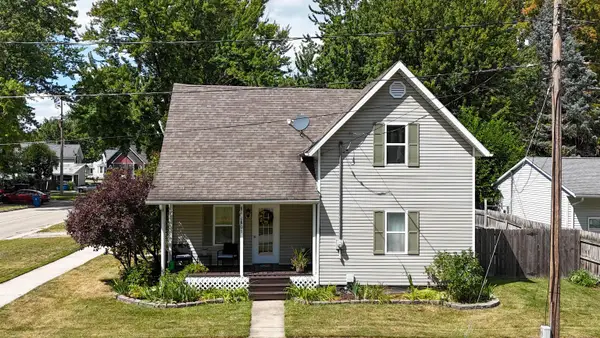 $165,000Active3 beds 2 baths1,350 sq. ft.
301 N 5th, Coleman, MI 48618
MLS# 80072896Listed by: PRAEDIUM REALTY ROBIN STRESSMAN & ASSOCIATES


Protect your home and budget from life's surprises with an Assurant Home Warranty, backed by a partner that supports you through every step of homeownership. Explore Plans.
©2026 Century 21 Real Estate LLC. All rights reserved. CENTURY 21®, the CENTURY 21 Logo and C21® are service marks owned by Century 21 Real Estate LLC. Century 21 Real Estate LLC fully supports the principles of the Fair Housing Act and the Equal Opportunity Act. Each office is independently owned and operated. Listing information is deemed reliable but not guaranteed accurate.