
6793 Carmody, Coloma, MI 49038
Local realty services provided by:CENTURY 21 Realty North
6793 Carmody,Coloma, MI 49038
$439,900
- 3 Beds
- 2 Baths
- 2,023 sq. ft.
- Single family
- Active
Listed by: cheyenne chernugel, frazee team
Office: the shore real estate group
MLS#:70553633
Source:MI_REALSOURCE
Price summary
- Price:$439,900
- Price per sq. ft.:$217.45
About this home
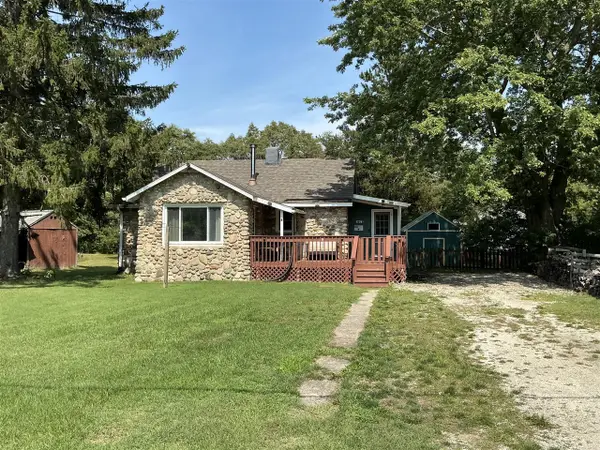
Opportunities like this don't come along often! Set on 5 beautiful acres in Coloma Township, this property offers a unique combination of comfortable living space, recent updates, and an incredible amount of outbuilding space for work, storage, hobbies, business, or recreation. The real showstoppers are the two massive pole barns, offering possibilities that are hard to find at this price point. The 32x40 pole barn features 10' ceilings and is currently set up as a heated workshop, making it an ideal space for projects, equipment, hobbies, or year-round work. The second pole barn is equally impressive, featuring three separate heated and cooled rooms, oversized 12' doors, and a second story with additional usable space. Inside the home, the entire second story is currently being used as an expansive private primary suite, complete with an amazing bathroom featuring a whirlpool tub and walk-in shower, plus its own upstairs laundry.
Contact an agent
Home facts
- Year built:1976
- Listing ID #:70553633
- Added:21 day(s) ago
- Updated:September 11, 2026 at 10:59 AM
Rooms and interior
- Bedrooms:3
- Total bathrooms:2
- Full bathrooms:2
- Rooms Total:8
- Kitchen Description:Dishwasher, Microwave, Range/Oven, Refrigerator
- Living area:2,023 sq. ft.
Heating and cooling
- Heating:Electric, Wood
Structure and exterior
- Year built:1976
- Building area:2,023 sq. ft.
- Lot area:5 Acres
- Construction Materials:Vinyl Siding
- Exterior Features:Porch, Storms/Screens
- Foundation Description:Slab
- Levels:2 Story
Finances and disclosures
- Price:$439,900
- Price per sq. ft.:$217.45
- Tax amount:$2,646
Features and amenities
- Appliances:Dishwasher, Dryer, Microwave, Range/Oven, Refrigerator, Washer
- Laundry features:Dryer, Washer
Parking
- Parking description:Detached Garage, Garage Door Opener
- Garage spaces:4
 Provided through IDX via MiRealSource. Courtesy of MiRealSource Shareholder. Copyright MiRealSource. The information published and disseminated by MiRealSource is communicated verbatim, without change by MiRealSource, as filed with MiRealSource by its members. The accuracy of all information, regardless of source, is not guaranteed or warranted. All information should be independently verified. Copyright 2026 MiRealSource. All rights reserved. The information provided hereby constitutes proprietary information of MiRealSource, Inc. and its shareholders, affiliates and licensees and may not be reproduced or transmitted in any form or by any means, electronic or mechanical, including photocopy, recording, scanning or any information storage and retrieval system, without written permission from MiRealSource, Inc.
New listings near 6793 Carmody
- Coming Soon
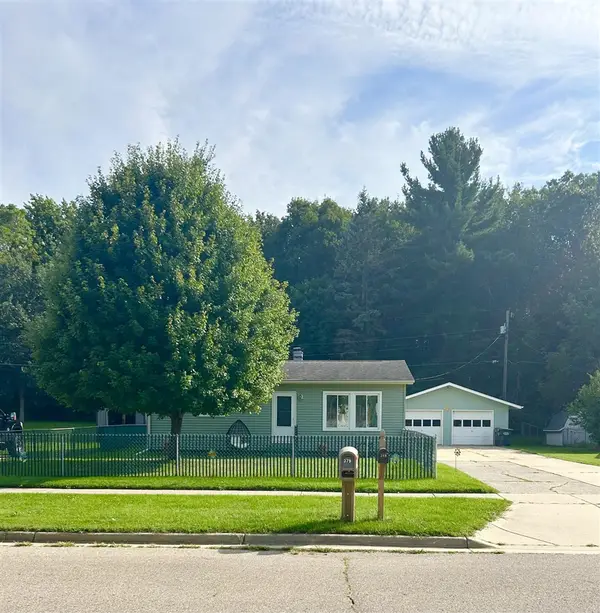 $249,900Coming Soon5 beds 2 baths1,015 sq. ft.
380 Cherry, Coloma, MI 49038
MLS# 70557950Listed by: SIRIANO REALTY - New
 $249,900Active5 beds 2 baths1,535 sq. ft.
380 Cherry Street, Coloma, MI 49038
MLS# 26048297Listed by: SIRIANO REALTY - New
 $569,000Active4 beds 3 baths2,754 sq. ft.
5036 Shoreview, Coloma, MI 49038
MLS# 70557741Listed by: WRIGHT PROPERTIES - New
 $179,900Active3 beds 2 baths1,456 sq. ft.
5264 Amy, Coloma, MI 49038
MLS# 70557533Listed by: LEGACY REAL ESTATE PARTNERS - New
 $364,000Active3 beds 2 baths1,600 sq. ft.
4850 Shore Drive, Coloma, MI 49038
MLS# 26047380Listed by: SIRIANO REALTY - New
 $199,000Active2 beds 1 baths896 sq. ft.
4650 Carmody Road, Coloma, MI 49038
MLS# 26047350Listed by: REALTY EXECUTIVES INSTANT EQUITY - New
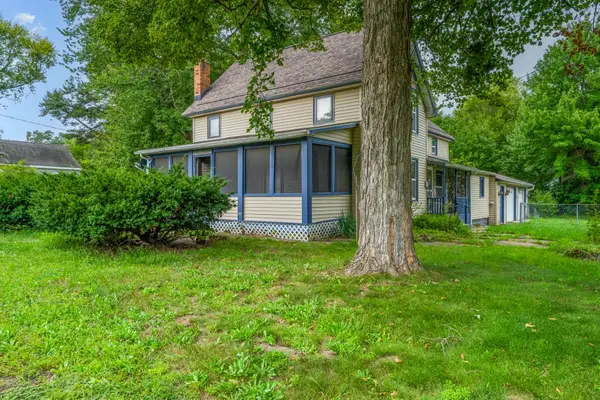 $250,000Active3 beds 2 baths1,710 sq. ft.
4960 Paw Paw Lake Road, Coloma, MI 49038
MLS# 26047246Listed by: REALTY EXECUTIVES INSTANT EQUITY - New
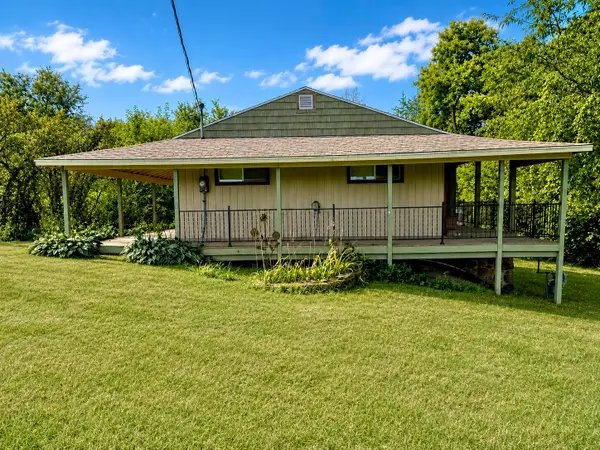 $189,900Active2 beds 1 baths864 sq. ft.
6806 Ryno Road, Coloma, MI 49038
MLS# 26046983Listed by: COLDWELL BANKER REALTY - New
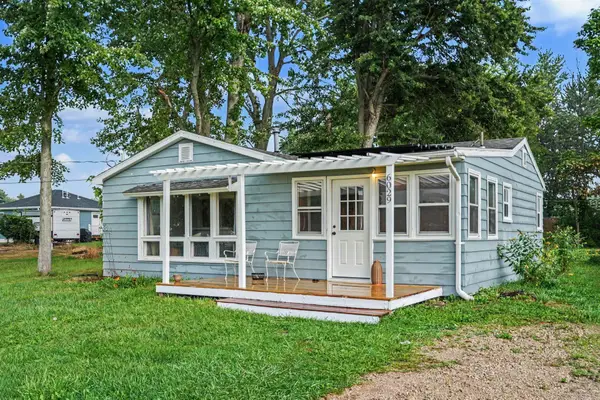 $180,000Active2 beds 1 baths832 sq. ft.
6029 Keigley Street, Coloma, MI 49038
MLS# 26046643Listed by: @PROPERTIES CHRISTIE'S INTERNATIONAL R.E. - New
 $229,900Active2 beds 1 baths902 sq. ft.
82248 45th, Coloma, MI 49038
MLS# 70555938Listed by: LAFLEUR REAL ESTATE


Protect your home and budget from life's surprises with an Assurant Home Warranty, backed by a partner that supports you through every step of homeownership. Explore Plans.
©2026 Century 21 Real Estate LLC. All rights reserved. CENTURY 21®, the CENTURY 21 Logo and C21® are service marks owned by Century 21 Real Estate LLC. Century 21 Real Estate LLC fully supports the principles of the Fair Housing Act and the Equal Opportunity Act. Each office is independently owned and operated. Listing information is deemed reliable but not guaranteed accurate.