1211 N Blossom Lake Drive, Colon, MI 49040
Local realty services provided by:CENTURY 21 Curran & Oberski
1211 N Blossom Lake Drive,Colon, MI 49040
$329,000
- 4 Beds
- 2 Baths
- 1,800 sq. ft.
- Single family
- Active
Listed by: scott t harrington
Office: harrington real estate group
MLS#:64026049846
Source:MI_REALCOMP
Price summary
- Price:$329,000
- Price per sq. ft.:$129.02
About this home
4 Bedroom 2 bath Home on Blossom Lake Drive in Colon Michigan on approximately 0.27 acre lot on private drive in quiet neighborhood. Home has been totally redone with a new roof in 2025 on both house & Garage thats also two cars deep with new door openers. All New updated features in 2026 new plank floors throughout for easy cleanup, fresh paint, new furnace, central air, gas water heater, and all new appliances, including dishwasher, overhead microwave, gas stove, refrigerator with ice maker in door, washer and gas dryer,that stay with the house. New kitchen with klearvue cabinets featuring soft close doors. Large master bedroom with vaulted ceiling and open master bath. Big covered deck and a large game room in thebasement for rainy days. 118ft m/l of channel frontage on Blossom Lake, a private 53 acre all-sport lake featuring sunfish, bluegill, largemouth bass, black crappie, northern pike and more. . Blossom Lake in Branch County, Michigan has water-quality measurements published by EGLE, shown here as reported. Maximum depth: 28 ft. Surface area: 53.1 acres....
Contact an agent
Home facts
- Year built:1985
- Listing ID #:64026049846
- Added:1 day(s) ago
- Updated:September 19, 2026 at 10:09 AM
Rooms and interior
- Bedrooms:4
- Total bathrooms:2
- Full bathrooms:2
- Rooms Total:7
- Flooring:Laminate
- Basement Description:Daylight, Finished, Full, Walk-Out Access
- Living area:1,800 sq. ft.
Heating and cooling
- Cooling:Ceiling Fans, Central Air
- Heating:Forced Air, Propane
Structure and exterior
- Roof:Composition, Shingle
- Year built:1985
- Building area:1,800 sq. ft.
- Lot area:0.28 Acres
- Lot Features:Flag Lot
- Architectural Style:Ranch
- Construction Materials:Vinyl Siding
- Exterior Features:Covered, Deck
- Foundation Description:Basement
Utilities
- Water:Well
- Sewer:Septic Tank
Finances and disclosures
- Price:$329,000
- Price per sq. ft.:$129.02
- Tax amount:$3,796
Features and amenities
- Appliances:Dishwasher, Dryer, Microwave, Range, Refrigerator, Washer
- Laundry features:Laundry Room, Main Level, Washer Hookup
- Amenities:Vaulted Ceilings
Parking
- Parking description:Detached, Garage Door Opener, Garage Faces Front, Gravel
- Garage spaces:2

New listings near 1211 N Blossom Lake Drive
- New
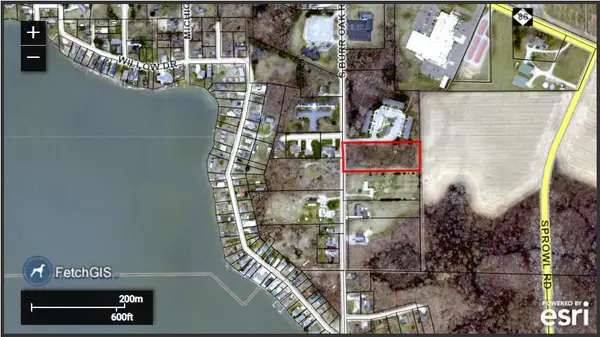 $45,000Active2.45 Acres
00 S Burr Oak Road S, Colon, MI 49040
MLS# 26049611Listed by: BERKSHIRE HATHAWAY HOMESERVICES MICHIGAN REAL ESTATE - New
 $569,000Active4 beds 3 baths1,568 sq. ft.
59287 Yeatter, Colon, MI 49040
MLS# 70557784Listed by: CASE REALTY GROUP 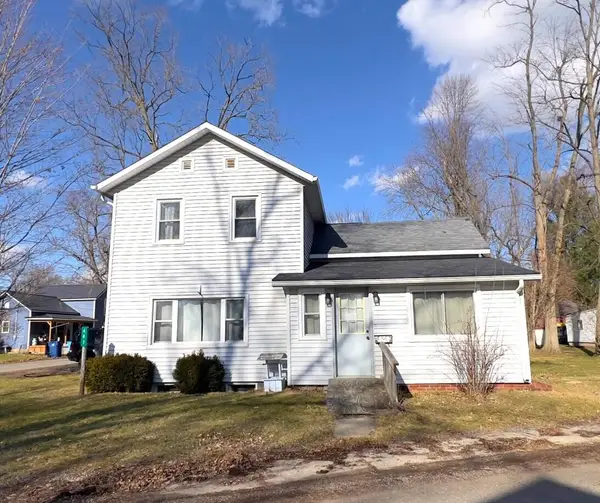 $165,000Active3 beds 2 baths945 sq. ft.
407 Barry Street, Colon, MI 49040
MLS# 68026046385Listed by: RE/MAX ELITE GROUP $550,000Active5 beds 3 baths
CarQuebrada Honda Km 3.5 Quinta En Cd Colon Costa Rica, ,
MLS# A11585958Listed by: 1 FLAMINGO REALTY, LLC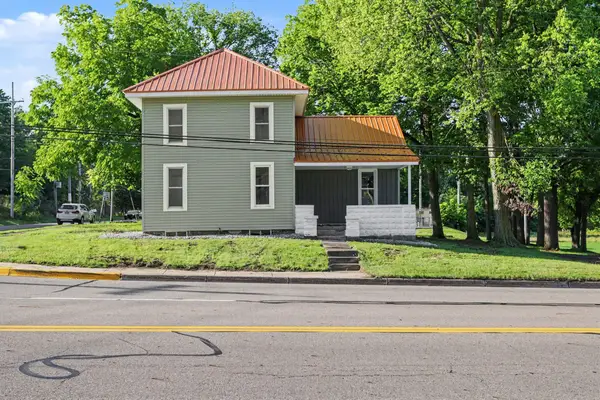 $215,000Active3 beds 2 baths1,640 sq. ft.
127 South Street, Colon, MI 49040
MLS# 68026045752Listed by: BERKSHIRE HATHAWAY HOMESERVICES MICHIGAN REAL ESTATE $1,490,000Active4 beds 5 baths5,725 sq. ft.
58522 Farrand Road, Colon, MI 49040
MLS# 66026043498Listed by: FIVE STAR REAL ESTATE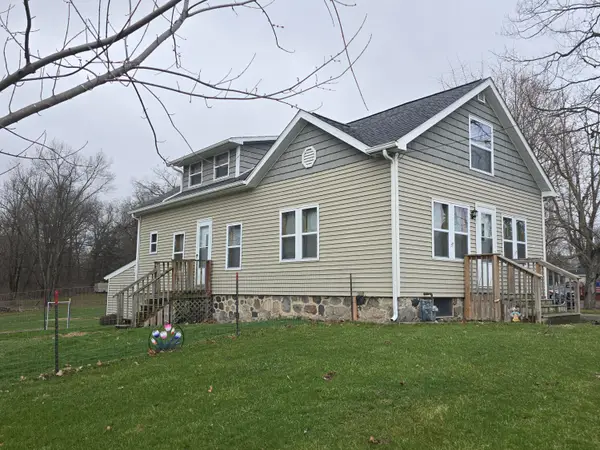 $175,000Active2 beds 1 baths1,348 sq. ft.
804 E State Street, Colon, MI 49040
MLS# 68026042655Listed by: RE/MAX ELITE GROUP $199,900Active3 beds 2 baths1,600 sq. ft.
33807 Chipper, Colon, MI 49040
MLS# 61018938Listed by: LUXURY LIVING REAL ESTATE
 $179,000Pending3 beds 2 baths2,150 sq. ft.
403 N Swan Street, Colon, MI 49040
MLS# 26041280Listed by: CENTURY 21 AFFILIATED


Protect your home and budget from life's surprises with an Assurant Home Warranty, backed by a partner that supports you through every step of homeownership. Explore Plans.
©2026 Century 21 Real Estate LLC. All rights reserved. CENTURY 21®, the CENTURY 21 Logo and C21® are service marks owned by Century 21 Real Estate LLC. Century 21 Real Estate LLC fully supports the principles of the Fair Housing Act and the Equal Opportunity Act. Each office is independently owned and operated. Listing information is deemed reliable but not guaranteed accurate.