
623 Bowman Street, Colon, MI 49040
Local realty services provided by:CENTURY 21 Dynamic Realty
623 Bowman Street,Colon, MI 49040
$149,900
- 2 Beds
- 1 Baths
- 650 sq. ft.
- Single family
- Active
Listed by: mary k rosenberry
Office: berkshire hathaway homeservices michigan real estate
MLS#:68026055172
Source:MI_REALCOMP
Price summary
- Price:$149,900
- Price per sq. ft.:$115.31
About this home
Back on the market!! Here is a second chance on this affordable Colon home., Cute and Cozy! Lovely ranch is freshly updated move in ready! New flooring, cabinetry and furnace. Full basement with large daylight windows would make a great craft area, and lots of storage. Large lot, with a 2 car garage and workshop. Walking distance to dining, parks, and Palmer Lake public access.
Contact an agent
Home facts
- Year built:1951
- Listing ID #:68026055172
- Added:3 day(s) ago
- Updated:October 24, 2026 at 10:39 AM
Rooms and interior
- Bedrooms:2
- Total bathrooms:1
- Full bathrooms:1
- Rooms Total:5
- Basement Description:Full
- Living area:650 sq. ft.
Heating and cooling
- Heating:Forced Air, Natural Gas
Structure and exterior
- Roof:Composition
- Year built:1951
- Building area:650 sq. ft.
- Lot area:0.38 Acres
- Lot Features:Landscaped Ground Cover, Level
- Architectural Style:Ranch
- Construction Materials:Vinyl Siding
- Foundation Description:Basement
Utilities
- Water:Public
- Sewer:Public Sewer, Storm Drain
Finances and disclosures
- Price:$149,900
- Price per sq. ft.:$115.31
- Tax amount:$1,090
Features and amenities
- Laundry features:In Basement
Parking
- Parking description:Detached, Unpaved
- Garage spaces:2

New listings near 623 Bowman Street
- New
 $375,000Active4 beds 3 baths2,100 sq. ft.
917 Elm Street, Colon, MI 49040
MLS# 26056419Listed by: BERKSHIRE HATHAWAY HOMESERVICES MICHIGAN REAL ESTATE - New
 $275,000Active3 beds 3 baths2,153 sq. ft.
490 S Burr Oak Road, Colon, MI 49040
MLS# 68026056392Listed by: RE/MAX ELITE GROUP - New
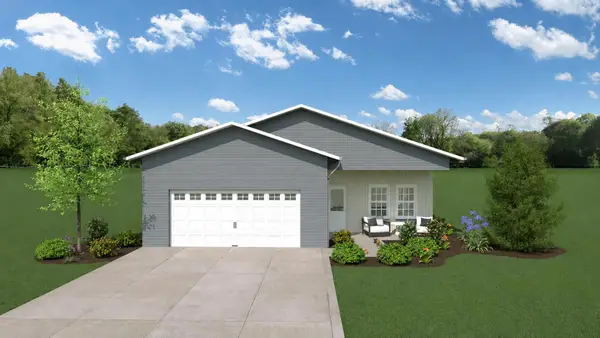 $253,900Active3 beds 2 baths1,274 sq. ft.
905 Bowman Street, Colon, MI 49040
MLS# 66026054776Listed by: CHUCK JAQUA, REALTOR - New
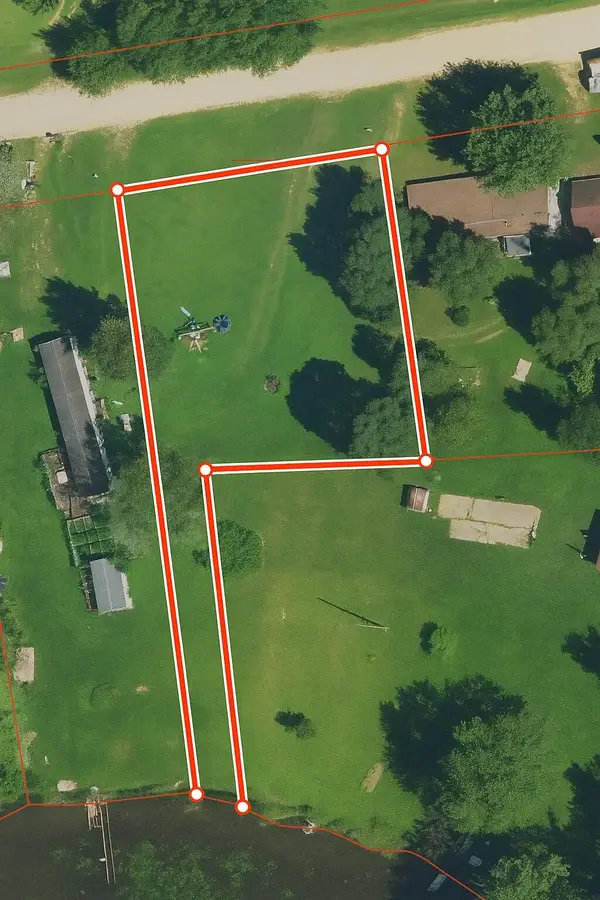 $25,000Active0.39 Acres
VL Heights Dr, Colon, MI 49040
MLS# 26055035Listed by: BHG CONNECTIONS-LAWTON 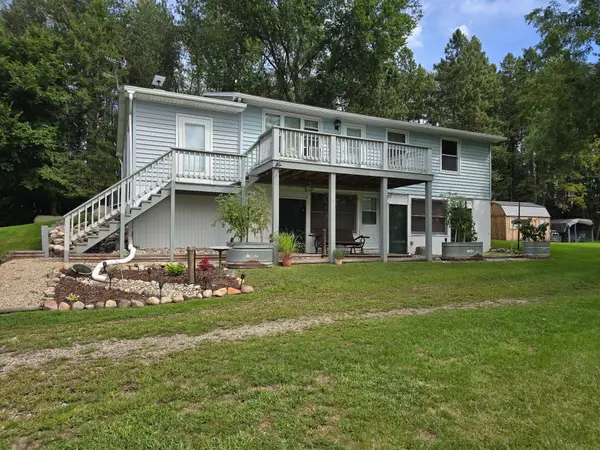 $399,900Active2 beds 2 baths2,240 sq. ft.
58435 Fairfax Road, Colon, MI 49040
MLS# 68026050847Listed by: RE/MAX ELITE GROUP- Open Sun, 12 to 2pm
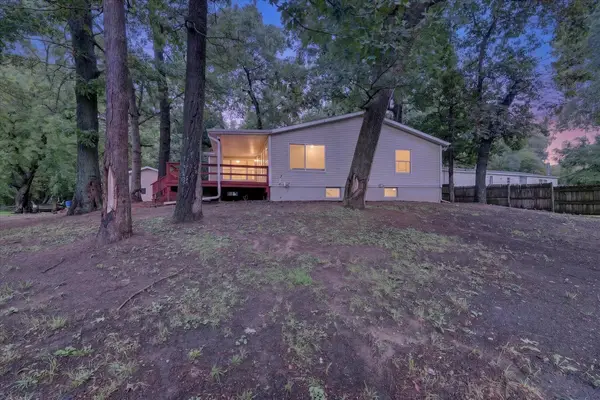 $319,900Active4 beds 2 baths1,800 sq. ft.
1211 N Blossom Lake Drive, Colon, MI 49040
MLS# 26049846Listed by: HARRINGTON REAL ESTATE GROUP 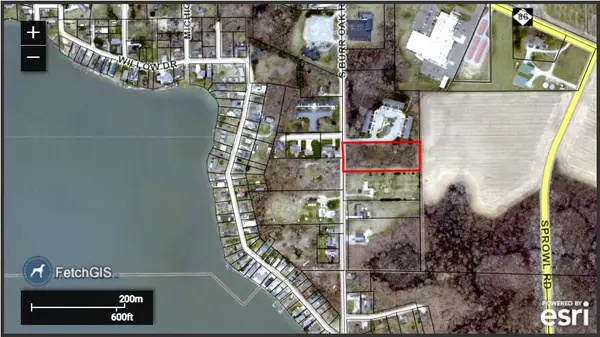 $45,000Active2.45 Acres
00 S Burr Oak Road S, Colon, MI 49040
MLS# 26049611Listed by: BERKSHIRE HATHAWAY HOMESERVICES MICHIGAN REAL ESTATE $569,000Active4 beds 3 baths2,951 sq. ft.
59287 Yeatter Road, Colon, MI 49040
MLS# 62026048132Listed by: CASE REALTY GROUP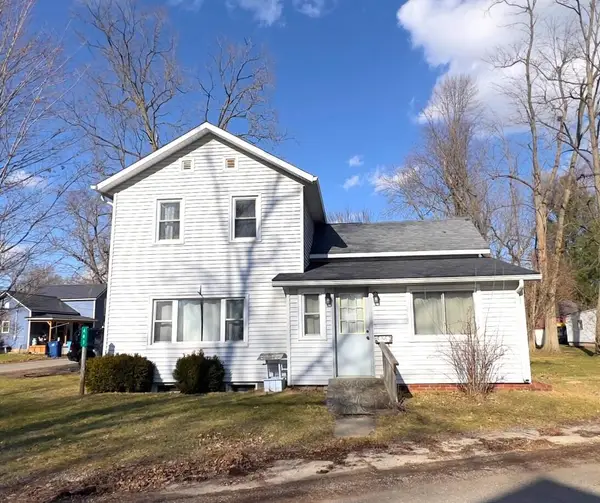 $165,000Active3 beds 2 baths945 sq. ft.
407 Barry Street, Colon, MI 49040
MLS# 68026046385Listed by: RE/MAX ELITE GROUP


Protect your home and budget from life's surprises with an Assurant Home Warranty, backed by a partner that supports you through every step of homeownership. Explore Plans.
©2026 Century 21 Real Estate LLC. All rights reserved. CENTURY 21®, the CENTURY 21 Logo and C21® are service marks owned by Century 21 Real Estate LLC. Century 21 Real Estate LLC fully supports the principles of the Fair Housing Act and the Equal Opportunity Act. Each office is independently owned and operated. Listing information is deemed reliable but not guaranteed accurate.