1750 Cheshire, Commerce Township, MI 48382
Local realty services provided by:CENTURY 21 Northland
1750 Cheshire,Commerce Twp, MI 48382
$675,000
- 5 Beds
- 5 Baths
- 3,293 sq. ft.
- Single family
- Active
Listed by: tracy johnson
Office: five star real estate-commerce
MLS#:61012304
Source:MI_REALSOURCE
Price summary
- Price:$675,000
- Price per sq. ft.:$137.95
- Monthly HOA dues:$75
About this home
Welcome to Hills of Bogie Lake, one of Commerce Township's most sought after communities in the award winning Walled Lake School District. Set on a corner lot, residents enjoy a clubhouse, pool, pickleball and basketball courts, playground, walking trails, and neighborhood events throughout the year. This original owner's home offers over 3,200 square feet with 5 bedrooms, 4 and 1/2 baths and a 3 car garage. Designed for everyday living and entertaining, this home was built for gathering. Step inside to soaring vaulted ceilings. The main level offers comfortable living spaces, including a family room and kitchen connected by a double sided fireplace. The kitchen provides ample cabinet and counter space, while a butler's pantry adds extra storage and prep space. A dedicated main floor den offers a quiet workspace for those who work from home. It's a floor plan designed for everyday living, yet equally comfortable when the house is full of family and friends. Upstairs, you'll find four bedrooms, including a spacious primary suite with two walk in closets and a generous sized private bath. Two additional bedrooms share a hall bath, while the fourth bedroom features its own ensuite. The finished 1,600 square foot lower level offers a huge gathering space, fifth bedroom, full bath, craft room, generous storage area, and a wet bar with a bar refrigerator and wine cooler, creating the perfect place to entertain, relax, or spread out. Outside, enjoy the brick paver patio, perfect for outdoor dining and relaxing, complete with a 200 amp electrical hookup for a future hot tub. Major updates include a **BRAND NEW FURNACE (2026), NEW HOT WATER HEATER (2025), exterior painting (2023), and A/C (2016).** All appliances are included, making your move that much easier. Conveniently located near M-5, shopping, dining, and everyday conveniences, this home combines an exceptional location with a floor plan designed for everyday living and entertaining....
Contact an agent
Home facts
- Year built:2005
- Subdivision & Development:The Hills Of Bogie Lake Occpn 1521
- Listing ID #:61012304
- Added:92 day(s) ago
- Updated:October 17, 2026 at 04:37 PM
Rooms and interior
- Bedrooms:5
- Total bathrooms:5
- Full bathrooms:4
- Half bathrooms:1
- Rooms Total:21
- Dining Description:On Entry Level
- Kitchen Description:Dishwasher, Microwave, On Entry Level, Refrigerator
- Bedroom Description:Bedroom 1 on Second Level, Bedroom 2 on Second Level, Bedroom 3 on Second Level, Bedroom 4 on Second Level, Bedroom 5 in Basement
- Basement Description:Finished
- Living area:3,293 sq. ft.
Heating and cooling
- Cooling:Ceiling Fan(s), Central A/C
- Heating:Forced Air, Natural Gas
Structure and exterior
- Year built:2005
- Building area:3,293 sq. ft.
- Lot area:0.3 Acres
- Architectural Style:Colonial
- Construction Materials:Brick, Wood
- Exterior Features:Patio, Porch
- Foundation Description:Basement
- Levels:2 Story
Utilities
- Water:Public Water
Finances and disclosures
- Price:$675,000
- Price per sq. ft.:$137.95
- Tax amount:$5,888
Features and amenities
- Appliances:Dishwasher, Dryer, Microwave, Refrigerator, Washer
- Laundry features:Dryer, On Entry Level, Washer
- Amenities:Club House
Parking
- Parking description:Attached Garage, Electric in Garage
- Garage spaces:3
 Provided through IDX via MiRealSource. Courtesy of MiRealSource Shareholder. Copyright MiRealSource. The information published and disseminated by MiRealSource is communicated verbatim, without change by MiRealSource, as filed with MiRealSource by its members. The accuracy of all information, regardless of source, is not guaranteed or warranted. All information should be independently verified. Copyright 2026 MiRealSource. All rights reserved. The information provided hereby constitutes proprietary information of MiRealSource, Inc. and its shareholders, affiliates and licensees and may not be reproduced or transmitted in any form or by any means, electronic or mechanical, including photocopy, recording, scanning or any information storage and retrieval system, without written permission from MiRealSource, Inc. MI_REALSOURCE Member Broker: Brad Platt
New listings near 1750 Cheshire
- Coming Soon
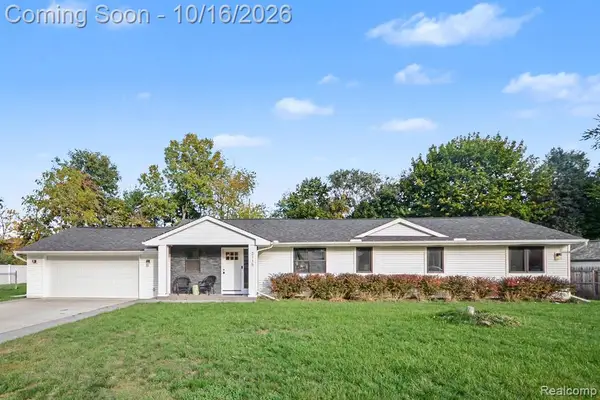 $409,900Coming Soon3 beds 3 baths1,885 sq. ft.
3115 Greenlawn, Commerce Twp, MI 48382
MLS# 61039338Listed by: ARTERRA LUXE COLLECTION LLC - Coming SoonOpen Sun, 1 to 3pm
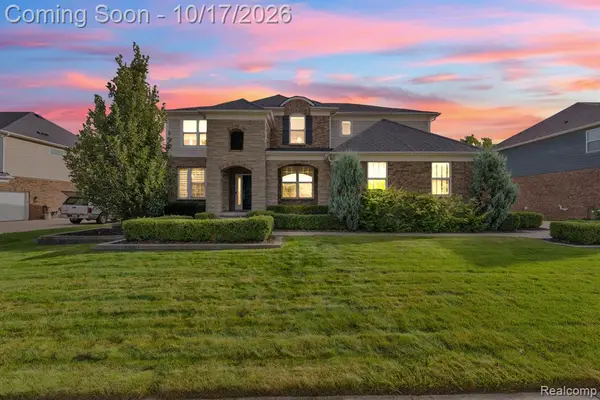 $975,000Coming Soon4 beds 4 baths3,380 sq. ft.
2866 Montgomery, Commerce Twp, MI 48390
MLS# 61038457Listed by: EXPERT REALTY SOLUTIONS INC - New
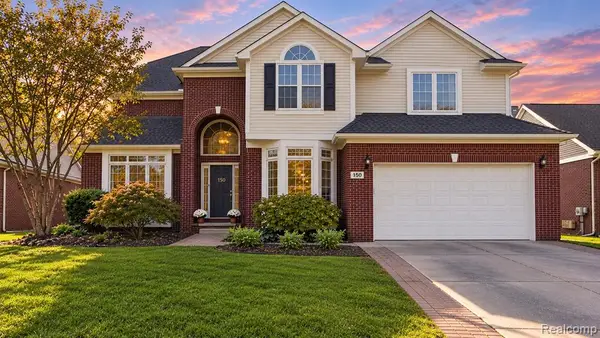 $549,900Active4 beds 4 baths2,406 sq. ft.
150 Liza, Commerce Twp, MI 48382
MLS# 61039782Listed by: MI CHOICE REALTY - New
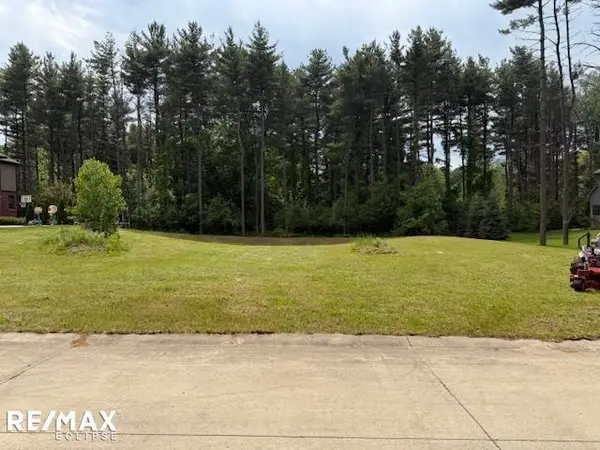 $159,900Active0.56 Acres
3787 Kerriel, Commerce Twp, MI 48382
MLS# 50225147Listed by: RE/MAX ECLIPSE - New
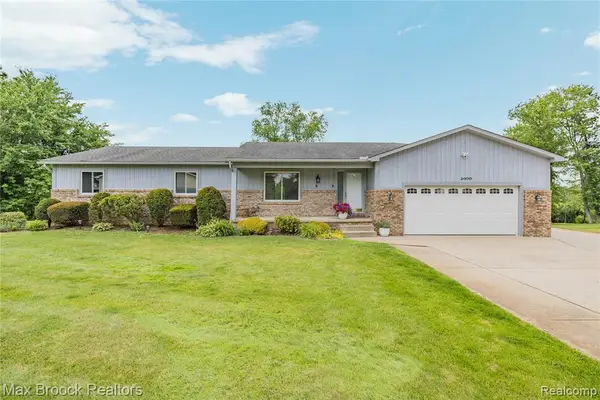 $499,900Active3 beds 3 baths1,684 sq. ft.
2000 Matthew, Commerce Twp, MI 48390
MLS# 61039548Listed by: MAX BROOCK REALTORS - Open Sat, 11am to 12:30pmNew
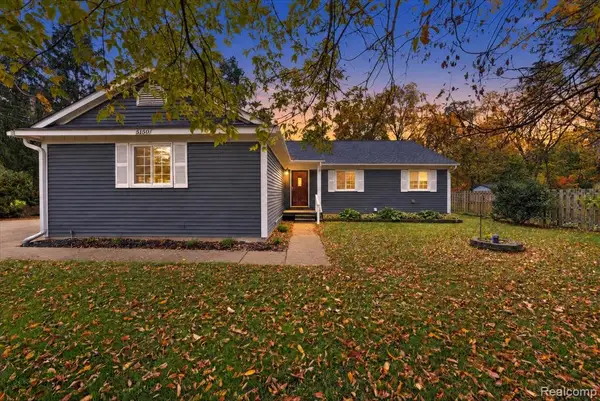 $349,900Active3 beds 2 baths1,401 sq. ft.
5150 Carroll Lake, Commerce Twp, MI 48382
MLS# 61039419Listed by: KW REALTY LIVINGSTON - New
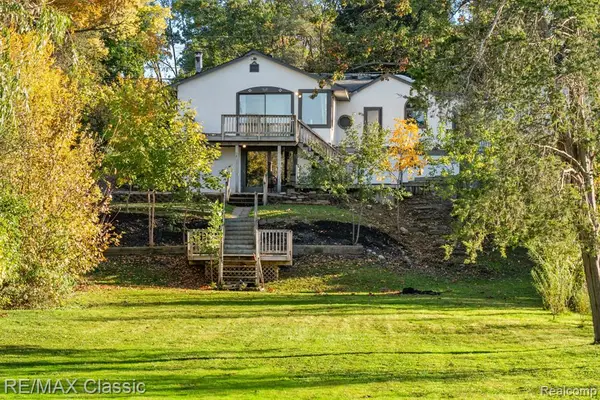 $635,000Active3 beds 2 baths1,400 sq. ft.
1726 W Oakley Park, Commerce Twp, MI 48390
MLS# 61039280Listed by: RE/MAX CLASSIC - New
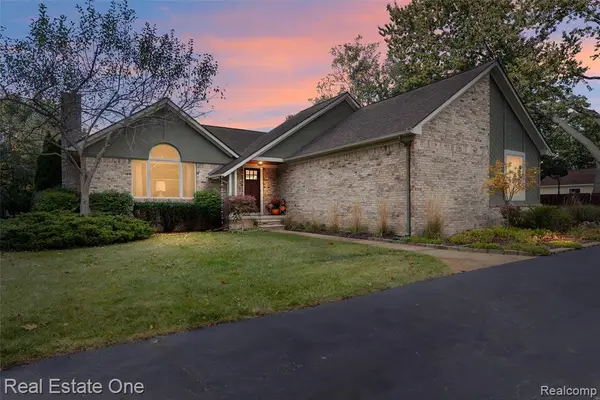 $439,900Active4 beds 3 baths1,414 sq. ft.
3167 Buss, Commerce Twp, MI 48390
MLS# 61039189Listed by: REAL ESTATE ONE-COMMERCE - Open Sat, 11am to 12:30pmNew
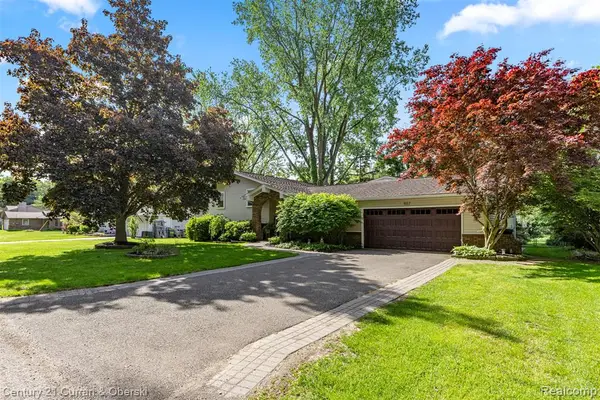
 $445,000Active4 beds 2 baths2,102 sq. ft.
1557 Knob Hill, Commerce Twp, MI 48382
MLS# 61039023Listed by: CENTURY 21 CURRAN & OBERSKI - New
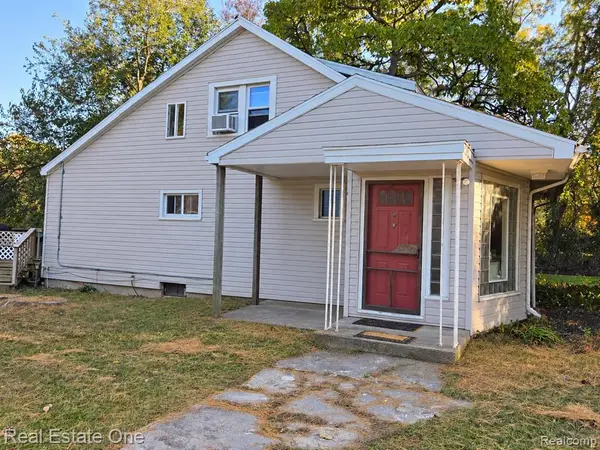 $264,900Active3 beds 1 baths1,367 sq. ft.
2545 Massena, Commerce Twp, MI 48382
MLS# 61039005Listed by: REAL ESTATE ONE-WB/FH


Protect your home and budget from life's surprises with an Assurant Home Warranty, backed by a partner that supports you through every step of homeownership. Explore Plans.
©2026 Century 21 Real Estate LLC. All rights reserved. CENTURY 21®, the CENTURY 21 Logo and C21® are service marks owned by Century 21 Real Estate LLC. Century 21 Real Estate LLC fully supports the principles of the Fair Housing Act and the Equal Opportunity Act. Each office is independently owned and operated. Listing information is deemed reliable but not guaranteed accurate.