1810 Thorndale, Commerce Township, MI 48382
Local realty services provided by:CENTURY 21 Realty North
1810 Thorndale,Commerce Twp, MI 48382
$325,900
- 6 Beds
- 6 Baths
- 3,192 sq. ft.
- Single family
- Active
Listed by: mark blondy
Office: 3dx real estate-brighton
MLS#:61004550
Source:MI_REALSOURCE
Price summary
- Price:$325,900
- Price per sq. ft.:$90.73
- Monthly HOA dues:$8.33
About this home
Extraordinary Opportunity on a Double Lot with views from both Long Lake & Union Lake Discover a truly unique property nestled between beautiful Long Lake and Union Lake, offering an incredible amount of living space and endless possibilities. This expansive home features Hardwood Floors Under Carpet, 6 bedrooms, 6 kitchens, 4 bathrooms and 2 Lavatories, making it ideal for multi-generational living, income-producing opportunities, large families, or those seeking flexible living arrangements. Enjoy a peaceful setting surrounded by natural beauty while remaining close to shopping, dining, parks, and everyday conveniences. The thoughtfully designed layout provides numerous private living spaces, abundant room for entertaining, and endless potential to customize to your lifestyle. Whether you're looking for a family compound, investment property, or a one-of-a-kind residence, this exceptional home offers versatility that's hard to find. Highlights: 6 bedrooms 6 kitchens 4 bathrooms 2 Lavatories Unique multi-use floor plan Nestled between Long Lake and Union Lake Endless possibilities for living, hosting, or investment Convenient access to recreation, boating, dining, and shopping A rare opportunity to own a property unlike any other in a highly desirable lake-area location. Schedule your private showing today. Unlimited possibilities to update and upgrade as you wish....
Contact an agent
Home facts
- Year built:1965
- Subdivision & Development:Double Privelege
- Listing ID #:61004550
- Added:114 day(s) ago
- Updated:October 15, 2026 at 10:36 AM
Rooms and interior
- Bedrooms:6
- Total bathrooms:6
- Full bathrooms:4
- Half bathrooms:2
- Rooms Total:32
- Dining Description:On Entry Level
- Kitchen Description:Dishwasher, On Second Level, Range/Oven, Refrigerator
- Bedroom Description:Bedroom 1 on Second Level, Bedroom 2 on Second Level, Bedroom 3 on Second Level, Bedroom 4 on Entry Level, Bedroom 5 on Entry Level
- Basement Description:Partially Finished, Walk Out
- Living area:3,192 sq. ft.
Heating and cooling
- Cooling:Attic Fan, Ceiling Fan(s), Window Unit(s)
- Heating:Forced Air, Natural Gas
Structure and exterior
- Year built:1965
- Building area:3,192 sq. ft.
- Lot area:0.28 Acres
- Architectural Style:Colonial
- Construction Materials:Vinyl Siding
- Exterior Features:Fenced Yard, Patio, Porch
- Foundation Description:Basement
- Levels:2 Story
Utilities
- Water:Private Well
- Sewer:Septic
Finances and disclosures
- Price:$325,900
- Price per sq. ft.:$90.73
- Tax amount:$3,759
Features and amenities
- Appliances:Dishwasher, Dryer, Range/Oven, Refrigerator, Washer
- Laundry features:Dryer, On Entry Level, Washer
- Amenities:Cable/Internet Available
Parking
- Parking description:Attached Garage, Electric in Garage, Garage Door Opener
- Garage spaces:2
 Provided through IDX via MiRealSource. Courtesy of MiRealSource Shareholder. Copyright MiRealSource. The information published and disseminated by MiRealSource is communicated verbatim, without change by MiRealSource, as filed with MiRealSource by its members. The accuracy of all information, regardless of source, is not guaranteed or warranted. All information should be independently verified. Copyright 2026 MiRealSource. All rights reserved. The information provided hereby constitutes proprietary information of MiRealSource, Inc. and its shareholders, affiliates and licensees and may not be reproduced or transmitted in any form or by any means, electronic or mechanical, including photocopy, recording, scanning or any information storage and retrieval system, without written permission from MiRealSource, Inc.
New listings near 1810 Thorndale
- Coming SoonOpen Sat, 11am to 12:30pm
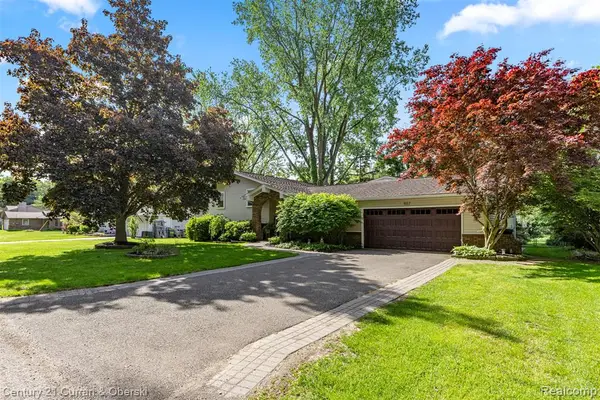
 $445,000Coming Soon3 beds 2 baths2,102 sq. ft.
1557 Knob Hill, Commerce Twp, MI 48382
MLS# 61039023Listed by: CENTURY 21 CURRAN & OBERSKI - Coming Soon
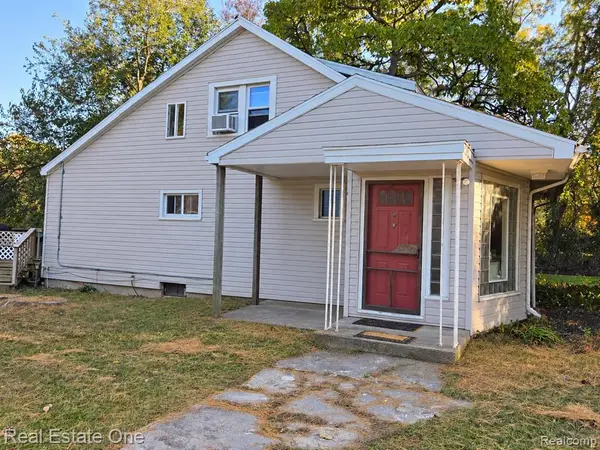 $264,900Coming Soon3 beds 1 baths1,367 sq. ft.
2545 Massena, Commerce Twp, MI 48382
MLS# 61039005Listed by: REAL ESTATE ONE-WB/FH - Coming SoonOpen Sat, 11am to 1pm
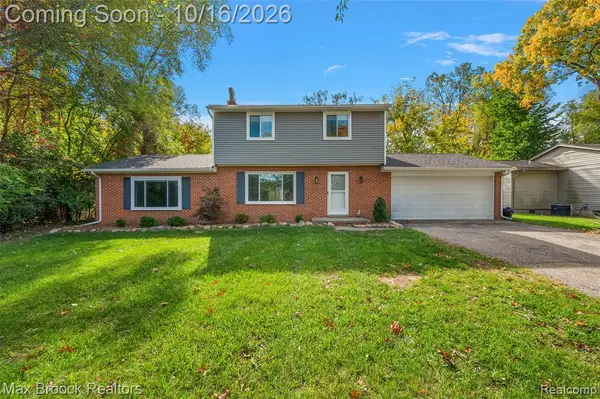 $364,900Coming Soon3 beds 3 baths1,841 sq. ft.
3008 Crumb, Commerce Twp, MI 48390
MLS# 61038927Listed by: MAX BROOCK, REALTORS(R)-BIRMINGHAM - Coming SoonOpen Sun, 1 to 3pm
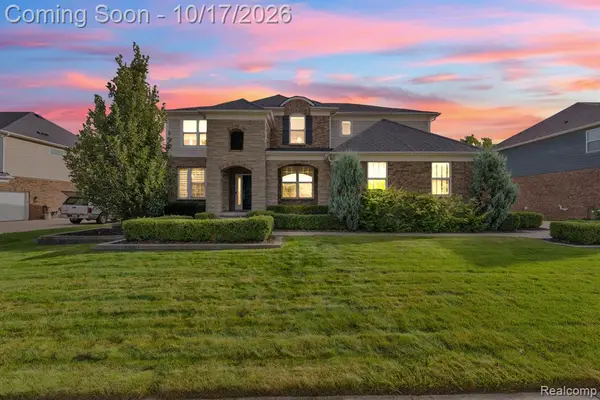 $975,000Coming Soon4 beds 4 baths3,380 sq. ft.
2866 Montgomery, Commerce Twp, MI 48390
MLS# 61038457Listed by: EXPERT REALTY SOLUTIONS INC - Coming SoonOpen Sat, 12 to 2pm
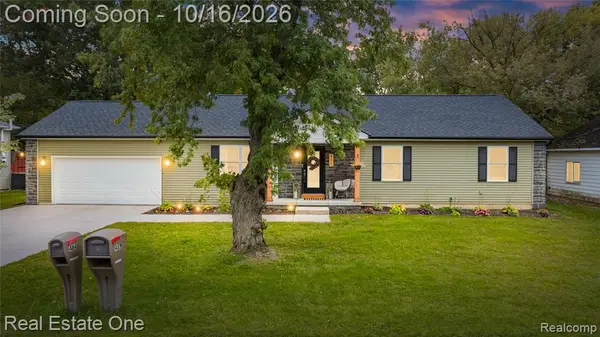 $469,900Coming Soon3 beds 2 baths1,500 sq. ft.
485 W Beechdale, Commerce Twp, MI 48382
MLS# 61038094Listed by: REAL ESTATE ONE-W BLMFLD - New
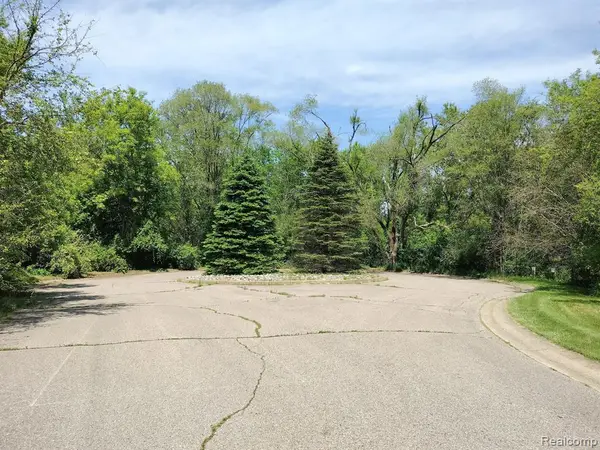 $750,000Active12 Acres
0000 Foal, Commerce Twp, MI 48382
MLS# 61038905Listed by: ELITE REALTY ADVISORS LLC - New
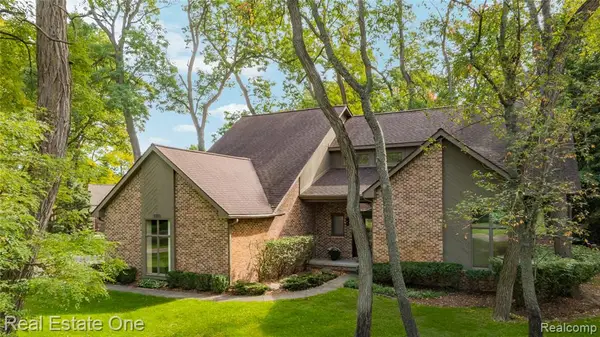 $575,000Active3 beds 3 baths2,607 sq. ft.
9393 Arbor, Commerce Twp, MI 48382
MLS# 61038662Listed by: REAL ESTATE ONE-COMMERCE - Open Sat, 1 to 3pmNew
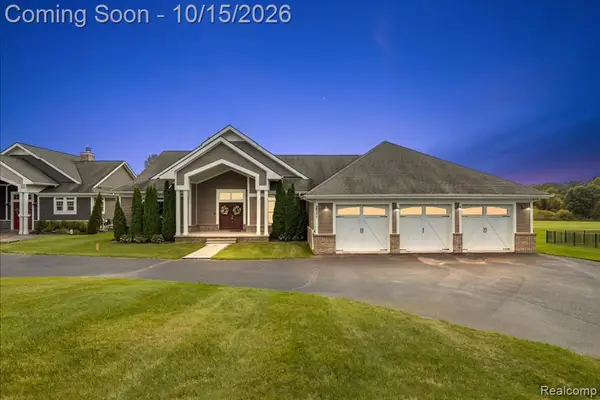 $789,000Active3 beds 3 baths2,510 sq. ft.
2901 Sleeth, Commerce Twp, MI 48382
MLS# 61038798Listed by: KW DOMAIN - New
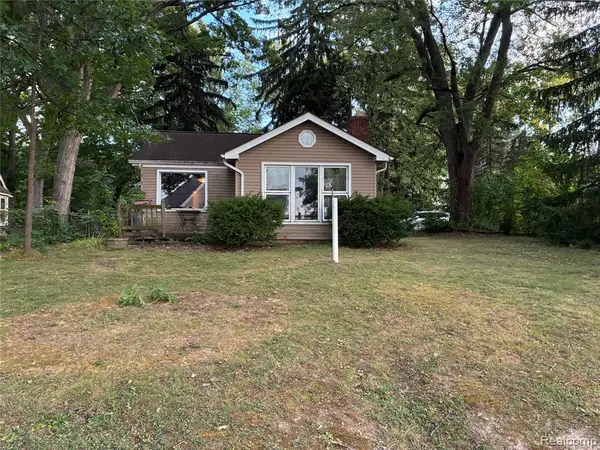 $199,900Active3 beds 1 baths1,308 sq. ft.
8059 Flagstaff, Commerce Twp, MI 48382
MLS# 61038267Listed by: GREEN HILLS REALTY CO - Open Sat, 12 to 2pmNew
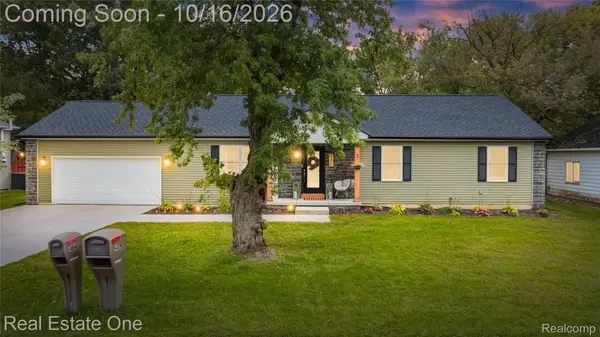 $469,900Active3 beds 2 baths1,500 sq. ft.
485 W Beechdale ST W, CommerceTwp, MI 48382
MLS# 20261082598Listed by: REAL ESTATE ONE-W BLMFLD


Protect your home and budget from life's surprises with an Assurant Home Warranty, backed by a partner that supports you through every step of homeownership. Explore Plans.
©2026 Century 21 Real Estate LLC. All rights reserved. CENTURY 21®, the CENTURY 21 Logo and C21® are service marks owned by Century 21 Real Estate LLC. Century 21 Real Estate LLC fully supports the principles of the Fair Housing Act and the Equal Opportunity Act. Each office is independently owned and operated. Listing information is deemed reliable but not guaranteed accurate.