
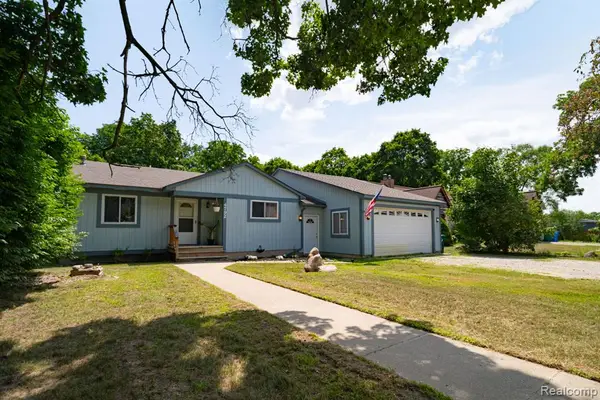
1869 Middle Trail, Commerce Township, MI 48390
Local realty services provided by:CENTURY 21 Signature Realty
1869 Middle Trail,Commerce Twp, MI 48390
$364,900
- 4 Beds
- 2 Baths
- 2,314 sq. ft.
- Single family
- Active
Listed by: ronald provenzano
Office: icon realty experts, llc.
MLS#:60996723
Source:MI_REALSOURCE
Price summary
- Price:$364,900
- Price per sq. ft.:$157.69
About this home
Beautifully maintained split-level in sought-after Commerce Township featuring an updated kitchen, spacious living areas, and a functional layout perfect for everyday living and entertaining. Enjoy abundant natural light, a cozy fireplace, finished lower level, attached 2-car garage, and a large backyard with plenty of room to relax or host gatherings. Conveniently located near parks, lakes, shopping, dining, and award-winning Walled Lake Schools. Weatherguard windows upstairs, weather guard front door and brand new patio doors. Dual shed in yard surrounded by extra high fence. two decks attached.
Contact an agent
Home facts
- Year built:1958
- Listing ID #:60996723
- Added:61 day(s) ago
- Updated:July 29, 2026 at 10:46 AM
Rooms and interior
- Bedrooms:4
- Total bathrooms:2
- Full bathrooms:2
- Rooms Total:10
- Dining Description:On Upper Level
- Kitchen Description:On Upper Level
- Bedroom Description:Bedroom 1 on Upper Level, Bedroom 2 on Upper Level, Bedroom 3 on Upper Level, Bedroom 4 on Upper Level
- Living area:2,314 sq. ft.
Heating and cooling
- Cooling:Central A/C
- Heating:Forced Air, Natural Gas
Structure and exterior
- Year built:1958
- Building area:2,314 sq. ft.
- Lot area:0.4 Acres
- Architectural Style:Bi-Level, Split Level
- Construction Materials:Brick
- Foundation Description:Slab
Utilities
- Water:Private Well
- Sewer:Septic
Finances and disclosures
- Price:$364,900
- Price per sq. ft.:$157.69
- Tax amount:$2,616
Features and amenities
- Laundry features:On Lower Level
Parking
- Parking description:Attached Garage
- Garage spaces:3
 Provided through IDX via MiRealSource. Courtesy of MiRealSource Shareholder. Copyright MiRealSource. The information published and disseminated by MiRealSource is communicated verbatim, without change by MiRealSource, as filed with MiRealSource by its members. The accuracy of all information, regardless of source, is not guaranteed or warranted. All information should be independently verified. Copyright 2026 MiRealSource. All rights reserved. The information provided hereby constitutes proprietary information of MiRealSource, Inc. and its shareholders, affiliates and licensees and may not be reproduced or transmitted in any form or by any means, electronic or mechanical, including photocopy, recording, scanning or any information storage and retrieval system, without written permission from MiRealSource, Inc. MI_REALSOURCE Member Broker: Andrew Hauck
New listings near 1869 Middle Trail
- Open Sat, 12 to 2pmNew
 $539,999Active4 beds 3 baths3,265 sq. ft.
2448 Solace Drive, CommerceTwp, MI 48382
MLS# 20261058820Listed by: OPUL REALTY - Open Sun, 12 to 2pm
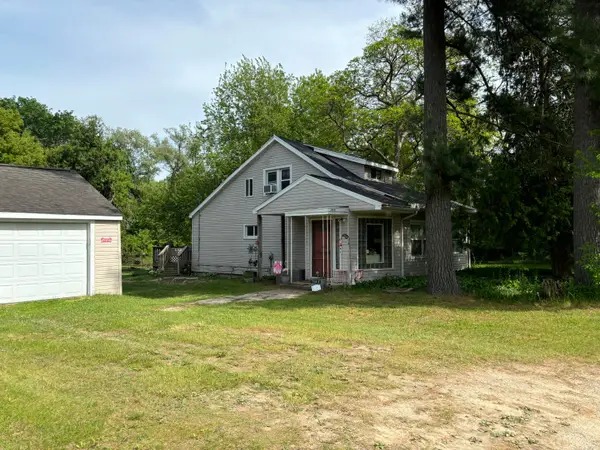 $264,900Active3 beds 1 baths1,367 sq. ft.
2545 Massena Avenue, Unknown, MI No
MLS# 81026024892Listed by: OPTIMUM REAL ESTATE - New
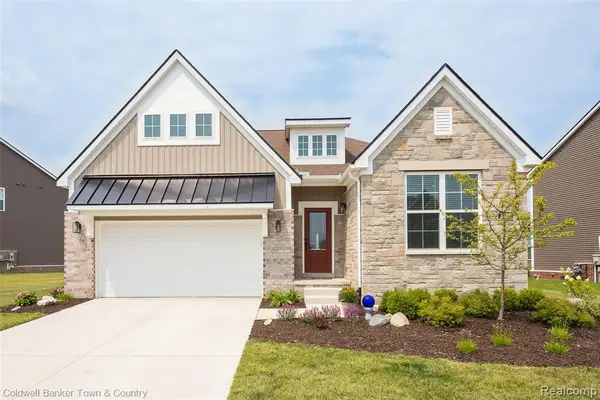 $649,900Active2 beds 2 baths1,834 sq. ft.
2329 Provencal, Commerce Twp, MI 48382
MLS# 61015602Listed by: COLDWELL BANKER TOWN & COUNTRY - New
 $649,900Active2 beds 2 baths3,668 sq. ft.
2329 Provencal Drive E, CommerceTwp, MI 48382
MLS# 20261057386Listed by: COLDWELL BANKER TOWN & COUNTRY 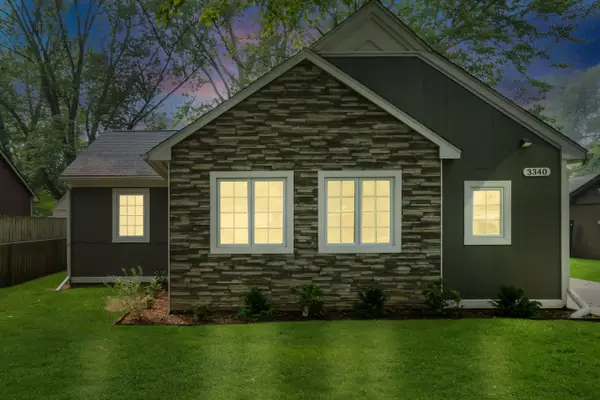 $245,000Active2 beds 2 baths1,027 sq. ft.
3340 Royal Boulevard, Unknown, MI Yes
MLS# 81026036884Listed by: REMERICA UNITED REALTY- New
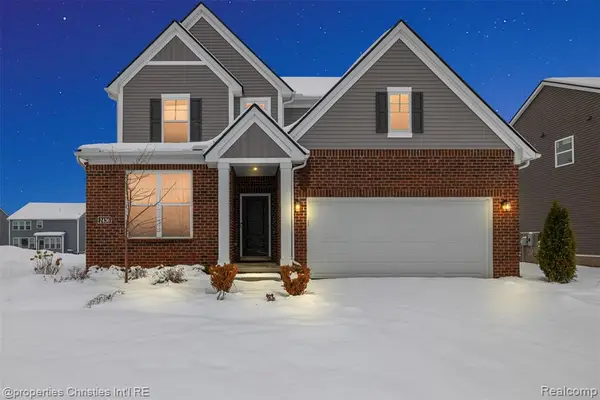 $649,000Active4 beds 3 baths2,504 sq. ft.
2436 Parkshore, Commerce Twp, MI 48382
MLS# 61015490Listed by: @PROPERTIES CHRISTIE'S INT'L RE NORTHVILLE - New
 $649,000Active4 beds 3 baths2,504 sq. ft.
2436 Parkshore Drive, CommerceTwp, MI 48382
MLS# 20261058502Listed by: @PROPERTIES CHRISTIE'S INT'L RE NORTHVILLE - Coming Soon
 $899,900Coming Soon4 beds 5 baths
3380 Sutton, Commerce Twp, MI 48390
MLS# 61015369Listed by: KW SHOWCASE REALTY - New
 $424,900Active4 beds 2 baths1,582 sq. ft.
4792 Broadway, Commerce Twp, MI 48382
MLS# 61015291Listed by: CASTLE REAL ESTATE - New
 $510,000Active3 beds 3 baths1,684 sq. ft.
2000 Matthew, Commerce Twp, MI 48390
MLS# 61015085Listed by: MAX BROOCK REALTORS


Protect your home and budget from life's surprises with an Assurant Home Warranty, backed by a partner that supports you through every step of homeownership. Explore Plans.
©2026 Century 21 Real Estate LLC. All rights reserved. CENTURY 21®, the CENTURY 21 Logo and C21® are service marks owned by Century 21 Real Estate LLC. Century 21 Real Estate LLC fully supports the principles of the Fair Housing Act and the Equal Opportunity Act. Each office is independently owned and operated. Listing information is deemed reliable but not guaranteed accurate.