3148 Woodlawn Street, Commerce Township, MI 48390
Local realty services provided by:CENTURY 21 Dynamic Realty
3148 Woodlawn Street,Commercetwp, MI 48390
$160,000
- 2 Beds
- 1 Baths
- 817 sq. ft.
- Single family
- Active
Listed by: christin bracken
Office: real estate one-milford
MLS#:20261038850
Source:MI_REALCOMP
Price summary
- Price:$160,000
- Price per sq. ft.:$195.84
- Monthly HOA dues:$4.17
About this home
Priced to sell "As Is". Welcome home to this small but charming Commerce Township retreat, perfectly located in the desirable Walled Lake School District. Just a few houses from the private beach on South Commerce Lake, you’ll love the easy access to lake living while enjoying a peaceful, neighborhood setting. The home features a beautifully updated kitchen with painted cabinetry, island with recessed lighting, and a full appliance package including gas range, double oven, refrigerator, microwave, washer, and dryer. Recent updates include a remodeled bathroom, new ceiling fans and lighting, and a full interior paint refresh—making it truly move-in ready. Major mechanical peace of mind comes with a new water softener (2026) and septic inspection completed with flying colors in February 2026.
Outside, enjoy a nearly fully fenced yard—ideal for pets, play, or entertaining—along with a 1.5-car detached garage for extra storage or workspace. The unfinished basement offers additional potential with roughed-in rooms ready for your finishing touches.
All of this just minutes from Proud Lake State Recreation Area and a short drive to everyday conveniences—offering that sought-after country feel with city access nearby. A rare find with flexibility, charm, and location all in one. Home has been digitally staged....
Contact an agent
Home facts
- Year built:1945
- Listing ID #:20261038850
- Added:1 day(s) ago
- Updated:May 28, 2026 at 05:00 PM
Rooms and interior
- Bedrooms:2
- Total bathrooms:1
- Full bathrooms:1
- Rooms Total:7
- Basement Description:Full, Unfinished
- Living area:817 sq. ft.
Heating and cooling
- Cooling:Ceiling Fans
- Heating:Forced Air, Natural Gas
Structure and exterior
- Roof:Asphalt
- Year built:1945
- Building area:817 sq. ft.
- Lot area:0.12 Acres
- Architectural Style:Ranch
- Construction Materials:Vinyl Siding
- Exterior Features:Lighting
- Foundation Description:Basement, Block, Sump Pump
- Levels:One
Utilities
- Water:Well
- Sewer:Septic Tank
Finances and disclosures
- Price:$160,000
- Price per sq. ft.:$195.84
- Tax amount:$3,512
Features and amenities
- Appliances:Dishwasher, Double Oven, Dryer, Free Standing Refrigerator, Gas Cooktop, Microwave, Washer
- Laundry features:Electric Dryer Hookup, Gas Dryer Hookup, Washer Hookup
Parking
- Parking description:Detached, Driveway, One and Half Car Garage
- Garage spaces:1.5

New listings near 3148 Woodlawn Street
- Coming SoonOpen Sat, 12 to 3pm
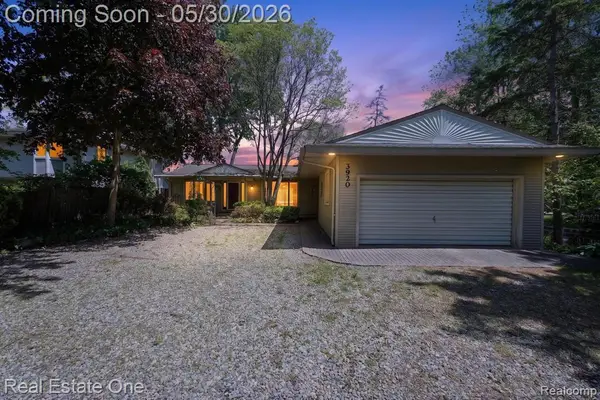 $460,000Coming Soon3 beds 2 baths
3920 Wint, Commerce Twp, MI 48382
MLS# 60996284Listed by: REAL ESTATE ONE-COMMERCE - New
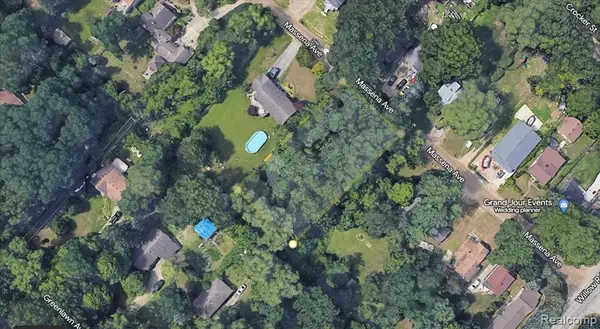 $24,999Active0.46 Acres
0 Massena, Commerce Twp, MI 48382
MLS# 60996388Listed by: JOSEPH WALTER REALTY, LLC - Open Sun, 1 to 3pmNew
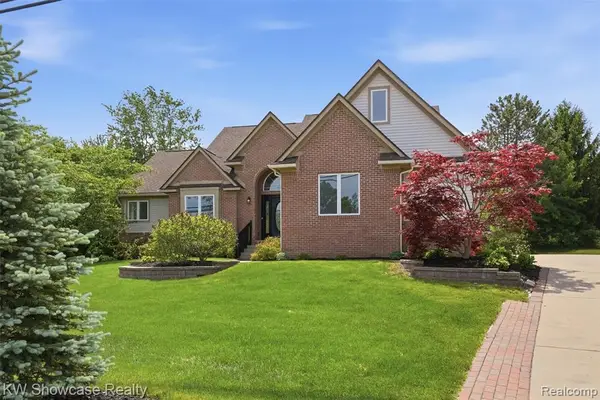 $599,900Active4 beds 3 baths2,273 sq. ft.
3345 E Commerce, Commerce Twp, MI 48382
MLS# 60996428Listed by: KW SHOWCASE REALTY - Open Sat, 12:30 to 2pmNew
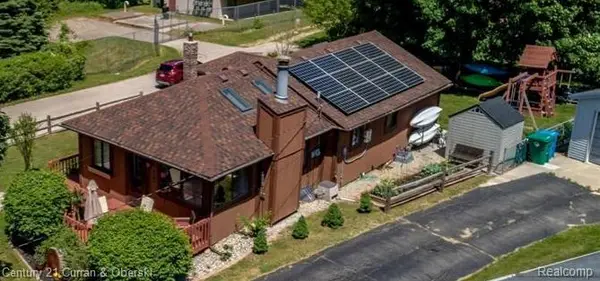 $249,900Active2 beds 1 baths1,166 sq. ft.
8303 Lagoon, Commerce Twp, MI 48382
MLS# 60996489Listed by: CENTURY 21 CURRAN & OBERSKI - Coming Soon
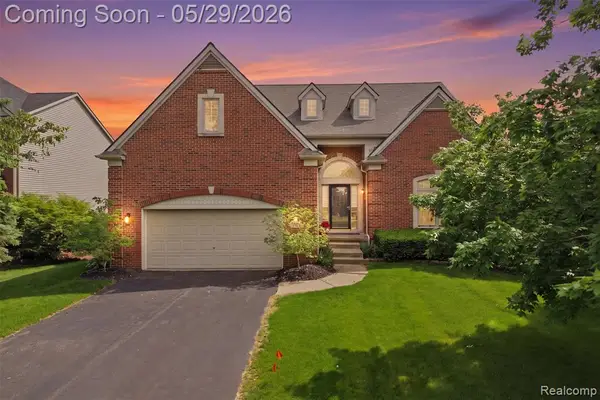 $580,000Coming Soon4 beds 4 baths
735 Kentbrook, Commerce Twp, MI 48382
MLS# 60996550Listed by: PRIME + PROPERTY - Coming SoonOpen Sat, 1 to 3pm
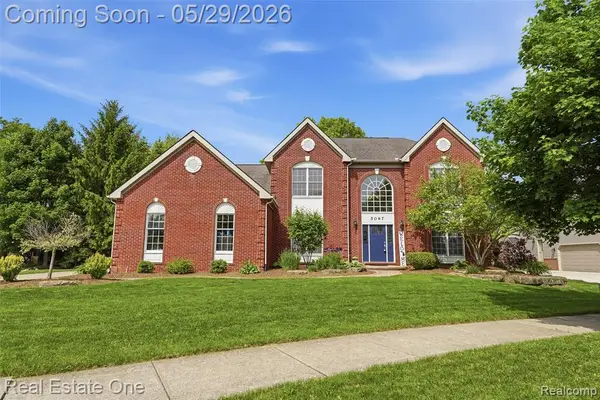 $634,900Coming Soon4 beds 3 baths
5097 Birkdale, Commerce Twp, MI 48382
MLS# 60996563Listed by: REAL ESTATE ONE-MILFORD - Coming SoonOpen Sat, 12 to 2pm
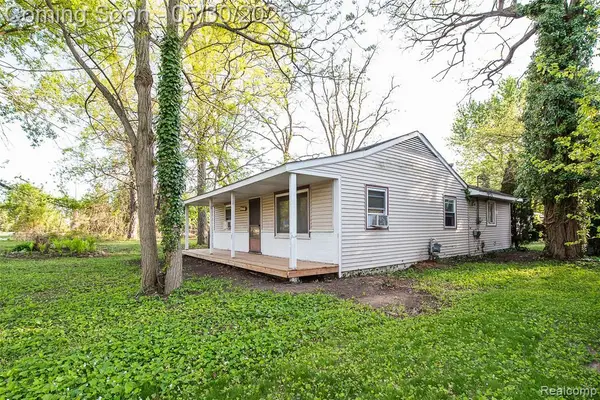 $225,000Coming Soon2 beds 1 baths
1946 Union Lake, Commerce Twp, MI 48382
MLS# 60996573Listed by: KW REALTY LIVINGSTON - Open Sat, 12:30 to 2pmNew

 $249,900Active2 beds 1 baths1,166 sq. ft.
8303 Lagoon Street, CommerceTwp, MI 48382
MLS# 20261032009Listed by: CENTURY 21 CURRAN & OBERSKI - New
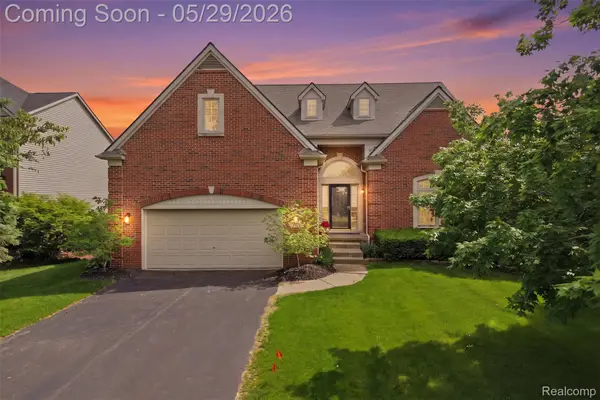 $580,000Active4 beds 4 baths5,522 sq. ft.
735 Kentbrook Drive, CommerceTwp, MI 48382
MLS# 20261037062Listed by: PRIME + PROPERTY - New
 $650,000Active5 beds 3 baths3,275 sq. ft.
2610 Ironton Drive, CommerceTwp, MI 48382
MLS# 20261038239Listed by: MAX BROOCK REALTORS


Protect your home and budget from life's surprises with an Assurant Home Warranty, backed by a partner that supports you through every step of homeownership. Explore Plans.
©2026 Century 21 Real Estate LLC. All rights reserved. CENTURY 21®, the CENTURY 21 Logo and C21® are service marks owned by Century 21 Real Estate LLC. Century 21 Real Estate LLC fully supports the principles of the Fair Housing Act and the Equal Opportunity Act. Each office is independently owned and operated. Listing information is deemed reliable but not guaranteed accurate.