
2610 Ironton Drive, Commerce, MI 48382
Local realty services provided by:CENTURY 21 Dynamic Realty
2610 Ironton Drive,Commercetwp, MI 48382
$649,900
- 5 Beds
- 3 Baths
- 3,300 sq. ft.
- Single family
- Active
Listed by: nadia f dalou
Office: max broock realtors
MLS#:20261038239
Source:MI_REALCOMP
Price summary
- Price:$649,900
- Price per sq. ft.:$196.94
- Monthly HOA dues:$72
About this home
Welcome to this stunning 3,275 sq ft home, built in 2022 situated on a desirable lot. This 4-5-bedroom, 3-full bath home offers the ideal blend of luxury, comfort, and thoughtful design and incredible value.
The open-concept main level features a gourmet kitchen with quartz countertops, stainless steel appliances, a large island, vented hood, upgraded butler’s pantry with added cabinetry, and a walk-in pantry. Rich hardwood floors, upgraded doors, and custom window treatments create a warm and sophisticated atmosphere.
A spacious library makes a striking impression with tray ceilings, wainscoting, crown molding, and hardwood flooring. The command center/mudroom provides both function and organization. A first-floor bedroom with a full bath adds flexibility, perfect for guests or extended family. Soaring 9-foot ceilings enhance the sense of space throughout the main floor.
A beautiful sunroom overlooks the new gorgeous $30K+ brick paver patio, creating a seamless indoor-outdoor living experience ideal for entertaining or relaxing.
Upstairs, the elegant primary suite boasts a tray ceiling, dual walk-in closets, a tiled walk-in shower, and a private sitting area. Each secondary bedroom includes its own walk-in closet. A shared full bath with double vanity and a large loft area complete the upper level, offering extra living space.
The full basement features high ceilings and is plumbed for a future bathroom, ready for finishing. Outside, enjoy a professionally landscaped yard with irrigation, and an extended paver driveway and walkway.
Additional features include smart home technology and designer window treatments throughout. Located in the award-winning Walled Lake School District and conveniently near shopping, dining, parks, and freeways.
Why build new when this beautifully upgraded home offers it all........
Contact an agent
Home facts
- Year built:2022
- Listing ID #:20261038239
- Added:54 day(s) ago
- Updated:July 21, 2026 at 10:06 AM
Rooms and interior
- Bedrooms:5
- Total bathrooms:3
- Full bathrooms:3
- Rooms Total:13
- Basement Description:Unfinished
- Living area:3,300 sq. ft.
Heating and cooling
- Cooling:Central Air
- Heating:Forced Air, Natural Gas
Structure and exterior
- Year built:2022
- Building area:3,300 sq. ft.
- Lot area:0.26 Acres
- Architectural Style:Colonial
- Construction Materials:Brick
- Exterior Features:Deck, Patio, Porch
- Foundation Description:Basement, Poured, Sump Pump
- Levels:Two
Utilities
- Water:Public
- Sewer:Public Sewer
Finances and disclosures
- Price:$649,900
- Price per sq. ft.:$196.94
- Tax amount:$9,271
Features and amenities
- Appliances:Convection Oven, Dishwasher, Disposal, Dryer, Free Standing Refrigerator, Gas Cooktop, Humidifier, Microwave, Range Hood, Self Cleaning Oven, Stainless Steel Appliances, Vented Exhaust Fan, Washer
- Laundry features:Laundry Room
- Amenities:Programmable Thermostat
- Smart home:Yes
Parking
- Parking description:Attached, Direct Access, Garage Door Opener, Two Car Garage
- Garage spaces:2

New listings near 2610 Ironton Drive
- New
 $385,000Active3 beds 2 baths1,450 sq. ft.
3190 Kenicott Drive, CommerceTwp, MI 48390
MLS# 20261055483Listed by: REAL ESTATE ONE-COMMERCE - New
 $499,000Active3 beds 3 baths2,097 sq. ft.
208 Addison Circle, WalledLake, MI 48390
MLS# 20261055793Listed by: RE/MAX DREAM PROPERTIES - New
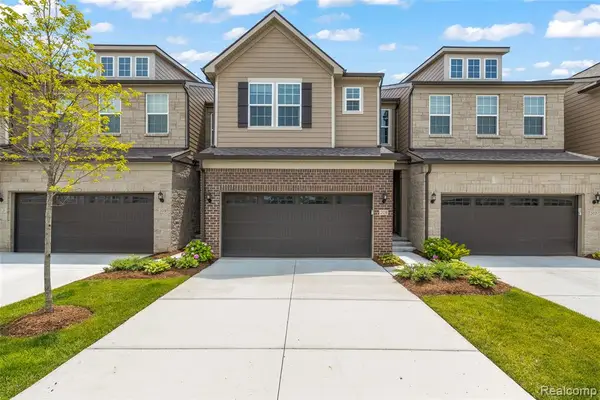 $499,000Active3 beds 3 baths2,097 sq. ft.
208 Addison, Walled Lake, MI 48390
MLS# 61012873Listed by: RE/MAX DREAM PROPERTIES - New
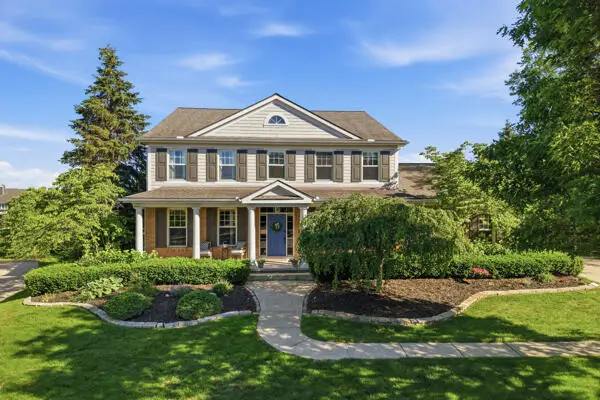 $825,000Active4 beds 5 baths3,640 sq. ft.
5693 Strawberry, Commerce Twp, MI 48382
MLS# 70546753Listed by: RENEE COOPER & ASSOCIATES LLC - New
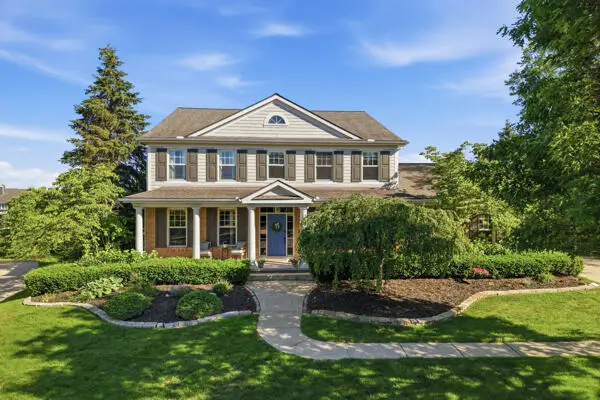 $825,000Active4 beds 5 baths5,282 sq. ft.
5693 Strawberry Circle, Unknown, MI 48382
MLS# 81026037086Listed by: RENEE COOPER & ASSOCIATES LLC - New
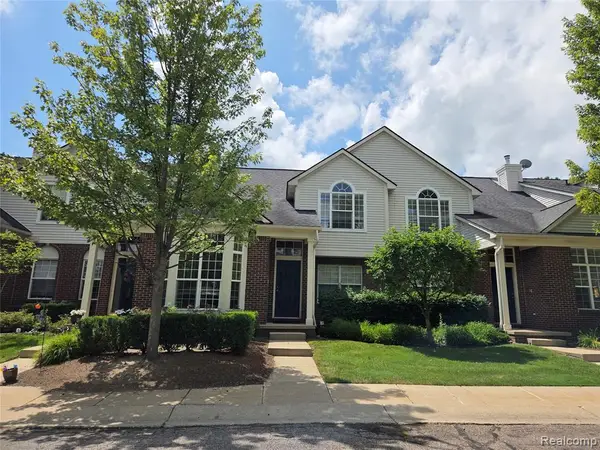 $309,900Active3 beds 2 baths1,656 sq. ft.
22202 Alexa, Walled Lake, MI 48390
MLS# 61012718Listed by: ELITE REALTY - New
 $309,900Active3 beds 2 baths2,338 sq. ft.
22202 Alexa Drive, WalledLake, MI 48390
MLS# 20261055500Listed by: ELITE REALTY - New
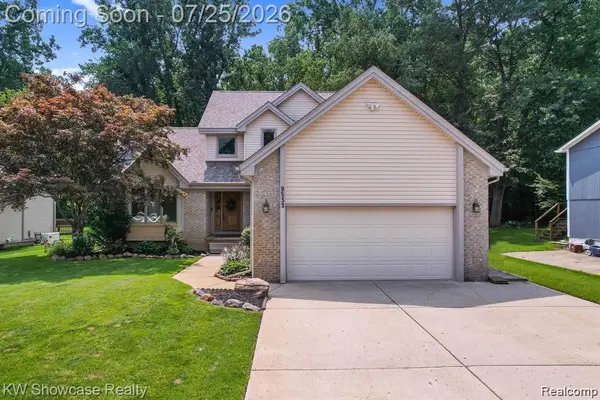 $440,000Active3 beds 4 baths2,905 sq. ft.
9533 Chaumont Drive, CommerceTwp, MI 48382
MLS# 20261055568Listed by: KVK REALTY GROUP LLC - New
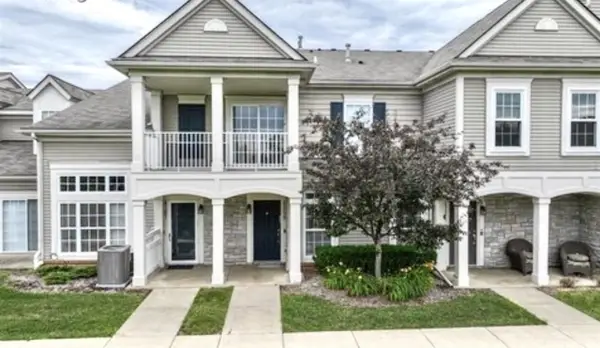 $265,000Active2 beds 3 baths1,361 sq. ft.
4109 Addington, Commerce Twp, MI 48390
MLS# 70546650Listed by: ABODE DETROIT - New
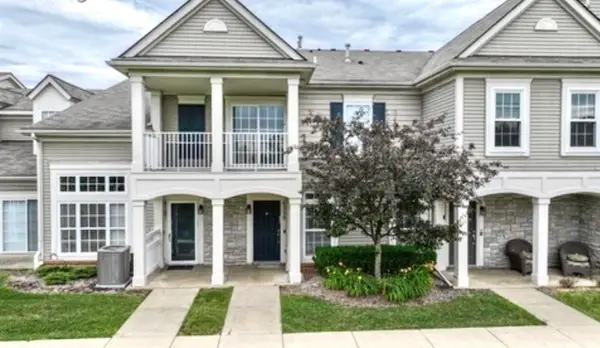 $265,000Active2 beds 3 baths1,361 sq. ft.
4109 Addington Drive, Commerce Twp, MI 48390
MLS# 26036980Listed by: ABODE DETROIT


Protect your home and budget from life's surprises with an Assurant Home Warranty, backed by a partner that supports you through every step of homeownership. Explore Plans.
©2026 Century 21 Real Estate LLC. All rights reserved. CENTURY 21®, the CENTURY 21 Logo and C21® are service marks owned by Century 21 Real Estate LLC. Century 21 Real Estate LLC fully supports the principles of the Fair Housing Act and the Equal Opportunity Act. Each office is independently owned and operated. Listing information is deemed reliable but not guaranteed accurate.