
3285 Mapledale, Commerce Township, MI 48382
Local realty services provided by:CENTURY 21 Realty North
3285 Mapledale,Commerce Twp, MI 48382
$829,900
- 3 Beds
- 2 Baths
- 1,961 sq. ft.
- Single family
- Active
Listed by: melissa paddock
Office: image realty llc.
MLS#:61010283
Source:MI_REALSOURCE
Price summary
- Price:$829,900
- Price per sq. ft.:$300.58
- Monthly HOA dues:$4.17
About this home
LAKE FRONT LIVING AT ITS FINEST! LOCATED IN MAPLE POINTE BEACH COMMUNITY WITH 100 FEET (2 Lots) OF LAKE FRONTAGE ON PRIVATE ALL SPORTS LOWER STRAITS LAKE~THIS HOME OFFERS UNLIMITED RECREATIONAL ENJOYMENT FROM GOLFING NEAR BY, SWIMMING AT THE COMMUNITY BEACH THAT OFFERS VOLLEYBALL NET, PLAYGROUND, DOG PARK, HORSESHOES, PAVILION WITH PICNIC TABLES AND GRILL TO ENJOY ALL SUMMER LONG, BOATING WITH BOAT LAUNCH, WATERSPORTS, FISHING, PLUS YEAR ROUND ACTIVITIES ON ALL SPORTS LOWER STRAITS LAKE. Relax and Enjoy the Lake's Natural Beauty from the Extra Large, Elevated Composite Deck w/ Glass Rail! This Property is Situated on 2 Beautifully Landscaped Lots w/ Mature Trees that Provide Shade When You Need it! This Home Features a Split-Level Open Floor Plan w/ 1961 Sf of Living Space. The Foyer Features a Vaulted Ceiling, Hardwood and Luxury Vinyl Flooring Throughout~ Upper Level Offers a Spacious Living Room w/ Adjoining Dining, and Kitchen Furnished w/ Granite Countertops, Subway Tiled Backsplash, All Stainless-Steel Appliances, Master Bedroom that Faces the Lake and Creates Spectacular Views from the Door Wall that Leads Out to the Deck! 2nd Bedroom and Main Bath. Lower Level Features a Spacious Family Room w/ Stone Hearth Natural Fireplace, 8 Foot Door Wall that Leads Out to the Lower-Level Patio, 3rd Bedroom, Home Office w/ Attached Built-In Sauna, Full Bathroom w/ Wheelchair Accessible Shower, Laundry Room that leads to the 2 Car Garage. Other Features: 2 Lots Included with 2 tax Separate Parce; ID numbers 1711431004,1711431005~ 3 - 8' Door-Walls Providing Breathtaking Lake Views w/ Access to the Deck, Private Beach with Gazebo, Fire Pit, Dock and Pontoon Negotiable. Make this Lake Front Property Your Home Staycation Oasis, Make it an Investment Property, Tear Down & Rebuild a New Lake Front Dream Home. Paddock Home Builders can help you Design and Build Your Lake Front Dream Home. **Lake Tours Available by the Seller with All Qualified Interested Buyers**...
Contact an agent
Home facts
- Year built:1979
- Listing ID #:61010283
- Added:5 day(s) ago
- Updated:July 18, 2026 at 10:38 AM
Rooms and interior
- Bedrooms:3
- Total bathrooms:2
- Full bathrooms:2
- Rooms Total:11
- Kitchen Description:Dishwasher, Disposal, Microwave, On Upper Level, Range/Oven, Refrigerator
- Bedroom Description:Bedroom 1 on Upper Level, Bedroom 2 on Upper Level, Bedroom 3 on Lower Level
- Living area:1,961 sq. ft.
Heating and cooling
- Cooling:Ceiling Fan(s), Central A/C
- Heating:Forced Air, Hot Water, Natural Gas
Structure and exterior
- Year built:1979
- Building area:1,961 sq. ft.
- Lot area:0.33 Acres
- Architectural Style:Bi-Level, Split Level
- Construction Materials:Stone, Wood
- Exterior Features:Exterior Balcony, Patio, Porch, Terrace
- Foundation Description:Crawl
Utilities
- Water:Public Water
Finances and disclosures
- Price:$829,900
- Price per sq. ft.:$300.58
- Tax amount:$8,055
Features and amenities
- Appliances:Dishwasher, Disposal, Microwave, Range/Oven, Refrigerator
- Laundry features:On Lower Level
Parking
- Parking description:Attached Garage, Electric in Garage, Garage Door Opener
- Garage spaces:2
 Provided through IDX via MiRealSource. Courtesy of MiRealSource Shareholder. Copyright MiRealSource. The information published and disseminated by MiRealSource is communicated verbatim, without change by MiRealSource, as filed with MiRealSource by its members. The accuracy of all information, regardless of source, is not guaranteed or warranted. All information should be independently verified. Copyright 2026 MiRealSource. All rights reserved. The information provided hereby constitutes proprietary information of MiRealSource, Inc. and its shareholders, affiliates and licensees and may not be reproduced or transmitted in any form or by any means, electronic or mechanical, including photocopy, recording, scanning or any information storage and retrieval system, without written permission from MiRealSource, Inc.
New listings near 3285 Mapledale
- New
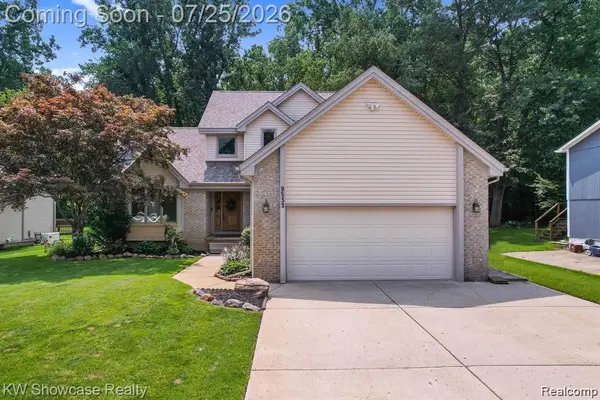 $440,000Active3 beds 4 baths2,905 sq. ft.
9533 Chaumont Drive, CommerceTwp, MI 48382
MLS# 20261055568Listed by: KVK REALTY GROUP LLC - New
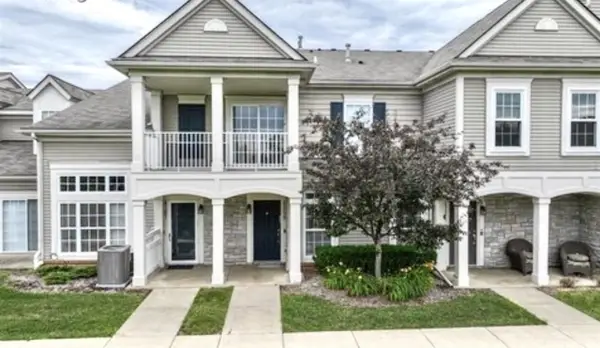 $265,000Active2 beds 3 baths1,361 sq. ft.
4109 Addington, Commerce Twp, MI 48390
MLS# 70546650Listed by: ABODE DETROIT - New
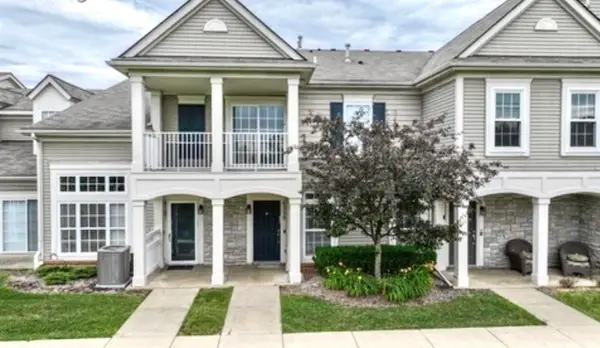 $265,000Active2 beds 3 baths1,361 sq. ft.
4109 Addington Drive, Commerce Twp, MI 48390
MLS# 26036980Listed by: ABODE DETROIT - New
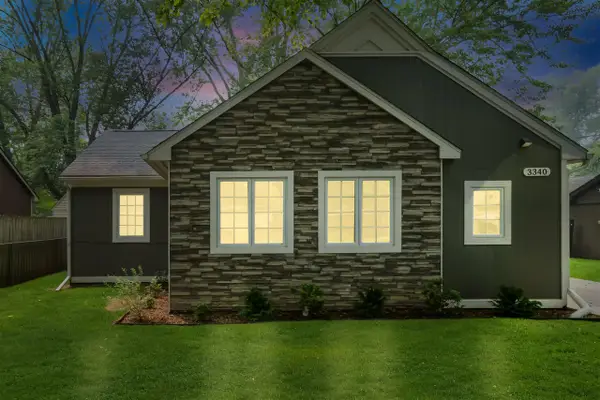 $245,000Active2 beds 2 baths1,027 sq. ft.
3340 Royal, Commerce Twp, MI 48382
MLS# 70546554Listed by: REMERICA UNITED REALTY - New
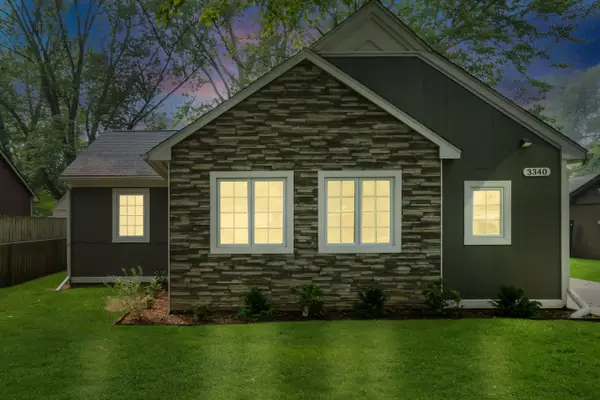 $245,000Active2 beds 2 baths1,027 sq. ft.
3340 Royal Boulevard, Unknown, MI 48382
MLS# 81026036884Listed by: REMERICA UNITED REALTY - New
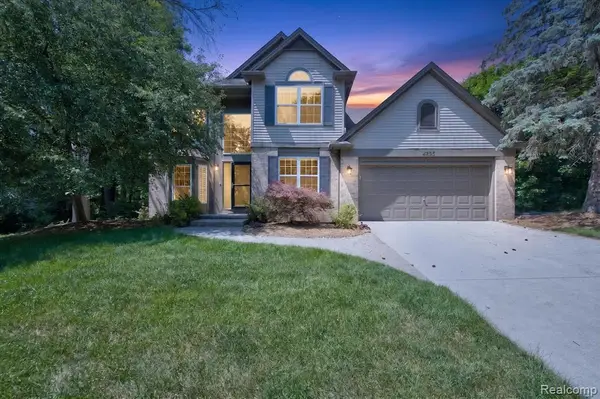 $535,000Active4 beds 3 baths2,553 sq. ft.
4895 Greenview, Commerce Twp, MI 48382
MLS# 61012251Listed by: SOCIAL HOUSE REAL ESTATE GROUP LLC - New
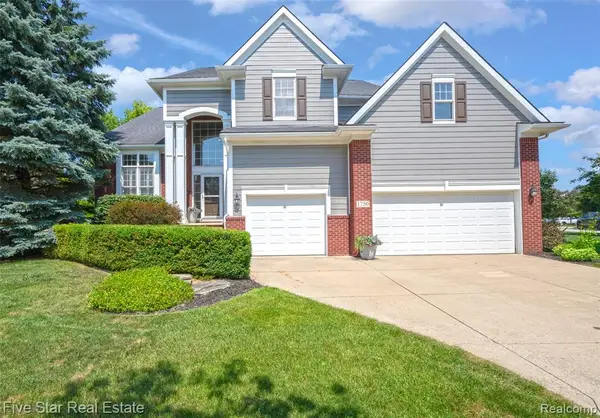 $715,000Active5 beds 5 baths3,293 sq. ft.
1750 Cheshire, Commerce Twp, MI 48382
MLS# 61012304Listed by: FIVE STAR REAL ESTATE-COMMERCE - New
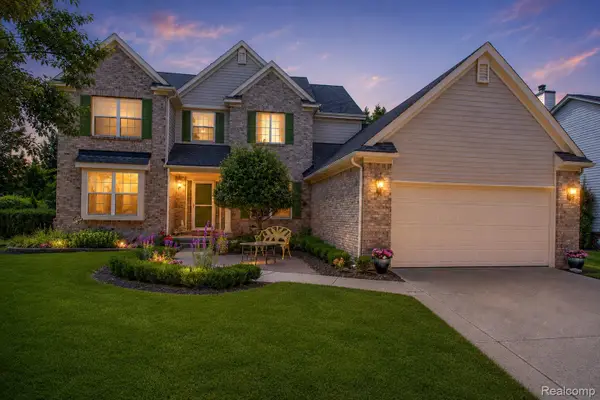 $500,000Active4 beds 3 baths4,110 sq. ft.
5363 Mill Race Way, CommerceTwp, MI 48382
MLS# 20261051994Listed by: EXP REALTY MAIN - New
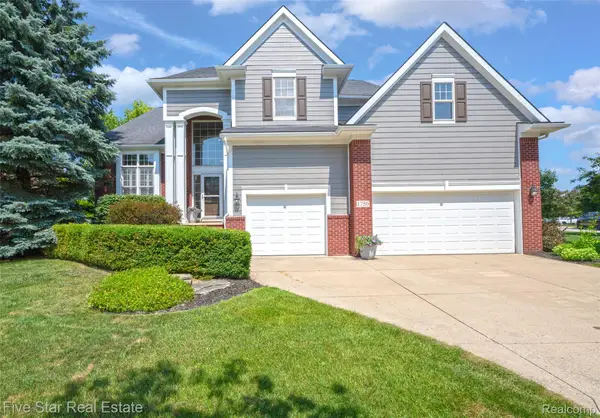 $715,000Active5 beds 5 baths4,893 sq. ft.
1750 Cheshire Lane, CommerceTwp, MI 48382
MLS# 20261054406Listed by: FIVE STAR REAL ESTATE-COMMERCE - New
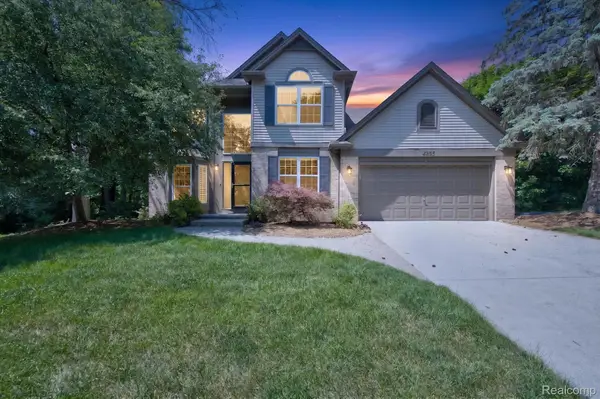 $535,000Active4 beds 3 baths3,453 sq. ft.
4895 Greenview Drive, CommerceTwp, MI 48382
MLS# 20261039342Listed by: SOCIAL HOUSE REAL ESTATE GROUP LLC


Protect your home and budget from life's surprises with an Assurant Home Warranty, backed by a partner that supports you through every step of homeownership. Explore Plans.
©2026 Century 21 Real Estate LLC. All rights reserved. CENTURY 21®, the CENTURY 21 Logo and C21® are service marks owned by Century 21 Real Estate LLC. Century 21 Real Estate LLC fully supports the principles of the Fair Housing Act and the Equal Opportunity Act. Each office is independently owned and operated. Listing information is deemed reliable but not guaranteed accurate.