
3506 Union Lake, Commerce Township, MI 48382
Local realty services provided by:CENTURY 21 Northland
Listed by: dylan tanaka
Office: exp realty main
MLS#:61018894
Source:MI_REALSOURCE
Price summary
- Price:$750,000
- Price per sq. ft.:$296.21
- Monthly HOA dues:$4.17
About this home
Your Own Dock on Lower Straits Lake. Coffee on the deck, sunsets over Lower Straits Lake, and nothing to fix first. 3 bedrooms, 3 FULL baths, and 2,500+ move-in ready square feet facing the water. The main level is open and built around the view. The kitchen, dining area and great room share one sightline to the lake, and two extra-large doorwalls bring in natural light and step straight out to the deck. The kitchen has a center island, a breakfast bar and plenty of counter space, so whoever is cooking stays part of the conversation. A fireplace in the great room makes the lake view just as good in January as it is in July. Upstairs, the oversized primary suite has a wall of windows that catches both the sunrise and the full due-west sunset, so you wake up to the lake and end the day watching the sun drop behind it. It also has its own fireplace, a large walk-in closet and generous storage. 3 full baths, including one with a jetted tub, give you and guests room to spread out. A full-height 3rd floor is ready to finish whenever you want more space, whether that is an office, a gym or a bonus room. Outside, more than 40 feet of direct frontage, a private dock, a deck and a fire pit put lake life right outside the door. Lower Straits is an all-sports lake, so boating, tubing, fishing and swimming are part of every summer, and the deck is where most evenings end. When the weather turns, the fire pit keeps the yard in use well into fall. The 2.5-car garage has room for the cars plus the kayaks, bikes and off-season gear. Commerce Township puts you minutes from shopping and dining along Haggerty Road and Union Lake Road, the trails at Proud Lake Recreation Area, and quick access to M-5 and I-96 for the commute. Everyday errands are close, so living on the lake does not mean a long drive for the basics. The best way to judge this home is to stand in the great room and look out at the water. Schedule a private showing with your agent....
Contact an agent
Home facts
- Year built:1960
- Listing ID #:61018894
- Added:73 day(s) ago
- Updated:October 19, 2026 at 06:32 PM
Rooms and interior
- Bedrooms:3
- Total bathrooms:3
- Full bathrooms:3
- Rooms Total:9
- Kitchen Description:Dishwasher, Microwave, On Entry Level, Range/Oven, Refrigerator
- Bedroom Description:Bedroom 1 on Second Level, Bedroom 2 on Second Level, Bedroom 3 on Second Level
- Living area:2,532 sq. ft.
Heating and cooling
- Cooling:Ceiling Fan(s), Central A/C
- Heating:Forced Air, Natural Gas
Structure and exterior
- Year built:1960
- Building area:2,532 sq. ft.
- Lot area:0.13 Acres
- Architectural Style:Cape Cod, Colonial, Contemporary
- Construction Materials:Vinyl Siding
- Exterior Features:Deck, Porch
- Foundation Description:Crawl
- Levels:2 Story
Utilities
- Water:Public Water
Finances and disclosures
- Price:$750,000
- Price per sq. ft.:$296.21
- Tax amount:$4,849
Features and amenities
- Appliances:Dishwasher, Dryer, Microwave, Range/Oven, Refrigerator, Washer
- Laundry features:Dryer, On Entry Level, Washer
Parking
- Parking description:Detached Garage, Electric in Garage, Garage Door Opener
- Garage spaces:3
 Provided through IDX via MiRealSource. Courtesy of MiRealSource Shareholder. Copyright MiRealSource. The information published and disseminated by MiRealSource is communicated verbatim, without change by MiRealSource, as filed with MiRealSource by its members. The accuracy of all information, regardless of source, is not guaranteed or warranted. All information should be independently verified. Copyright 2026 MiRealSource. All rights reserved. The information provided hereby constitutes proprietary information of MiRealSource, Inc. and its shareholders, affiliates and licensees and may not be reproduced or transmitted in any form or by any means, electronic or mechanical, including photocopy, recording, scanning or any information storage and retrieval system, without written permission from MiRealSource, Inc. MI_REALSOURCE Member Broker: Brad Platt
New listings near 3506 Union Lake
- Coming Soon
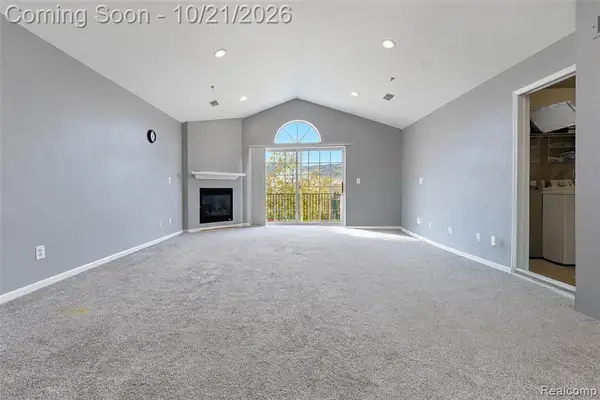 $335,000Coming Soon3 beds 2 baths1,656 sq. ft.
4204 Cameron, Commerce Twp, MI 48390
MLS# 61040035Listed by: KW PROFESSIONALS - New
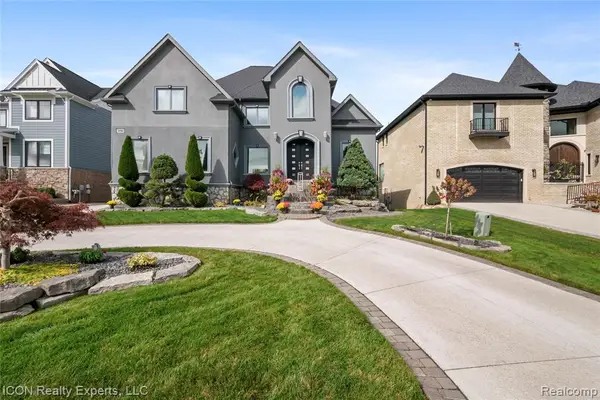 $1,580,000Active4 beds 4 baths3,079 sq. ft.
1750 Sadie Shore, Commerce Twp, MI 48382
MLS# 61040052Listed by: ICON REALTY EXPERTS, LLC - New
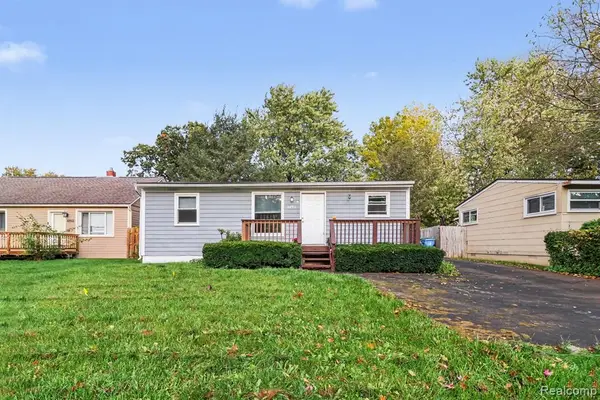 $179,900Active2 beds 1 baths716 sq. ft.
3291 Melmoor, Commerce Twp, MI 48382
MLS# 61039969Listed by: KW PROFESSIONALS - New
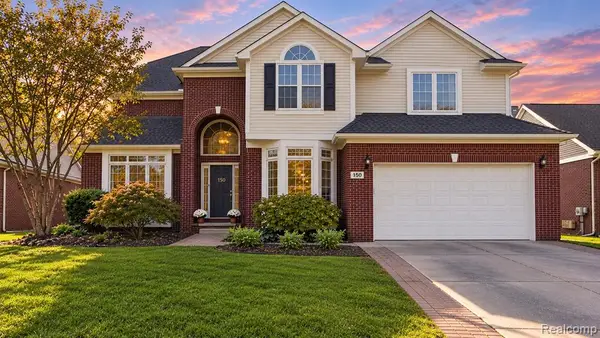 $549,900Active4 beds 4 baths2,406 sq. ft.
150 Liza, Commerce Twp, MI 48382
MLS# 61039782Listed by: MI CHOICE REALTY - New
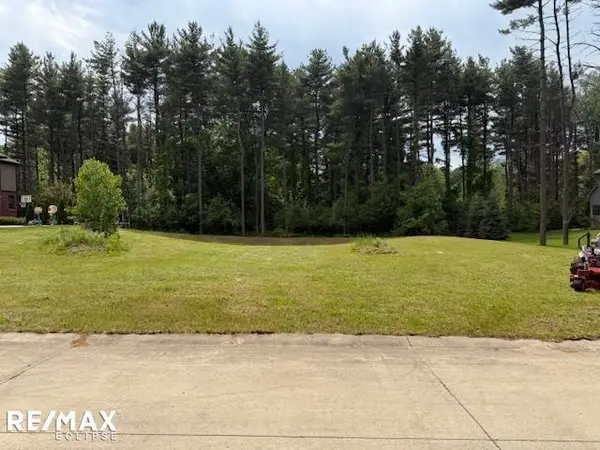 $159,900Active0.56 Acres
3787 Kerriel, Commerce Twp, MI 48382
MLS# 50225147Listed by: RE/MAX ECLIPSE - New
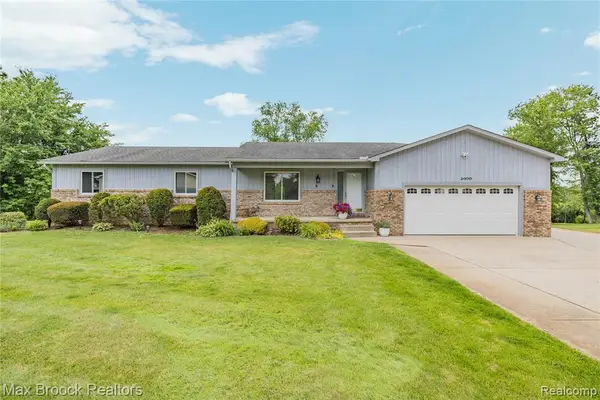 $499,900Active3 beds 3 baths1,684 sq. ft.
2000 Matthew, Commerce Twp, MI 48390
MLS# 61039548Listed by: MAX BROOCK REALTORS - New
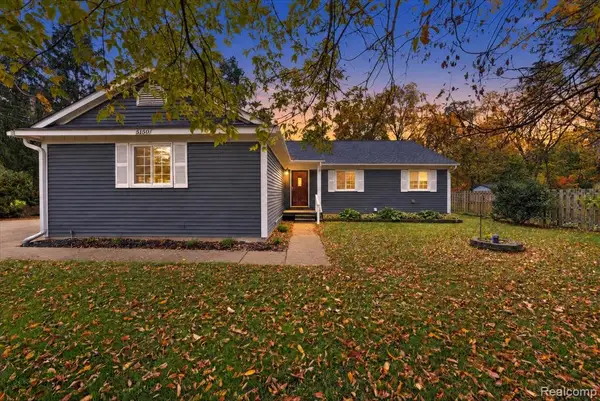 $349,900Active3 beds 2 baths1,401 sq. ft.
5150 Carroll Lake, Commerce Twp, MI 48382
MLS# 61039419Listed by: KW REALTY LIVINGSTON - New
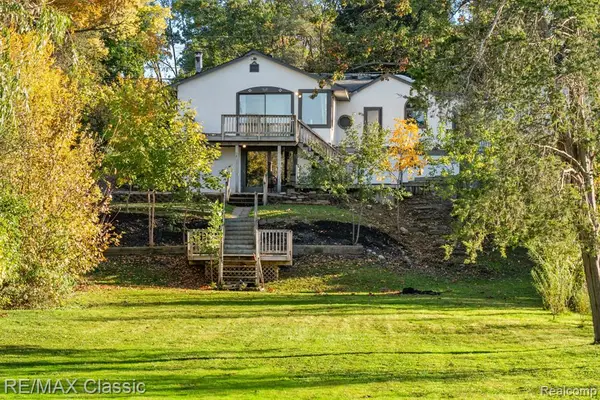 $635,000Active3 beds 2 baths1,400 sq. ft.
1726 W Oakley Park, Commerce Twp, MI 48390
MLS# 61039280Listed by: RE/MAX CLASSIC - New
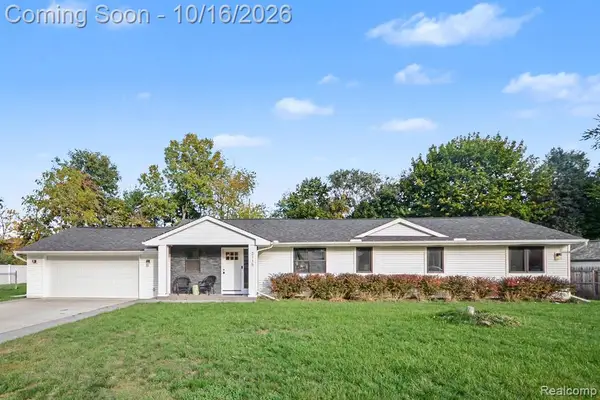 $409,900Active3 beds 3 baths1,885 sq. ft.
3115 Greenlawn, Commerce Twp, MI 48382
MLS# 61039338Listed by: ARTERRA LUXE COLLECTION LLC 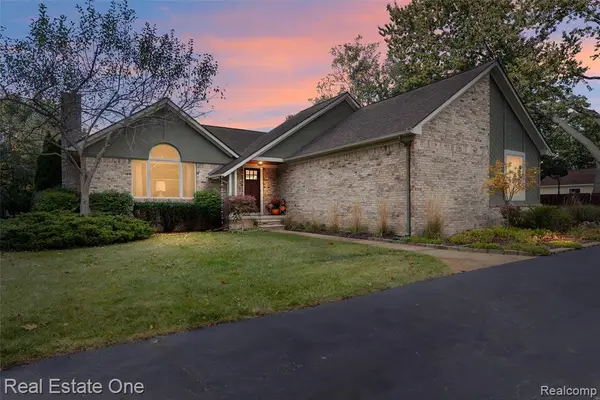 $439,900Pending4 beds 3 baths1,414 sq. ft.
3167 Buss, Commerce Twp, MI 48390
MLS# 61039189Listed by: REAL ESTATE ONE-COMMERCE


Protect your home and budget from life's surprises with an Assurant Home Warranty, backed by a partner that supports you through every step of homeownership. Explore Plans.
©2026 Century 21 Real Estate LLC. All rights reserved. CENTURY 21®, the CENTURY 21 Logo and C21® are service marks owned by Century 21 Real Estate LLC. Century 21 Real Estate LLC fully supports the principles of the Fair Housing Act and the Equal Opportunity Act. Each office is independently owned and operated. Listing information is deemed reliable but not guaranteed accurate.