
4086 Cherry Garden Drive, Commerce Township, MI 48382
Local realty services provided by:CENTURY 21 Dynamic Realty
4086 Cherry Garden Drive,Commercetwp, MI 48382
$425,000
- 4 Beds
- 3 Baths
- 1,916 sq. ft.
- Single family
- Pending
Listed by: santina palazeti
Office: signature sotheby's international realty nvl
MLS#:20261052759
Source:MI_REALCOMP
Price summary
- Price:$425,000
- Price per sq. ft.:$221.82
About this home

Pride of ownership shines throughout this beautifully maintained Commerce Township home! The open-concept floor plan features an island kitchen with abundant cabinetry, pull-out shelves, granite countertops, a pantry, and views of the spacious living and dining areas. The inviting living room offers a gas fireplace with a brick surround and mantel, crown moldings, and newer wood-look flooring. Recent updates include windows, furnace, hot water heater, humidifier, and an updated powder room vanity. The den provides the perfect space for a home office or quiet retreat. All bedrooms are generously sized, with select closets featuring organizer systems. The spacious primary suite offers a comfortable private escape. An extra-deep and extra-wide garage provides ample room for vehicles and storage, while the basement offers additional storage space. Step through the doorwall to a beautifully landscaped backyard complete with a gazebo, perfect for relaxing or entertaining in this peaceful neighborhood. All appliances are included, along with the piano in the basement. Easy lockbox showings. Move in with confidence, you won't be disappointed!...
Contact an agent
Home facts
- Year built:1979
- Listing ID #:20261052759
- Added:6 day(s) ago
- Updated:July 16, 2026 at 07:56 AM
Rooms and interior
- Bedrooms:4
- Total bathrooms:3
- Full bathrooms:2
- Half bathrooms:1
- Rooms Total:9
- Basement Description:Unfinished
- Living area:1,916 sq. ft.
Heating and cooling
- Cooling:Ceiling Fans, Central Air
- Heating:Forced Air, Natural Gas
Structure and exterior
- Year built:1979
- Building area:1,916 sq. ft.
- Lot area:0.52 Acres
- Architectural Style:Colonial
- Construction Materials:Brick, Wood Siding
- Exterior Features:Porch
- Foundation Description:Basement, Block, Sump Pump
- Levels:Two
Utilities
- Water:Well
- Sewer:Septic Tank
Finances and disclosures
- Price:$425,000
- Price per sq. ft.:$221.82
- Tax amount:$4,470
Features and amenities
- Appliances:Dishwasher, Disposal, Dryer, Free Standing Gas Range, Free Standing Refrigerator, Humidifier, Washer, Water Softener Owned
Parking
- Parking description:Attached, Two Car Garage
- Garage spaces:2

New listings near 4086 Cherry Garden Drive
- New
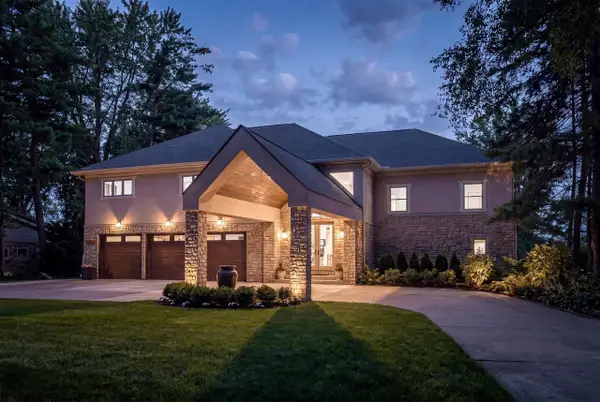 $1,769,000Active4 beds 6 baths5,326 sq. ft.
9233 Tan Bay, Commerce Twp, MI 48382
MLS# 70545996Listed by: EPIQUE REALTY - New
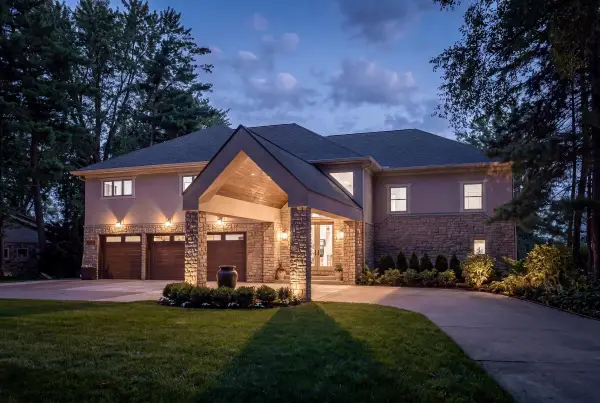 $1,769,000Active4 beds 6 baths6,786 sq. ft.
9233 Tan Bay Street, Unknown, MI 48382
MLS# 65026036324Listed by: EPIQUE REALTY - New
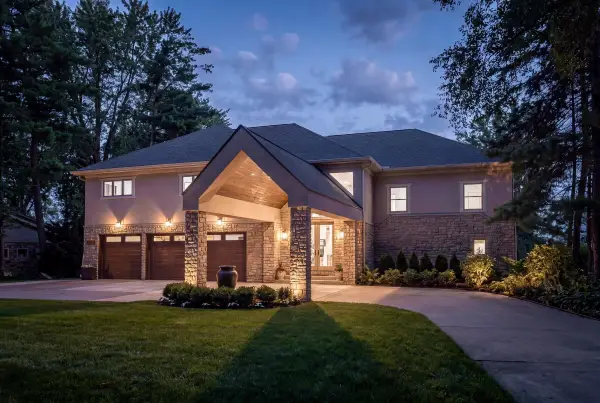 $1,769,000Active4 beds 6 baths6,786 sq. ft.
9233 Tan Bay Street, Commerce Twp, MI 48382
MLS# 26036324Listed by: EPIQUE REALTY - Open Sun, 10am to 5pmNew
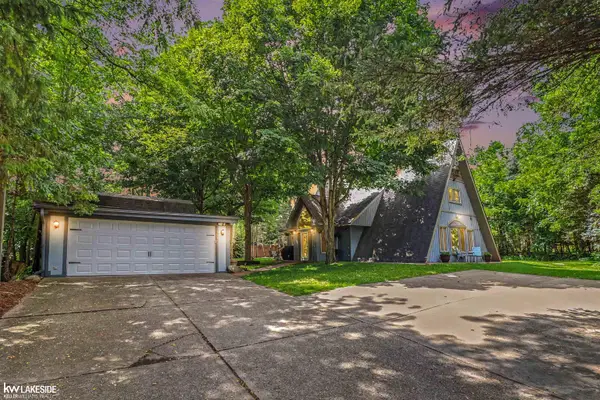 $350,000Active3 beds 2 baths1,650 sq. ft.
4691 Camelina, Commerce Twp, MI 48382
MLS# 50215049Listed by: KELLER WILLIAMS REALTY LAKESIDE 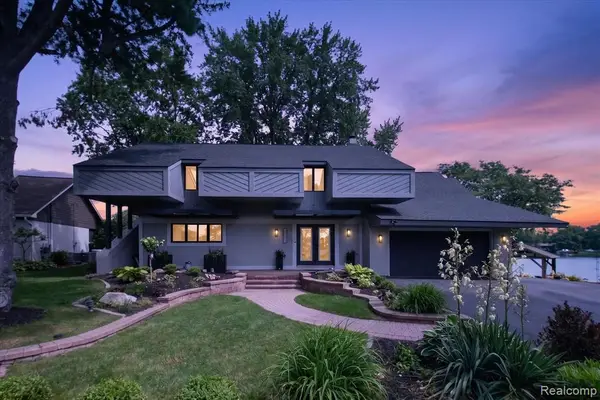 $1,300,000Pending5 beds 5 baths2,771 sq. ft.
5050 Surfwood, Commerce Twp, MI 48382
MLS# 61011621Listed by: EXP REALTY $1,300,000Pending5 beds 5 baths4,471 sq. ft.
5050 Surfwood Drive, CommerceTwp, MI 48382
MLS# 20261049901Listed by: EXP REALTY- Open Sat, 10am to 12pmNew
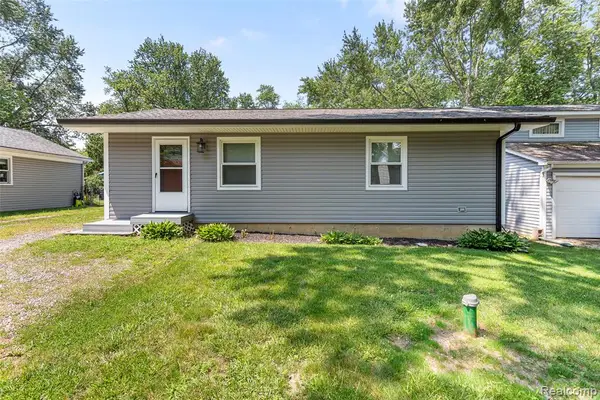 $249,000Active2 beds 2 baths936 sq. ft.
3322 Royal, Commerce Twp, MI 48382
MLS# 61011424Listed by: KW PROFESSIONALS - Open Sat, 10am to 12pmNew
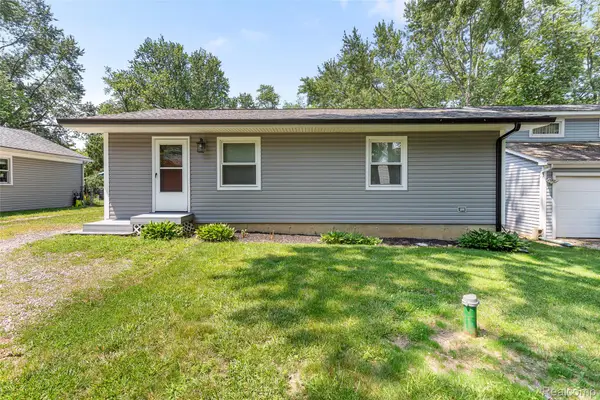 $249,000Active2 beds 2 baths1,128 sq. ft.
3322 Royal Boulevard, CommerceTwp, MI 48382
MLS# 20261051595Listed by: KW PROFESSIONALS 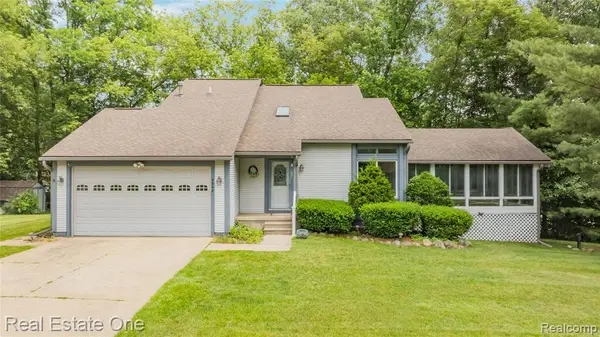 $390,000Pending3 beds 2 baths1,442 sq. ft.
4642 Ponderosa, Commerce Twp, MI 48382
MLS# 61011249Listed by: REAL ESTATE ONE-COMMERCE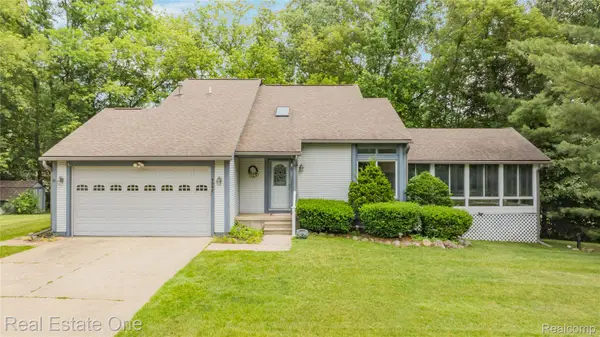 $390,000Pending3 beds 2 baths2,008 sq. ft.
4642 Ponderosa Street, CommerceTwp, MI 48382
MLS# 20261044394Listed by: REAL ESTATE ONE-COMMERCE


Protect your home and budget from life's surprises with an Assurant Home Warranty, backed by a partner that supports you through every step of homeownership. Explore Plans.
©2026 Century 21 Real Estate LLC. All rights reserved. CENTURY 21®, the CENTURY 21 Logo and C21® are service marks owned by Century 21 Real Estate LLC. Century 21 Real Estate LLC fully supports the principles of the Fair Housing Act and the Equal Opportunity Act. Each office is independently owned and operated. Listing information is deemed reliable but not guaranteed accurate.