
450 Berry Lake, Commerce Township, MI 48390
Local realty services provided by:CENTURY 21 Realty North
450 Berry Lake,Commerce Twp, MI 48390
$419,900
- 3 Beds
- 3 Baths
- 1,674 sq. ft.
- Condominium
- Pending
Listed by: deborah johnson
Office: remerica united realty
MLS#:60995108
Source:MI_REALSOURCE
Price summary
- Price:$419,900
- Price per sq. ft.:$250.84
- Monthly HOA dues:$350
About this home
Welcome to this beautifully maintained 3-bedroom, 3 full bath end-unit condo tucked away on a private court with serene views of Berry Lake and the surrounding nature preserve. Designed for both comfort and style, this home offers 1st floor living with a spacious primary suite complete with two 8' wall closets and a private bath, offering the perfect retreat at the end of the day. The updated kitchen showcases rich maple cabinetry, granite overlay countertops with newer GE stainless-steel appliances and plenty of space for cooking and entertaining. A dramatic cathedral ceiling with two skylights fills the main living area with natural light, while the cozy gas fireplace creates a warm and inviting atmosphere. Hardwood floors flow throughout the main level, adding timeless elegance. There is a 2nd bedroom/library on the main floor with built-in bookcases. The 3rd bedroom and bath are on the 2nd floor which is perfect for overnight guests. You'll enjoy the conveniences of a 1st floor laundry with upper cabinets and a utility sink. Other updates include: Furnace & Central Air (2017). 40-gallon Water Heater (2013) Newer Windows (excl.kitchen,3rd br) & sliding doors (2023) Newer carpeting: 2nd floor/ stairs for 2nd floor & basement. The unfinished walkout basement with sliding door to patio, 3 full-sized windows and stubbed for 2-pc bath provides endless possibilities for additional living space, storage, or future customization. Deck with stairs to lower patio. Enjoy peaceful surroundings, scenic views, and low-maintenance living in this exceptional tranquil setting. Close distance to shopping, restaurants, expressways. Association fee $350/mo. includes exterior maintenance of grounds and building. Occupancy at closing. This beauty could be your next home!...
Contact an agent
Home facts
- Year built:1997
- Subdivision & Development:Oakbrook Ridge Occpn 1055
- Listing ID #:60995108
- Added:72 day(s) ago
- Updated:August 02, 2026 at 07:50 AM
Rooms and interior
- Bedrooms:3
- Total bathrooms:3
- Full bathrooms:3
- Rooms Total:10
- Kitchen Description:Dishwasher, Disposal, Microwave, Range/Oven, Refrigerator
- Basement Description:Unfinished
- Living area:1,674 sq. ft.
Heating and cooling
- Cooling:Central A/C
- Heating:Forced Air, Natural Gas
Structure and exterior
- Year built:1997
- Building area:1,674 sq. ft.
- Architectural Style:Cape Cod, Ranch
- Construction Materials:Brick, Vinyl Siding
- Exterior Features:Deck, Patio
- Foundation Description:Basement
- Levels:1 1/2 Story
Utilities
- Water:Public Water
Finances and disclosures
- Price:$419,900
- Price per sq. ft.:$250.84
- Tax amount:$3,313
Features and amenities
- Appliances:Dishwasher, Disposal, Dryer, Microwave, Range/Oven, Refrigerator, Washer
- Laundry features:Dryer, Washer
Parking
- Parking description:Attached Garage, Direct Access Garage, Electric in Garage, Garage Door Opener
- Garage spaces:2
 Provided through IDX via MiRealSource. Courtesy of MiRealSource Shareholder. Copyright MiRealSource. The information published and disseminated by MiRealSource is communicated verbatim, without change by MiRealSource, as filed with MiRealSource by its members. The accuracy of all information, regardless of source, is not guaranteed or warranted. All information should be independently verified. Copyright 2026 MiRealSource. All rights reserved. The information provided hereby constitutes proprietary information of MiRealSource, Inc. and its shareholders, affiliates and licensees and may not be reproduced or transmitted in any form or by any means, electronic or mechanical, including photocopy, recording, scanning or any information storage and retrieval system, without written permission from MiRealSource, Inc.
New listings near 450 Berry Lake
 $2,237,000Pending4 beds 6 baths3,907 sq. ft.
2555 Crystal Lake, Commerce Twp, MI 48382
MLS# 61016942Listed by: KW SHOWCASE REALTY- New
 $699,900Active4 beds 4 baths3,792 sq. ft.
2785 Trillium Hills, Commerce Twp, MI 48382
MLS# 61016938Listed by: RE/MAX CLASSIC - Open Sun, 1 to 3pmNew
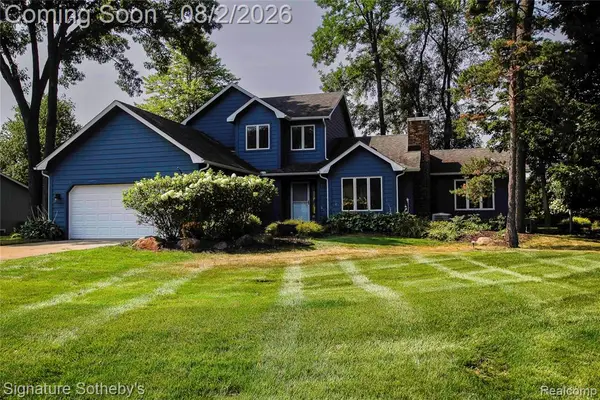 $459,000Active3 beds 3 baths2,134 sq. ft.
3131 Smugglers Ridge, Commerce Twp, MI 48390
MLS# 61016876Listed by: SIGNATURE SOTHEBY'S INTERNATIONAL REALTY BHAM - New
 $849,000Active4 beds 4 baths3,398 sq. ft.
2425 Provencal, Commerce Twp, MI 48382
MLS# 61016742Listed by: TOLL REALTY MICHIGAN INC - New
 $2,000,000Active7 beds 8 baths4,836 sq. ft.
3965 Loch Bend, Commerce Twp, MI 48382
MLS# 61016782Listed by: EXP REALTY NAGY GROUP - New
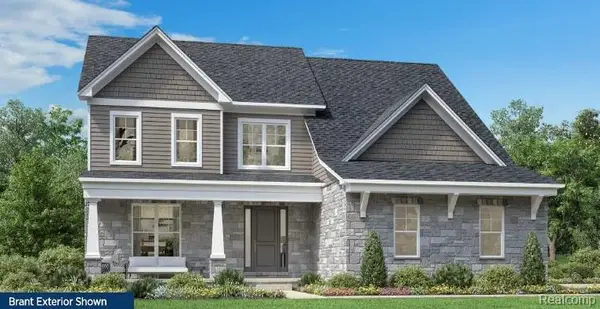 $849,000Active4 beds 4 baths3,398 sq. ft.
2425 Provencal Drive, CommerceTwp, MI 48382
MLS# 20261059931Listed by: TOLL REALTY MICHIGAN INC - Open Sun, 12 to 3pmNew
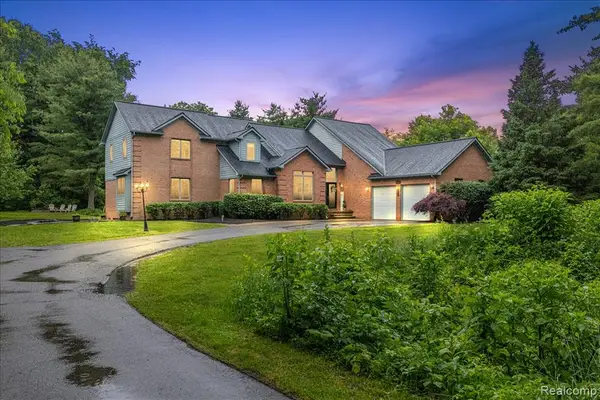 $899,000Active5 beds 5 baths4,030 sq. ft.
4700 Botany, Commerce Twp, MI 48382
MLS# 61016668Listed by: EXP REALTY MAIN - Open Sun, 12 to 3pmNew
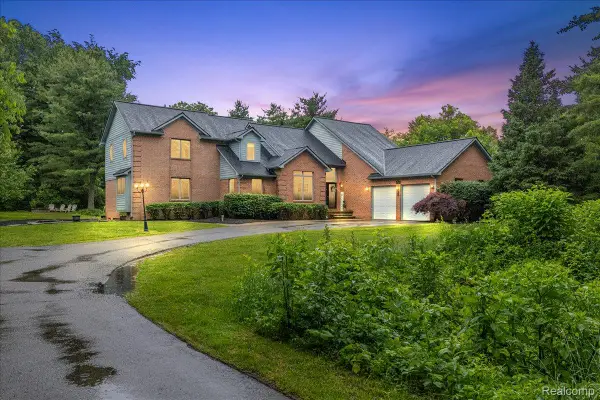 $899,000Active5 beds 5 baths6,356 sq. ft.
4700 Botany Glen, CommerceTwp, MI 48382
MLS# 20261059842Listed by: EXP REALTY MAIN - New
 $899,900Active4 beds 3 baths3,256 sq. ft.
2417 Provencal, Commerce Twp, MI 48382
MLS# 61016146Listed by: MY REALTY LLC - New
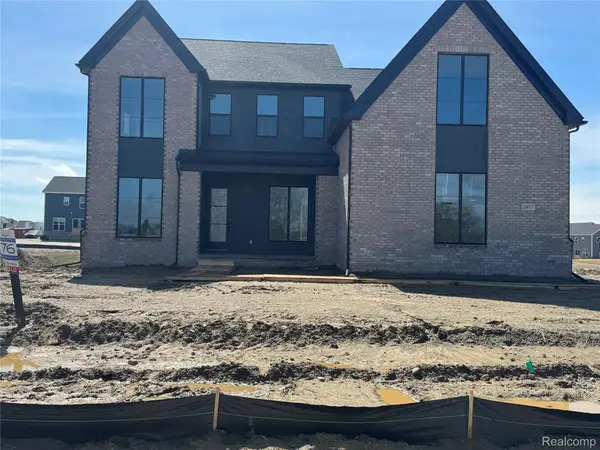 $899,900Active4 beds 3 baths3,256 sq. ft.
2417 Provencal Drive, CommerceTwp, MI 48382
MLS# 20261056267Listed by: MY REALTY LLC


Protect your home and budget from life's surprises with an Assurant Home Warranty, backed by a partner that supports you through every step of homeownership. Explore Plans.
©2026 Century 21 Real Estate LLC. All rights reserved. CENTURY 21®, the CENTURY 21 Logo and C21® are service marks owned by Century 21 Real Estate LLC. Century 21 Real Estate LLC fully supports the principles of the Fair Housing Act and the Equal Opportunity Act. Each office is independently owned and operated. Listing information is deemed reliable but not guaranteed accurate.