
4912 Oakwood Court, Commerce Township, MI 48382
Local realty services provided by:CENTURY 21 Signature Realty
4912 Oakwood Court,Commercetwp, MI 48382
$3,249,000
- 5 Beds
- 5 Baths
- 9,750 sq. ft.
- Single family
- Active
Listed by: armen shahrigian
Office: @properties christie's int'l re northville
MLS#:20261028870
Source:MI_REALCOMP
Price summary
- Price:$3,249,000
- Price per sq. ft.:$333.23
- Monthly HOA dues:$41.67
About this home
As seen in Crain's and The Detroit News, and proudly boasting an updated roof, newer siding, windows, and mechanicals, including three brand new AC units (08/11), there’s nothing left to do but move in and enjoy the remaining days of summer. This is a once in a lifetime opportunity to own a private island in one of Michigan’s most exclusive lake communities. With a local reputation of prestige and mystique, Lake Sherwood is one of Oakland County's only truly private, all sports lakes. This 1.6-acre legacy parcel is tucked at the end of a cul-de-sac, and enjoys 1,500+ feet of prime waterfront and, without its long and elegant tree lined driveway, would be entirely surrounded by pristine waters. The island is improved by an architectural masterpiece, a timeless home designed for a buyer that understands its place as the pride of the lake. With its plethora of natural sunlight, rustic stone fireplaces complete with imported limestone mantles, WOLF appliances, and lustrous white maple hardwood flooring, this home is truly a masterpiece. The fluid layout, and extremely thoughtful features offer the highest degree of functionality for any lifestyle; ultimate control and privacy is one of the many benefits this property offers. The spacious terrace overlooking the resort style pool complete with a breathtaking lake view sits just steps away from the Northern Michigan grown cedar docks that your grandchildren will walk on, which offer permanent docking solutions for your boats. Every part of the property offers jaw dropping lake views, including the towering outdoor fireplace just off the pool. Complete with spacious and well-manicured rolling grounds fit for a tennis court, an additional structure, or whatever else you decide to feature, this incredible estate is an asset to enjoy and design a lifestyle around. Minutes from Milford, a short drive to Detroit, DTW airport, Northville, Brighton, etc, this home offers an "up north" feel while being close to everything....
Contact an agent
Home facts
- Year built:1993
- Subdivision & Development:LAKE SHERWOODNO 15
- Listing ID #:20261028870
- Added:120 day(s) ago
- Updated:September 10, 2026 at 10:10 AM
Rooms and interior
- Bedrooms:5
- Total bathrooms:5
- Full bathrooms:4
- Half bathrooms:1
- Rooms Total:21
- Basement Description:Partially Finished, Walk-Out Access
- Living area:9,750 sq. ft.
Heating and cooling
- Cooling:Ceiling Fans, Central Air
- Heating:Forced Air, Natural Gas, Zoned
Structure and exterior
- Year built:1993
- Building area:9,750 sq. ft.
- Lot area:1.57 Acres
- Lot Features:Dead End Street, Irregular Lot, Sprinklers, Water View
- Architectural Style:Contemporary, Raised Ranch
- Construction Materials:Brick, Concrete, Wood Siding
- Exterior Features:Covered, Deck, Lighting, Patio, Porch, Spa/Hot-tub, Terrace
- Foundation Description:Basement, Poured
- Levels:One
Utilities
- Water:Water at Street, Well
- Sewer:Septic Tank, Sewer at Street
Finances and disclosures
- Price:$3,249,000
- Price per sq. ft.:$333.23
- Tax amount:$16,243
Features and amenities
- Appliances:Bar Fridge, Built-In Freezer, Built-In Gas Oven, Built-In Gas Range, Built-In Refrigerator, Dishwasher, Disposal, Dryer, Exhaust Fan, Free Standing Refrigerator, Gas Cooktop, Microwave, Range Hood, Refrigerator Under Counter Drawer, Stainless Steel Appliances, Vented Exhaust Fan, Washer, Water Softener Owned, Wine Cooler, Wine Refrigerator
- Laundry features:Laundry Room
- Amenities:Entrance Foyer
- Pool features:In Ground, Outdoor Pool
Parking
- Parking description:Attached, Three and Half Car Garage
- Garage spaces:3.5

New listings near 4912 Oakwood Court
- New
 $279,000Active2 beds 2 baths1,427 sq. ft.
18107 Chesapeake, Commerce Twp, MI 48390
MLS# 61028427Listed by: MY REALTY LLC - New
 $235,000Active3 beds 1 baths1,450 sq. ft.
8114 Locklin Lane, CommerceTwp, MI 48382
MLS# 20261070256Listed by: KELLER WILLIAMS ADVANTAGE - Open Sat, 1:30 to 3pmNew
 $200,000Active3 beds 1 baths1,092 sq. ft.
4681 Newcroft Street, CommerceTwp, MI 48382
MLS# 20261070081Listed by: EXP REALTY THE PERNA TEAM - New
 $675,000Active3 beds 4 baths3,190 sq. ft.
3630 Car Drive, CommerceTwp, MI 48382
MLS# 20261072459Listed by: REAL BROKER, LLC - New
 $230,000Active2 beds 1 baths744 sq. ft.
3312 Mandrake Street, CommerceTwp, MI 48382
MLS# 20261071512Listed by: KW SHOWCASE REALTY - Open Sat, 12 to 3pmNew
 $549,900Active3 beds 4 baths2,852 sq. ft.
2250 Ryel Boulevard, CommerceTwp, MI 48382
MLS# 20261071876Listed by: RE/MAX CLASSIC - New
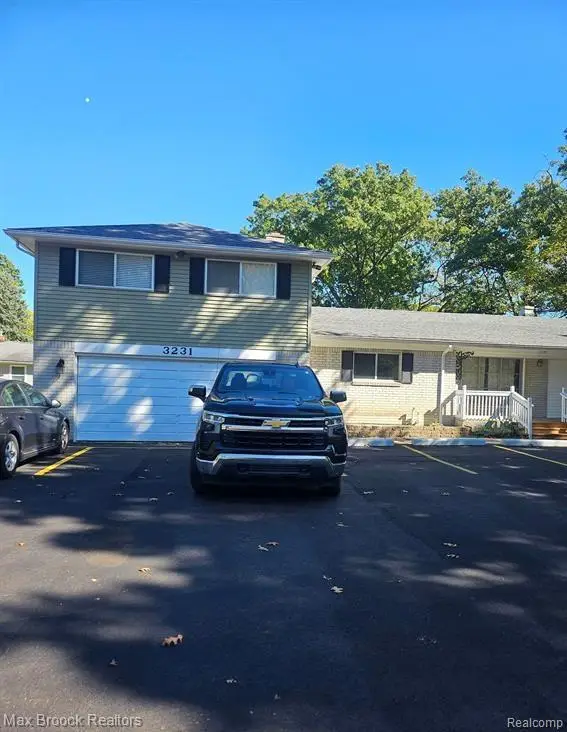 $539,900Active-- beds 3 baths2,048 sq. ft.
3231 Union Lake Road, CommerceTwp, MI 48382
MLS# 20261072011Listed by: MAX BROOCK REALTORS - Open Sat, 1 to 3pmNew
 $850,000Active5 beds 5 baths6,030 sq. ft.
4700 Botany Glen, CommerceTwp, MI 48382
MLS# 20261071122Listed by: KW DOMAIN - Open Sat, 1 to 3pmNew
 $850,000Active5 beds 5 baths4,030 sq. ft.
4700 Botany, Commerce Twp, MI 48382
MLS# 61027836Listed by: KW DOMAIN - Open Sat, 12 to 3pmNew
 $525,000Active4 beds 3 baths3,365 sq. ft.
6025 Venice Drive, CommerceTwp, MI 48382
MLS# 20261071028Listed by: KELLER WILLIAMS LAKESIDE


Protect your home and budget from life's surprises with an Assurant Home Warranty, backed by a partner that supports you through every step of homeownership. Explore Plans.
©2026 Century 21 Real Estate LLC. All rights reserved. CENTURY 21®, the CENTURY 21 Logo and C21® are service marks owned by Century 21 Real Estate LLC. Century 21 Real Estate LLC fully supports the principles of the Fair Housing Act and the Equal Opportunity Act. Each office is independently owned and operated. Listing information is deemed reliable but not guaranteed accurate.